Renovated Gem – Move-In Ready! Step into modern comfort with this beautifully updated 2-bedroom, 2-bathroom home featuring a sparkling pool and spacious two-car garage. This property has plantation shutters throughout and has been thoughtfully upgraded in 2024, offering peace of mind and stylish living. Highlights include: • Brand-new roof, water heater, and HVAC system (2024) • Remediated drywall and complete electrical overhaul including new breaker panel and receptacles • Stunning new bathrooms with updated showers, bathtubs, toilets, vent fans, and elegant tilework • Contemporary kitchen with quartz countertops, new cabinetry, and sleek 2024 appliances • Fresh LVP flooring in bedrooms for durability and style • Updated interior and exterior wiring for enhanced safety and efficiency Whether you're relaxing by the pool or enjoying the open, airy interior, this home delivers the perfect blend of style and functionality. Don’t miss your chance to own a beautifully renovated home that is centrally located to all Venice, Sarasota and Wellen Park have to offer.
Sold for $275,000
$275,000
383 DORCHESTER DRIVE, VENICE, FL 34293
2beds
1,298sqft
Single Family Residence
Built in 1975
9,506 Square Feet Lot
$267,600 Zestimate®
$212/sqft
$2,733 Estimated rent
Home value
$267,600
$244,000 - $297,000
$2,733/mo
Zestimate® history
Owner options
List your home for rent
$2,733/mo
Rent Zestimate®
Find your next renter with Zillow Rental Manager. Plus, with online applications, you can quickly screen prospective tenants – for free.
$2,733/mo
Rent Zestimate®
Refinance and save
$1,803/mo
Est. payment
Refinancing to a lower rate could help reduce your monthly payments and save thousands over the life of the loan.
$1,803/mo
Est. payment
Explore your selling options
Work with a Zillow partner agent
Leverage their expertise and Zillow's premium Showcase listings to get your home seen by more buyers.
Get startedList with your own agent
Get your home in front of millions of buyers by listing it on Zillow.
Learn how to do itSell it yourself
Take full control of how buyers see your home on Zillow by listing For Sale by Owner (FSBO).
List your homeWhat's special
Spacious two-car garageQuartz countertopsSparkling poolContemporary kitchenStunning new bathroomsFresh lvp flooring
Zillow last checked:
Listing updated:
Listed by:
Lori Turkovics 941-441-7169,
COLDWELL BANKER REALTY 941-388-3966
Bought with:
Joe Mason, 3438188
RE/MAX HARBOR REALTY
Alexandra Mason, 3632685
RE/MAX HARBOR REALTY
Source: Stellar MLS,MLS#: N6140294 Originating MLS: Sarasota - Manatee
Originating MLS: Sarasota - Manatee
Facts & features
Interior
Bedrooms & bathrooms
- Bedrooms: 2
- Bathrooms: 2
- Full bathrooms: 2
Primary bedroom
- Features: Ceiling Fan(s), En Suite Bathroom, Walk-In Closet(s)
- Level: First
- Area: 195 Square Feet
- Dimensions: 15x13
Bedroom 2
- Features: Ceiling Fan(s), Built-in Closet
- Level: First
- Area: 156 Square Feet
- Dimensions: 13x12
Primary bathroom
- Features: En Suite Bathroom, Shower No Tub, Single Vanity, Stone Counters
- Level: First
- Area: 56 Square Feet
- Dimensions: 8x7
Bathroom 2
- Features: Stone Counters, Tub With Shower
- Level: First
- Area: 40 Square Feet
- Dimensions: 8x5
Balcony porch lanai
- Level: First
- Area: 240 Square Feet
- Dimensions: 20x12
Bonus room
- Features: No Closet
- Level: First
- Area: 80 Square Feet
- Dimensions: 10x8
Dining room
- Features: Ceiling Fan(s)
- Level: First
- Area: 165 Square Feet
- Dimensions: 15x11
Kitchen
- Level: First
- Area: 90 Square Feet
- Dimensions: 10x9
Living room
- Features: Ceiling Fan(s)
- Level: First
- Area: 294 Square Feet
- Dimensions: 21x14
Heating
- Central, Electric
Cooling
- Central Air
Appliances
- Included: Dishwasher, Electric Water Heater, Range, Refrigerator
- Laundry: Electric Dryer Hookup, In Garage, Washer Hookup
Features
- Eating Space In Kitchen, Living Room/Dining Room Combo, Open Floorplan, Split Bedroom, Stone Counters, Thermostat
- Flooring: Luxury Vinyl, Tile
- Doors: Sliding Doors
- Has fireplace: No
Interior area
- Total structure area: 1,298
- Total interior livable area: 1,298 sqft
Property
Parking
- Total spaces: 2
- Parking features: Garage - Attached
- Attached garage spaces: 2
- Details: Garage Dimensions: 23X21
Features
- Levels: One
- Stories: 1
- Patio & porch: Covered, Screened
- Exterior features: Private Mailbox
- Has private pool: Yes
- Pool features: Heated, In Ground, Screen Enclosure
- Has view: Yes
- View description: Pool
Lot
- Size: 9,506 Square Feet
- Residential vegetation: Mature Landscaping
Details
- Parcel number: 0447090006
- Zoning: RSF2
- Special conditions: None
Construction
Type & style
- Home type: SingleFamily
- Architectural style: Florida
- Property subtype: Single Family Residence
Materials
- Cement Siding, Stucco
- Foundation: Slab
- Roof: Shingle
Condition
- New construction: No
- Year built: 1975
Utilities & green energy
- Sewer: Public Sewer
- Water: Public
- Utilities for property: Cable Available, Electricity Connected, Sewer Connected, Sprinkler Well, Water Connected
Community & HOA
Community
- Pet fee: $0 monthly
- Subdivision: VENICE EAST 3RD ADD
HOA
- Has HOA: No
Location
- Region: Venice
Financial & listing details
- Price per square foot: $212/sqft
- Tax assessed value: $310,900
- Annual tax amount: $1,187
- Date on market: 9/8/2025
- Cumulative days on market: 2 days
- Listing terms: Cash,Conventional
- Ownership: Fee Simple
- Total actual rent: 0
- Electric utility on property: Yes
- Road surface type: Paved
Price history
| Date | Event | Price |
|---|---|---|
| 9/26/2025 | Sold | $275,000-1.4%$212/sqft |
Source:  Stellar MLS #N6140294 Report a problem Stellar MLS #N6140294 Report a problem | ||
| 9/10/2025 | Pending sale | $279,000$215/sqft |
Source: Stellar MLS #N6140294 Report a problem | ||
| 9/8/2025 | Listed for sale | $279,000+37.8%$215/sqft |
Source: Stellar MLS #N6140294 Report a problem | ||
| 6/13/2016 | Sold | $202,500-3.5%$156/sqft |
Source: Stellar MLS #N5907124 Report a problem | ||
| 4/27/2016 | Pending sale | $209,900$162/sqft |
Source: Premier Sotheby's International Realty #N5907124 Report a problem | ||
| 4/19/2016 | Price change | $209,900-1.4%$162/sqft |
Source: Premier Sotheby's International Realty #N5907124 Report a problem | ||
| 3/15/2016 | Listed for sale | $212,900$164/sqft |
Source: Premier Sotheby's International Realty #N5907124 Report a problem | ||
| 2/26/2016 | Pending sale | $212,900$164/sqft |
Source: Premier Sotheby's International Realty #N5907124 Report a problem | ||
| 2/9/2016 | Listed for sale | $212,900+55.4%$164/sqft |
Source: PREMIER SOTHEBYS INTL REALTY #N5907124 Report a problem | ||
| 6/16/2009 | Sold | $137,000-21.5%$106/sqft |
Source: Public Record Report a problem | ||
| 8/14/2008 | Listing removed | $174,500$134/sqft |
Source: Homes & Land #N5762103 Report a problem | ||
| 7/16/2008 | Listed for sale | $174,500-24.1%$134/sqft |
Source: Homes & Land #N5762103 Report a problem | ||
| 6/24/2005 | Sold | $230,000$177/sqft |
Source: Public Record Report a problem | ||
Public tax history
| Year | Property taxes | Tax assessment |
|---|---|---|
| 2025 | $2,001 +68.6% | $157,228 +77% |
| 2024 | $1,187 +8.2% | $88,825 +3% |
| 2023 | $1,097 -37.5% | $86,238 -40.1% |
| 2022 | $1,755 +2.1% | $144,026 +3% |
| 2021 | $1,719 +0.6% | $139,831 +1.4% |
| 2020 | $1,709 +4.8% | $137,900 +2.3% |
| 2019 | $1,631 | $134,800 -2.2% |
| 2018 | $1,631 -0.8% | $137,800 -14.7% |
| 2017 | $1,644 +47.6% | $161,500 +4.3% |
| 2016 | $1,114 +1.3% | $154,900 +23.2% |
| 2015 | $1,100 -1.3% | $125,700 +42.2% |
| 2014 | $1,114 +1% | $88,377 |
| 2013 | $1,103 +2.7% | $88,377 +1.7% |
| 2012 | $1,074 -11.7% | $86,900 -12% |
| 2011 | $1,216 -5.9% | $98,700 -3.6% |
| 2010 | $1,292 -20.9% | $102,400 -0.2% |
| 2009 | $1,634 | $102,600 -24.6% |
| 2008 | $1,634 -28.8% | $136,000 -22.1% |
| 2007 | $2,295 | $174,500 -5.8% |
| 2006 | -- | $185,200 +114.7% |
| 2005 | -- | $86,248 +3% |
| 2004 | $1,255 -0.4% | $83,736 +1.9% |
| 2003 | $1,260 -1.1% | $82,175 +2.4% |
| 2002 | $1,275 +9.7% | $80,249 +3% |
| 2001 | $1,162 +3.8% | $77,903 +3% |
| 2000 | $1,119 | $75,634 |
Find assessor info on the county website
Neighborhood: 34293
Nearby homes
- $385,0003 bd2 ba1.5k sqft387 Dorchester Dr, Venice, FL 34293Sold
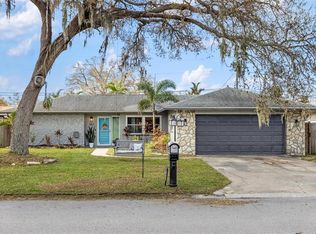
- $78,8003 bd2 ba1.2k sqft379 Dorchester Dr, Venice, FL 34293Off Market
- $52,0007,914 Square Feet392 Dorchester Dr, Venice, FL 34293Sold

- $293,7003 bd2 ba1.4k sqft386 Gulfbreeze Blvd, Venice, FL 34293Off Market
- $383,8003 bd2 ba1.4k sqft388 Gulf Breeze Blvd, Venice, FL 34293Off Market
- $720,0003 bd2 ba1.7k sqft384 Gulfbreeze Blvd, Venice, FL 34293Sold
- $404,7003 bd2 ba1.8k sqft391 Dorchester Dr, Venice, FL 34293Off Market
- $310,4002 bd2 ba1k sqft375 Dorchester Dr, Venice, FL 34293Off Market
Nearby schools
GreatSchools rating
- 9/10Taylor Ranch Elementary SchoolGrades: PK-5Distance: 2 mi
- 7/10Venice Middle SchoolGrades: 6-8Distance: 2.3 mi
- 7/10Venice Senior High SchoolGrades: 9-12Distance: 4.1 mi
Schools provided by the listing agent
- Elementary: Taylor Ranch Elementary
- Middle: Venice Area Middle
- High: Venice Senior High
Source: Stellar MLS. This data may not be complete. We recommend contacting the local school district to confirm school assignments for this home.
Get a cash offer in 3 minutes
Find out how much your home could sell for in as little as 3 minutes with a no-obligation cash offer.
Estimated market value
$267,600
Get a cash offer in 3 minutes
Find out how much your home could sell for in as little as 3 minutes with a no-obligation cash offer.
Estimated market value
$267,600
- Florida
- Sarasota County
- Venice
- 34293
- 383 DORCHESTER DRIVE
Nearby cities
Nearby neighborhoods
Nearby zip codes
Other Venice Topics
