Welcome to this beautifully remodeled 3-bedroom, 2-bath home nestled in the desirable Venice East Neighborhood. From the moment you arrive, the home’s charming curb appeal sets the tone of what awaits inside. Step through the front door to a freshly painted, open-concept layout that flows effortlessly, highlighted by luxury vinyl plank flooring throughout. The spacious living area centers around an inviting electric fireplace—a true focal point. The kitchen is a chef’s delight fully renovated in 2022, featuring quartz countertops, under-cabinet lighting, stainless steel appliances (including a vent hood), and a generous island perfect for casual barstool seating. Just off the kitchen, you’ll find versatile spaces that can serve as an eat-in breakfast nook, formal dining room, or a bonus room adaptable for a playroom, office, or workout space. A sliding barn door reveals a spacious indoor laundry room with ample storage, leading directly to the two-car garage. Enhanced by numerous hurricane-impact windows and front door replaced in 2019, the home is bright, secure, and efficient. Retreat to the oversized owner’s suite, which boasts a large walk-in closet and an en-suite bathroom complete with dual sinks and a stand-up shower. The second bedroom enjoys proximity to an updated in 2023 bathroom, with a seamless glass-enclosed shower and floor-to-ceiling subway tile. Designed with a three-way split bedroom layout, privacy is thoughtfully integrated into the home’s design. Step outside through sliding glass doors to a screened-in lanai, perfect for enjoying the fully fenced backyard, which also features a storage shed for added convenience. With no HOA or CDD, Venice East offers flexibility to make this home truly yours. Ideally located near shopping, restaurants, and just 15 minutes from stunning Gulf beaches and Historic Downtown Venice, plus easy access to I-75 and Tamiami Trail. Nearby golf courses, Spring Training facilities, medical centers, and the vibrant new Downtown Wellen Park add to the appeal, with award-winning dining, entertainment, kayaking, biking, and trails. Come experience this remarkable home and all it has to offer!
Sold for $385,000
$385,000
387 DORCHESTER DRIVE, VENICE, FL 34293
3beds
1,540sqft
Single Family Residence
Built in 1973
9,000 Square Feet Lot
$351,000 Zestimate®
$250/sqft
$2,331 Estimated rent
Home value
$351,000
$330,000 - $372,000
$2,331/mo
Zestimate® history
Owner options
List your home for rent
$2,331/mo
Rent Zestimate®
Find your next renter with Zillow Rental Manager. Plus, with online applications, you can quickly screen prospective tenants – for free.
$2,331/mo
Rent Zestimate®
Refinance and save
$2,502/mo
Est. payment
Refinancing to a lower rate could help reduce your monthly payments and save thousands over the life of the loan.
$2,502/mo
Est. payment
Explore your selling options
Work with a Zillow partner agent
Leverage their expertise and Zillow's premium Showcase listings to get your home seen by more buyers.
Get startedList with your own agent
Get your home in front of millions of buyers by listing it on Zillow.
Learn how to do itSell it yourself
Take full control of how buyers see your home on Zillow by listing For Sale by Owner (FSBO).
List your homeWhat's special
Generous islandScreened-in lanaiEn-suite bathroomQuartz countertopsSpacious indoor laundry roomCharming curb appealInviting electric fireplace
Zillow last checked:
Listing updated:
Listed by:
Ashley Wallace 941-302-2586,
MAVREALTY 727-314-3942
Bought with:
Non-Member Agent
STELLAR NON-MEMBER OFFICE
Source: Stellar MLS,MLS#: A4626229 Originating MLS: Suncoast Tampa
Originating MLS: Suncoast Tampa
Facts & features
Interior
Bedrooms & bathrooms
- Bedrooms: 3
- Bathrooms: 2
- Full bathrooms: 2
Primary bedroom
- Features: Walk-In Closet(s)
- Level: First
- Area: 197.6 Square Feet
- Dimensions: 13x15.2
Kitchen
- Level: First
- Area: 142.88 Square Feet
- Dimensions: 9.4x15.2
Living room
- Level: First
- Area: 233.53 Square Feet
- Dimensions: 19.3x12.1
Heating
- Central
Cooling
- Central Air
Appliances
- Included: Dishwasher, Microwave, Range, Range Hood, Refrigerator
- Laundry: Laundry Room
Features
- Ceiling Fan(s), Eating Space In Kitchen, Kitchen/Family Room Combo, Living Room/Dining Room Combo, Open Floorplan, Primary Bedroom Main Floor, Split Bedroom, Stone Counters, Walk-In Closet(s)
- Flooring: Luxury Vinyl
- Doors: Sliding Doors
- Windows: Storm Window(s)
- Has fireplace: Yes
- Fireplace features: Electric
Interior area
- Total structure area: 2,432
- Total interior livable area: 1,540 sqft
Property
Parking
- Total spaces: 2
- Parking features: Driveway
- Attached garage spaces: 2
- Has uncovered spaces: Yes
Features
- Levels: One
- Stories: 1
- Patio & porch: Rear Porch, Screened
- Fencing: Fenced
Lot
- Size: 9,000 Square Feet
Details
- Additional structures: Shed(s)
- Parcel number: 0447090007
- Zoning: RSF2
- Special conditions: None
Construction
Type & style
- Home type: SingleFamily
- Property subtype: Single Family Residence
Materials
- Stucco
- Foundation: Slab
- Roof: Shingle
Condition
- New construction: No
- Year built: 1973
Utilities & green energy
- Sewer: Public Sewer
- Water: Public
- Utilities for property: BB/HS Internet Available, Cable Available, Public
Community & HOA
Community
- Pet fee: $0 monthly
- Subdivision: VENICE EAST 3RD ADD
HOA
- Has HOA: Yes
- HOA fee: $2 monthly
Location
- Region: Venice
Financial & listing details
- Price per square foot: $250/sqft
- Tax assessed value: $300,500
- Annual tax amount: $2,224
- Date on market: 10/28/2024
- Cumulative days on market: 18 days
- Listing terms: Cash,Conventional,FHA,VA Loan
- Ownership: Fee Simple
- Total actual rent: 0
- Road surface type: Paved
Price history
| Date | Event | Price |
|---|---|---|
| 12/16/2024 | Sold | $385,000-3.5%$250/sqft |
Source:  Stellar MLS #A4626229 Report a problem Stellar MLS #A4626229 Report a problem | ||
| 11/16/2024 | Pending sale | $399,000$259/sqft |
Source: Stellar MLS #A4626229 Report a problem | ||
| 11/13/2024 | Price change | $399,000-3.9%$259/sqft |
Source: Stellar MLS #A4626229 Report a problem | ||
| 10/28/2024 | Listed for sale | $415,000+90.4%$269/sqft |
Source: Stellar MLS #A4626229 Report a problem | ||
| 5/4/2017 | Sold | $218,000-3%$142/sqft |
Source: Public Record Report a problem | ||
| 3/30/2017 | Listed for sale | $224,777+70.3%$146/sqft |
Source: RELAX REALTY GROUP INC #A4182434 Report a problem | ||
| 2/2/2017 | Sold | $132,000-22.4%$86/sqft |
Source: Public Record Report a problem | ||
| 9/30/2004 | Sold | $170,000+18.9%$110/sqft |
Source: Public Record Report a problem | ||
| 7/22/2004 | Sold | $143,000$93/sqft |
Source: Public Record Report a problem | ||
Public tax history
| Year | Property taxes | Tax assessment |
|---|---|---|
| 2025 | $4,128 +76.1% | $300,500 +62.3% |
| 2024 | $2,345 +5.4% | $185,208 +3% |
| 2023 | $2,224 +4.5% | $179,814 +3% |
| 2022 | $2,129 +0.2% | $174,577 +3% |
| 2021 | $2,124 +0.4% | $169,492 +1.4% |
| 2020 | $2,115 +7.5% | $167,152 +5.4% |
| 2019 | $1,968 | $158,604 +1.9% |
| 2018 | $1,968 +3.2% | $155,647 +26% |
| 2017 | $1,907 +3.1% | $123,570 -3.6% |
| 2016 | $1,849 -6.6% | $128,200 +11.8% |
| 2015 | $1,979 +17.2% | $114,700 +35.9% |
| 2014 | $1,689 +9.7% | $84,400 |
| 2013 | $1,540 +2.1% | $84,400 +3.1% |
| 2012 | $1,508 -8.1% | $81,900 -12.3% |
| 2011 | $1,640 -5.3% | $93,400 -4.1% |
| 2010 | $1,731 -22.8% | $97,400 -1.3% |
| 2009 | $2,241 | $98,700 -32.3% |
| 2008 | $2,241 -21.2% | $145,700 -23.4% |
| 2007 | $2,843 | $190,300 -6% |
| 2006 | -- | $202,500 +44.6% |
| 2005 | -- | $140,000 +13% |
| 2004 | $2,245 +15.2% | $123,900 +23.4% |
| 2003 | $1,949 +2.4% | $100,400 +6.2% |
| 2002 | $1,903 +14% | $94,500 +10.8% |
| 2001 | $1,670 +43.2% | $85,300 +12.2% |
| 2000 | $1,166 | $76,000 |
Find assessor info on the county website
Neighborhood: 34293
Nearby homes
- $404,7003 bd2 ba1.8k sqft391 Dorchester Dr, Venice, FL 34293Off Market
- $275,0002 bd2 ba1.2k sqft383 Dorchester Dr, Venice, FL 34293Sold
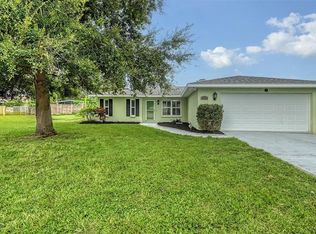
- $52,0007,914 Square Feet392 Dorchester Dr, Venice, FL 34293Sold

- $382,3003 bd2 ba1.4k sqft388 Gulf Breeze Blvd, Venice, FL 34293Off Market
- $314,6002 bd2 ba1.2k sqft392 Gulfbreeze Blvd, Venice, FL 34293Off Market
- $291,4003 bd2 ba1.4k sqft386 Gulfbreeze Blvd, Venice, FL 34293Off Market
- $343,2003 bd2 ba1.2k sqft395 Dorchester Dr, Venice, FL 34293Off Market
- $78,8003 bd2 ba1.2k sqft379 Dorchester Dr, Venice, FL 34293Off Market
Nearby schools
GreatSchools rating
- 9/10Taylor Ranch Elementary SchoolGrades: PK-5Distance: 2 mi
- 7/10Venice Middle SchoolGrades: 6-8Distance: 2.3 mi
- 7/10Venice Senior High SchoolGrades: 9-12Distance: 4.1 mi
Schools provided by the listing agent
- Elementary: Taylor Ranch Elementary
- Middle: Venice Area Middle
- High: Venice Senior High
Source: Stellar MLS. This data may not be complete. We recommend contacting the local school district to confirm school assignments for this home.
Get a cash offer in 3 minutes
Find out how much your home could sell for in as little as 3 minutes with a no-obligation cash offer.
Estimated market value
$351,000
Get a cash offer in 3 minutes
Find out how much your home could sell for in as little as 3 minutes with a no-obligation cash offer.
Estimated market value
$351,000
- Florida
- Sarasota County
- Venice
- 34293
- 387 DORCHESTER DRIVE
Nearby cities
Nearby neighborhoods
Nearby zip codes
Other Venice Topics
