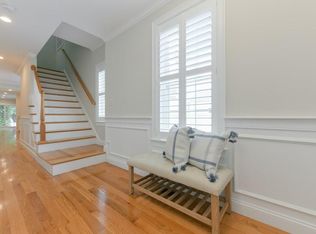
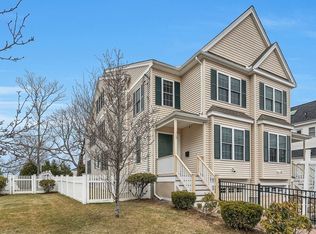
Pristine townhome in Needham Heights. Built-in 2016 this home is in Top Condition! Newly painted interior, gleaming hardwood floors on first & second floors and bright white kitchen. Versatile floor plan perfect for multi-generational living or those working from home. Four finished levels offers many separate areas while maintaining an open floor plan in the kitchen, dining room & family room. First floor bedroom w/ full bath perfect for in-laws, guest room, or home office. Three bedrooms, two full baths & laundry on the second floor. Finished third floor 4th bedroom with full bath, vaulted ceilings, & skylights. The finished basement has great ceiling height for home gym or game room. 2 car garage. Gas heat & cooking. Private outdoor patio & fenced in yard. Conveniently located one block from train/bus stop and popular stores, restaurants, & coffee shops. Other nearby area amenities include Rosemary Lake swimming pool, public library and The Center at the Heights. Truly A Must See!
Sold for $1,234,000
$1,234,000
383 Hillside Ave #383, Needham Heights, MA 02494
4beds
3,494sqft
Condominium, Townhouse
Built in 2016
-- sqft lot
$1,432,700 Zestimate®
$353/sqft
$7,760 Estimated rent
Home value
$1,432,700
$1.33M - $1.56M
$7,760/mo
Zestimate® history
Owner options
List your home for rent
$7,760/mo
Rent Zestimate®
Find your next renter with Zillow Rental Manager. Plus, with online applications, you can quickly screen prospective tenants – for free.
$7,760/mo
Rent Zestimate®
Refinance and save
$7,869/mo
Est. payment
Refinancing to a lower rate could help reduce your monthly payments and save thousands over the life of the loan.
$7,869/mo
Est. payment
Explore your selling options
Work with a Zillow partner agent
Leverage their expertise and Zillow's premium Showcase listings to get your home seen by more buyers.
Get startedList with your own agent
Get your home in front of millions of buyers by listing it on Zillow.
Learn how to do itSell it yourself
Take full control of how buyers see your home on Zillow by listing For Sale by Owner (FSBO).
List your homeWhat's special
Guest roomPristine townhomeRosemary lake swimming poolFinished basementCoffee shopsBright white kitchenGas heat
Zillow last checked:
Listing updated:
Listed by:
Louise Condon 781-910-1275,
Louise Condon Realty 781-449-6292,
Pamela Condon 781-248-6293
Bought with:
Lauren Davis
Realty Executives Boston West
Source: MLS PIN,MLS#: 73101803
Facts & features
Interior
Bedrooms & bathrooms
- Bedrooms: 4
- Bathrooms: 5
- Full bathrooms: 4
- 1/2 bathrooms: 1
Primary bedroom
- Features: Bathroom - Full, Walk-In Closet(s), Closet/Cabinets - Custom Built, Flooring - Hardwood
- Level: Second
- Area: 256
- Dimensions: 16 x 16
Bedroom 2
- Features: Closet, Flooring - Hardwood
- Level: Second
- Area: 120
- Dimensions: 12 x 10
Bedroom 3
- Features: Closet, Flooring - Hardwood, Recessed Lighting
- Level: Second
- Area: 252
- Dimensions: 18 x 14
Bedroom 4
- Features: Bathroom - Full, Skylight, Closet, Flooring - Wall to Wall Carpet
- Level: Third
- Area: 512
- Dimensions: 32 x 16
Bedroom 5
- Features: Bathroom - Full, Closet, Flooring - Hardwood, French Doors, Recessed Lighting, Crown Molding
- Level: First
- Area: 170
- Dimensions: 17 x 10
Primary bathroom
- Features: Yes
Bathroom 1
- Features: Bathroom - Full, Bathroom - With Shower Stall, Flooring - Stone/Ceramic Tile
- Level: First
Bathroom 2
- Features: Bathroom - Half, Flooring - Stone/Ceramic Tile, Pedestal Sink
- Level: First
Bathroom 3
- Features: Bathroom - Full, Bathroom - With Tub & Shower, Flooring - Stone/Ceramic Tile, Double Vanity
- Level: Second
Dining room
- Features: Closet/Cabinets - Custom Built, Flooring - Hardwood, Recessed Lighting, Crown Molding
- Level: First
- Area: 192
- Dimensions: 12 x 16
Family room
- Features: Flooring - Hardwood, Open Floorplan, Recessed Lighting, Slider
- Level: First
- Area: 255
- Dimensions: 15 x 17
Kitchen
- Features: Flooring - Hardwood, Dining Area, Countertops - Stone/Granite/Solid, Breakfast Bar / Nook, Cabinets - Upgraded, Recessed Lighting, Stainless Steel Appliances, Gas Stove, Peninsula, Lighting - Pendant
- Level: First
- Area: 165
- Dimensions: 15 x 11
Heating
- Central
Cooling
- Central Air
Appliances
- Included: Range, Dishwasher, Disposal, Microwave, Refrigerator, Washer, Dryer
- Laundry: Second Floor, In Unit
Features
- Bathroom - Full, Bathroom - With Tub & Shower, Double Vanity, Bathroom - With Shower Stall, Recessed Lighting, Bathroom, Exercise Room
- Flooring: Wood, Tile, Carpet, Flooring - Stone/Ceramic Tile, Flooring - Wall to Wall Carpet
- Windows: Skylight, Insulated Windows
- Has basement: Yes
- Number of fireplaces: 1
- Fireplace features: Family Room
Interior area
- Total structure area: 3,494
- Total interior livable area: 3,494 sqft
Property
Parking
- Total spaces: 3
- Parking features: Attached, Under, Garage Door Opener, Off Street
- Attached garage spaces: 2
- Uncovered spaces: 1
Features
- Entry location: Unit Placement(Street)
- Patio & porch: Patio - Enclosed
- Exterior features: Patio - Enclosed, Fenced Yard
- Fencing: Fenced
Details
- Parcel number: 5002316
- Zoning: GR
Construction
Type & style
- Home type: Townhouse
- Property subtype: Condominium, Townhouse
- Attached to another structure: Yes
Materials
- Frame
- Roof: Shingle
Condition
- Year built: 2016
Utilities & green energy
- Electric: Circuit Breakers
- Sewer: Public Sewer
- Water: Public
- Utilities for property: for Gas Range
Community & HOA
Community
- Features: Public Transportation, Shopping, Pool, Park, Walk/Jog Trails, Golf, Medical Facility, Bike Path, Conservation Area, Highway Access, House of Worship, Private School, Public School, T-Station, University
HOA
- Services included: Insurance
- HOA fee: $100 monthly
Location
- Region: Needham Heights
Financial & listing details
- Price per square foot: $353/sqft
- Tax assessed value: $960,900
- Annual tax amount: $12,847
- Date on market: 10/18/2025
Price history
| Date | Event | Price |
|---|---|---|
| 8/30/2023 | Sold | $1,234,000-1.3%$353/sqft |
Source: MLS PIN #73101803 Report a problem | ||
| 7/21/2023 | Price change | $1,250,000-2%$358/sqft |
Source: MLS PIN #73101803 Report a problem | ||
| 5/15/2023 | Price change | $1,275,000-1.8%$365/sqft |
Source: MLS PIN #73101803 Report a problem | ||
| 4/21/2023 | Listed for sale | $1,298,000+25.4%$371/sqft |
Source: MLS PIN #73101803 Report a problem | ||
| 10/2/2020 | Listing removed | $1,035,000$296/sqft |
Source: Compass #72730986 Report a problem | ||
| 9/26/2020 | Pending sale | $1,035,000$296/sqft |
Source: Compass #72730986 Report a problem | ||
| 9/23/2020 | Listed for sale | $1,035,000-3.2%$296/sqft |
Source: Compass #72730986 Report a problem | ||
| 8/5/2020 | Listing removed | $1,069,000$306/sqft |
Source: Keller Williams Realty #72665136 Report a problem | ||
| 6/25/2020 | Price change | $1,069,000-2.7%$306/sqft |
Source: Keller Williams Realty #72665136 Report a problem | ||
| 5/27/2020 | Listed for sale | $1,099,000$315/sqft |
Source: Keller Williams Realty #72662620 Report a problem | ||
Public tax history
Tax history is unavailable.
Neighborhood: 02494
Nearby homes
- $1,010,1004 bd5 ba3.4k sqft383 Hillside Ave, Needham, MA 02494Off Market
- $---- bd-- ba-- sqft383 Hillside Ave, Needham Heights, MA 02494Off Market
- $1,365,0005 bd5 ba3.4k sqft385 Hillside Ave #385, Needham Heights, MA 02494Sold
- $413,4002 bd1 ba635 sqft162 West St, Needham, MA 02494Off Market
- $722,2003 bd2 ba1.9k sqft164 West St, Needham, MA 02494Off Market
- $728,1001 bd1 ba-- sqft381 Hillside Ave #2, Needham Heights, MA 02494Off Market
- $773,3002 bd1 ba1.6k sqft172 West St, Needham, MA 02494Off Market
- $899,0003 bd2 ba1.4k sqft170 West St, Needham, MA 02494Pending
Nearby schools
GreatSchools rating
- 10/10Sunita L. Williams ElementaryGrades: K-5Distance: 0.7 mi
- 10/10High Rock SchoolGrades: 6Distance: 1.3 mi
- 9/10Needham High SchoolGrades: 9-12Distance: 0.5 mi
Schools provided by the listing agent
- Elementary: Sunita Williams
- Middle: Pollard
- High: Needham
Source: MLS PIN. This data may not be complete. We recommend contacting the local school district to confirm school assignments for this home.
Get a cash offer in 3 minutes
Find out how much your home could sell for in as little as 3 minutes with a no-obligation cash offer.
Estimated market value
$1,432,700
Get a cash offer in 3 minutes
Find out how much your home could sell for in as little as 3 minutes with a no-obligation cash offer.
Estimated market value
$1,432,700
- Massachusetts
- Norfolk County
- Needham
- 02494
- 383 Hillside Ave Unit 383
Nearby cities
Nearby zip codes
Other Needham Topics
