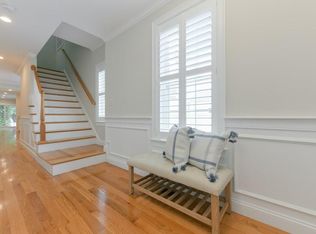
Sun-filled and turnkey, this newer-construction townhome offers exceptional space in the heart of Needham Heights—one block to the train and moments to shops, Rosemary Pool, and restaurants. Five bedrooms and four-and-a-half baths provide generous living space. The main level features a flexible office or guest bedroom with ensuite bath, dining room with wainscoting and crown moulding, and a granite kitchen with ample storage, gas cooking, and open flow to a brightly lit family room with gas fireplace and sliders to a private patio and fenced yard. Hardwood floors span the first and second levels. Upstairs, the primary suite includes a walk-in closet and ensuite bath, plus two additional bedrooms, a hall bath, and laundry. The finished walk-up attic with full bath is ideal for guests or a home office. The lower-level playroom features excellent ceiling height and adds flexibility, plus ample storage and direct access to a tandem garage. Exceptional space and flexibility—don’t miss it.
Sold for $1,365,000
$1,365,000
385 Hillside Ave #385, Needham Heights, MA 02494
5beds
3,435sqft
Condominium, Townhouse
Built in 2016
-- sqft lot
$-- Zestimate®
$397/sqft
$-- Estimated rent
Home value
Not available
Estimated sales range
Not available
Not available
Zestimate® history
Owner options
List your home for rent
Find your next renter with Zillow Rental Manager. Plus, with online applications, you can quickly screen prospective tenants – for free.
Refinance and save
$9,431/mo
Est. payment
Refinancing to a lower rate could help reduce your monthly payments and save thousands over the life of the loan.
$9,431/mo
Est. payment
Explore your selling options
Work with a Zillow partner agent
Leverage their expertise and Zillow's premium Showcase listings to get your home seen by more buyers.
Get startedList with your own agent
Get your home in front of millions of buyers by listing it on Zillow.
Learn how to do itSell it yourself
Take full control of how buyers see your home on Zillow by listing For Sale by Owner (FSBO).
List your homeWhat's special
Gas cooking
Zillow last checked:
Listing updated:
Listed by:
Kelly Morales 781-502-5601,
Peridot Properties LLC 781-502-5601,
Kelly Morales 781-502-5601
Bought with:
Amy Yang Wen
Keller Williams Realty
Source: MLS PIN,MLS#: 73480054
Facts & features
Interior
Bedrooms & bathrooms
- Bedrooms: 5
- Bathrooms: 5
- Full bathrooms: 4
- 1/2 bathrooms: 1
Primary bedroom
- Features: Bathroom - Full, Bathroom - Double Vanity/Sink, Walk-In Closet(s), Flooring - Wood, High Speed Internet Hookup
- Level: Second
- Area: 272
- Dimensions: 16 x 17
Bedroom 2
- Features: Closet, Flooring - Wood
- Level: Second
- Area: 143
- Dimensions: 11 x 13
Bedroom 3
- Features: Closet, Flooring - Wood
- Level: Second
- Area: 288
- Dimensions: 16 x 18
Bedroom 4
- Features: Bathroom - Full, Skylight, Closet, Flooring - Wall to Wall Carpet
- Level: Third
- Area: 528
- Dimensions: 16 x 33
Primary bathroom
- Features: Yes
Bathroom 1
- Features: Bathroom - Double Vanity/Sink, Bathroom - Tiled With Tub & Shower, Closet - Linen, Flooring - Stone/Ceramic Tile
- Level: Second
Bathroom 2
- Features: Bathroom - Full, Bathroom - Tiled With Shower Stall, Flooring - Stone/Ceramic Tile
- Level: First
Bathroom 3
- Features: Bathroom - Half, Flooring - Stone/Ceramic Tile
- Level: First
Dining room
- Features: Closet/Cabinets - Custom Built, Flooring - Wood, Wainscoting
- Level: First
- Area: 192
- Dimensions: 16 x 12
Family room
- Features: Flooring - Wood, Slider, Wainscoting
- Level: First
- Area: 272
- Dimensions: 16 x 17
Kitchen
- Features: Flooring - Wood, Countertops - Stone/Granite/Solid, Breakfast Bar / Nook, Recessed Lighting, Gas Stove
- Level: First
- Area: 176
- Dimensions: 16 x 11
Living room
- Features: Bathroom - Full, Closet, Flooring - Wood
- Level: First
- Area: 170
- Dimensions: 10 x 17
Heating
- Forced Air, Natural Gas
Cooling
- Central Air
Appliances
- Included: Range, Dishwasher, Disposal, Refrigerator, Washer, Dryer
- Laundry: Second Floor, In Unit
Features
- Closet, Bathroom - Full, Bathroom - With Shower Stall, Bathroom - Double Vanity/Sink, Bathroom - With Tub & Shower, Play Room, Mud Room, Bathroom, Walk-up Attic
- Flooring: Wood, Tile, Carpet, Flooring - Wall to Wall Carpet, Flooring - Stone/Ceramic Tile
- Doors: Insulated Doors
- Windows: Insulated Windows, Screens
- Has basement: Yes
- Number of fireplaces: 1
- Fireplace features: Family Room
Interior area
- Total structure area: 3,435
- Total interior livable area: 3,435 sqft
- Finished area above ground: 2,865
- Finished area below ground: 570
Property
Parking
- Total spaces: 3
- Parking features: Attached, Under, Off Street, Tandem, Paved
- Attached garage spaces: 2
- Uncovered spaces: 1
Features
- Patio & porch: Patio
- Exterior features: Patio, Fenced Yard, Screens, Rain Gutters, Sprinkler System
- Fencing: Fenced
Details
- Parcel number: 5002317
- Zoning: 102
Construction
Type & style
- Home type: Townhouse
- Property subtype: Condominium, Townhouse
Materials
- Frame
- Roof: Shingle
Condition
- Year built: 2016
Utilities & green energy
- Electric: 220 Volts, 200+ Amp Service
- Sewer: Public Sewer
- Water: Public
Green energy
- Energy efficient items: Thermostat
Community & HOA
Community
- Features: Public Transportation, Shopping, Pool, Park, Highway Access, Public School
HOA
- Services included: Insurance
- HOA fee: $2,500 annually
Location
- Region: Needham Heights
Financial & listing details
- Price per square foot: $397/sqft
- Tax assessed value: $1,258,400
- Annual tax amount: $13,628
- Date on market: 3/19/2026
Price history
| Date | Event | Price |
|---|---|---|
| 5/15/2026 | Sold | $1,365,000-5.5%$397/sqft |
Source: MLS PIN #73480054 Report a problem | ||
| 4/11/2026 | Contingent | $1,445,000$421/sqft |
Source: MLS PIN #73480054 Report a problem | ||
| 3/18/2026 | Price change | $1,445,000-3.3%$421/sqft |
Source: MLS PIN #73480054 Report a problem | ||
| 2/25/2026 | Listed for sale | $1,495,000$435/sqft |
Source: MLS PIN #73480054 Report a problem | ||
Public tax history
Tax history is unavailable.
Neighborhood: 02494
Nearby homes
- $1,010,1004 bd5 ba3.4k sqft383 Hillside Ave, Needham, MA 02494Off Market
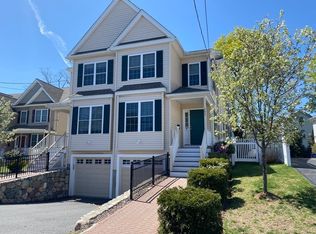
- $---- bd-- ba-- sqft383 Hillside Ave, Needham Heights, MA 02494Off Market
- $1,397,7004 bd5 ba3.4k sqft383 Hillside Ave #383, Needham Heights, MA 02494Off Market
- $686,7003 bd2 ba1.9k sqft164 West St, Needham, MA 02494Off Market
- $405,3002 bd1 ba635 sqft162 West St, Needham, MA 02494Off Market
- $722,3001 bd1 ba-- sqft381 Hillside Ave #2, Needham Heights, MA 02494Off Market
- $1,334,2005 bd5 ba955 sqft383 Hillside Ave, Needham, MA 02494Off Market
- $1,408,5005 bd4 ba955 sqft385 Hillside Ave, Needham, MA 02494Off Market
Nearby schools
GreatSchools rating
- 10/10Sunita L. Williams ElementaryGrades: K-5Distance: 0.7 mi
- 10/10Pollard Middle SchoolGrades: 7-8Distance: 1.3 mi
- 9/10Needham High SchoolGrades: 9-12Distance: 0.5 mi
Schools provided by the listing agent
- Elementary: Sunita Williams
- Middle: Pollard
- High: Needham
Source: MLS PIN. This data may not be complete. We recommend contacting the local school district to confirm school assignments for this home.


Get pre-qualified for a loan
At Zillow Home Loans, we can pre-qualify you in as little as 5 minutes with no impact to your credit score.An equal housing lender. NMLS #10287.
- Massachusetts
- Norfolk County
- Needham
- 02494
- 385 Hillside Ave Unit 385
