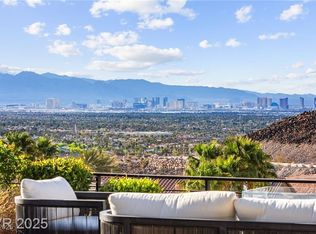
MUST SEE THIS STUNNING BRAND NEW HILLSIDE COMMUNITY BY CHRISTOPHER HOMES IN MACDONALD HIGHLANDS.BUILD YOUR NEW LUXURIOUS ONE STORY TOWNHOME (RES 2/LOT 44) ON THIS ELEVATED AMAZING STRIP VIEW LOT! THIS MODERN HOME OFFERS 3 BEDROOMS & LOFT,OPEN FLOORPLAN, 10' GLASS SLIDERS,11'6" CEILINGS,GOURMET KITCHEN W/BOSCH SS APPL, 2 1/4 QUARTZ COUNTERTOPS,FIREPLACE IN GREATROOM,IMPECCABLE INTERIOR FINISHES, COURTYARD AND MUCH MORE!
Sold for $2,800,000
$2,800,000
383 Solitude Peak Ln, Henderson, NV 89012
3beds
3,572sqft
Single Family Residential
Built in 2020
9,918 Square Feet Lot
$2,747,000 Zestimate®
$784/sqft
$5,191 Estimated rent
Home value
$2,747,000
$2.47M - $3.05M
$5,191/mo
Zestimate® history
Owner options
List your home for rent
$5,191/mo
Rent Zestimate®
Find your next renter with Zillow Rental Manager. Plus, with online applications, you can quickly screen prospective tenants – for free.
$5,191/mo
Rent Zestimate®
Refinance and save
$17,468/mo
Est. payment
Refinancing to a lower rate could help reduce your monthly payments and save thousands over the life of the loan.
$17,468/mo
Est. payment
Explore your selling options
Work with a Zillow partner agent
Leverage their expertise and Zillow's premium Showcase listings to get your home seen by more buyers.
Get startedList with your own agent
Get your home in front of millions of buyers by listing it on Zillow.
Learn how to do itSell it yourself
Take full control of how buyers see your home on Zillow by listing For Sale by Owner (FSBO).
List your homeWhat's special
Facts & features
Interior
Bedrooms & bathrooms
- Bedrooms: 3
- Bathrooms: 4
- Full bathrooms: 1
- 3/4 bathrooms: 2
- 1/2 bathrooms: 1
Heating
- Forced air, Gas
Cooling
- Central
Appliances
- Included: Microwave
- Laundry: 1st Floor, Separate Laundry Area
Features
- Flooring: Tile, Carpet
- Windows: Double Pane Windows, Skylight(s), Low Emissivity Windows
- Has fireplace: Yes
- Fireplace features: Gas, Great Room
Interior area
- Total interior livable area: 3,572 sqft
Property
Parking
- Total spaces: 2
- Parking features: Garage - Attached
Features
- Entry level: 1
- Exterior features: Stucco
- Has spa: Yes
- Fencing: Back Yard, Wrought Iron, Block
- Has view: Yes
- View description: City
Lot
- Size: 9,918 Square Feet
- Features: Drip Irrigation/Bubblers, Under 1/4 Acre, Rock/Gravel Landscaping
- Residential vegetation: Brush
Details
- Parcel number: 17822816001
- Zoning description: Single Family
Construction
Type & style
- Home type: SingleFamily
- Property subtype: Single Family Residential
Materials
- Frame
Condition
- Year built: 2020
Details
- Builder model: RES 2
- Builder name: Christophe
Utilities & green energy
- Sewer: Public Sewer
- Water: Public
- Utilities for property: Underground Utilities
Community & HOA
Community
- Features: Fitness Center
- Security: Fire Sprinkler System, Gated with Guard, Prewired
HOA
- Amenities included: Fitness Center, Country Club, CC&RS, Pet Park
- Services included: Security
Location
- Region: Henderson
Financial & listing details
- Price per square foot: $784/sqft
- Tax assessed value: $1,967,500
- Annual tax amount: $19,732
Price history
| Date | Event | Price |
|---|---|---|
| 5/30/2025 | Sold | $2,800,000$784/sqft |
Source: Public Record Report a problem | ||
Public tax history
| Year | Property taxes | Tax assessment |
|---|---|---|
| 2026 | $19,732 +8% | $688,625 -0.8% |
| 2025 | $18,270 +8% | $694,418 +17% |
| 2024 | $16,917 +8% | $593,674 +3.8% |
| 2023 | $15,665 +8% | $571,731 +215.7% |
| 2022 | $14,504 | $181,125 |
Find assessor info on the county website
Neighborhood: MacDonald Ranch
Nearby homes
- $---- bd-- ba-- sqft383 Solitude Peak Ln, Henderson, NV 89012Off Market
- $2,800,0003 bd4 ba3.4k sqft383 Solitude Peak Ln, Henderson, NV 89012Sold

- $2,525,0003 bd4 ba3k sqft387 Solitude Peak Ln, Henderson, NV 89012Sold
- $---- bd-- ba-- sqft387 Solitude Peak Ln, Henderson, NV 89012Off Market
- $1,957,7003 bd3 ba2.8k sqft382 Solitude Peak Ln, Henderson, NV 89012Off Market
- $1,939,0003 bd3 ba3k sqft378 Solitude Peak Ln, Henderson, NV 89012Off Market
- $1,745,0003 bd3 ba2k sqft386 Solitude Peak Ln, Henderson, NV 89012For Sale
- $2,002,6003 bd3 ba3k sqft391 Solitude Peak Ln, Henderson, NV 89012Off Market
Nearby schools
GreatSchools rating
- 9/10Brown, Hannah Marie ESGrades: PK-5Distance: 1.1 mi
- 7/10Bob Miller Middle SchoolGrades: 6-8Distance: 3 mi
- 5/10Foothill High SchoolGrades: 9-12Distance: 4.1 mi
Schools provided by the listing agent
- Elementary: Vanderburg John C
- Middle: Miller Bob
- High: Foothill
Source: The MLS. This data may not be complete. We recommend contacting the local school district to confirm school assignments for this home.
Get a cash offer in 3 minutes
Find out how much your home could sell for in as little as 3 minutes with a no-obligation cash offer.
Estimated market value
$2,747,000
Get a cash offer in 3 minutes
Find out how much your home could sell for in as little as 3 minutes with a no-obligation cash offer.
Estimated market value
$2,747,000
- Nevada
- Clark County
- Henderson
- 89012
- MacDonald Ranch
- 383 Solitude Peak Ln
