LOOKING FOR ΑΤΤENTΙOΝ TO DETAIL ! ΤHΙS EXQUISITE 2272 SQFT HOME. OFFERS BREATH TAKING STRIP VIEWS. DOUBLE BLINDS/SHADES IN LIVING ROOM, TO THE BLUE BAHIA GRANITE COUNTERTOPS, BACK SPLASH TO THE BAR, LIGHT FIXTURES AND CHANDALIERS. 3 BEDROOM 3 BATHROOM THAT SITS ON A POOL SIZE LOT WITH STRIP VIEWS FROM LIVING ROOM/KITCHEN/DINING ROOM AND PRIMARY BEDROOM. BALCONY OFF THE LIVING ROOM WITH FIREPLACE, 2ND BALCONY, OFF PRIMARY BEDROOM. BOTH WITH STRIP VIEWS!. 1ST FLOOR HAS TWO BEDROOMS 3/4 BATHROOM AND LAUNDRY ROOM. ACCESS TO THE BACK YARD. TAKE THE UPGADED FLOATING STAIRS TO THE LIVING ROOM ,DINING ROOM AND KITCHEN WITH A STRIP VIEW AND BALCONY. CONTINUE UP THE FLOATING STAIRS TO THE 3RD FLOOR WHERE YOU FIND THE PRIMARY BEDROOM AND BATHROOM. YOU WILL ENJOY A PRIVATE BALCONY WITH STRIP VIEW , SEPARATE SHOWER, CUSTOM TUB . YOU WILL ENJOY A STUNNING CUSTOM WALK IN CLOSET. PICTURES ARE WORTH A 1000 WORDS. SAVOR THESE SPECTARULAR PICTURES. YOUR CLIENT WILL NOT BE DISAPPOINTED.
Active
Price cut: $50K (9/13)
$1,745,000
386 Solitude Peak Ln, Henderson, NV 89012
3beds
2,070sqft
Townhouse
Built in 2022
3,484 Square Feet Lot
$-- Zestimate®
$843/sqft
$330/mo HOA
What's special
Custom tubBreath taking strip viewsBlue bahia granite countertopsSeparate showerLaundry roomBacksplash to the bar
- 181 days
- 134
- 6
Zillow last checked:
Listing updated:
Listed by:
Joseph J. Mody Jr. BS.0043434 702-458-8888,
BHHS Nevada Properties
Source: LVR,MLS#: 2773470 Originating MLS: Greater Las Vegas Association of Realtors Inc
Originating MLS: Greater Las Vegas Association of Realtors IncFacts & features
Interior
Bedrooms & bathrooms
- Bedrooms: 3
- Bathrooms: 3
- Full bathrooms: 1
- 3/4 bathrooms: 1
- 1/2 bathrooms: 1
Primary bedroom
- Description: Ceiling Fan,Ceiling Light,Closet,Walk-In Closet(s)
- Dimensions: 20X13
Bedroom 2
- Description: Ceiling Fan,Ceiling Light,Closet
- Dimensions: 10X12
Bedroom 3
- Description: Ceiling Fan,Ceiling Light,Closet
- Dimensions: 12X12
Primary bathroom
- Description: Separate Shower,Separate Tub
- Dimensions: 10X5
Dining room
- Description: Kitchen/Dining Room Combo
- Dimensions: 9X12
Kitchen
- Description: Breakfast Bar/Counter
Living room
- Description: Front
- Dimensions: 20X20
Heating
- Central, Gas
Cooling
- Central Air, Electric
Appliances
- Included: Dryer, Dishwasher, Gas Cooktop, Disposal, Microwave, Refrigerator, Water Purifier, Washer
- Laundry: Gas Dryer Hookup, Main Level
Features
- BathroomonMainLevel, Ceiling Fan(s), ThreeQuarterBathonMainLevel, Window Treatments
- Flooring: Ceramic Tile
- Windows: Blinds, Low-Emissivity Windows
- Number of fireplaces: 1
- Fireplace features: Gas, Living Room
Interior area
- Total structure area: 2,070
- Total interior livable area: 2,070 sqft
Video & virtual tour
Property
Parking
- Total spaces: 2
- Parking features: Attached, Garage, Private
- Attached garage spaces: 2
Features
- Stories: 3
- Patio & porch: Balcony
- Exterior features: Balcony, Private Yard
- Pool features: Community
- Fencing: Block,Front Yard,Wrought Iron
- Has view: Yes
- View description: City, Mountain(s), Strip View
Lot
- Size: 3,484 Square Feet
- Features: Desert Landscaping, Landscaped, Synthetic Grass, < 1/4 Acre
Details
- Parcel number: 17827517002
- Zoning description: Multi-Family
- Horse amenities: None
Construction
Type & style
- Home type: Townhouse
- Architectural style: Three Story
- Property subtype: Townhouse
- Attached to another structure: Yes
Materials
- Roof: Flat
Condition
- Resale
- Year built: 2022
Utilities & green energy
- Electric: Photovoltaics None
- Sewer: Public Sewer
- Water: Public
- Utilities for property: Cable Available
Green energy
- Energy efficient items: Windows
Community & HOA
Community
- Features: Pool
- Security: Fire Sprinkler System, Gated Community
- Subdivision: Macdonald Foothills Pa-18A Phase 1 Amd
HOA
- Has HOA: Yes
- Amenities included: Basketball Court, Country Club, Clubhouse, Fitness Center, Golf Course, Gated, Pickleball, Pool, Recreation Room, Guard, Spa/Hot Tub, Tennis Court(s)
- HOA fee: $330 monthly
- HOA name: MACDONLS HIGHLANDS
- HOA phone: 702-933-7764
Location
- Region: Henderson
Financial & listing details
- Price per square foot: $843/sqft
- Tax assessed value: $1,296,517
- Annual tax amount: $12,519
- Date on market: 4/15/2026
- Listing agreement: Exclusive Right To Sell
- Listing terms: Cash,Conventional
Estimated market value
Not available
Estimated sales range
Not available
$2,805/mo
Price history
| Date | Event | Price |
|---|---|---|
| 9/13/2026 | Price change | $1,745,000-2.8%$843/sqft |
Source:  LVR #2773470 Report a problem LVR #2773470 Report a problem | ||
| 4/15/2026 | Listed for sale | $1,795,000+38.5%$867/sqft |
Source: LVR #2773470 Report a problem | ||
| 10/25/2022 | Sold | $1,295,999$626/sqft |
Source: Public Record Report a problem | ||
Public tax history
| Year | Property taxes | Tax assessment |
|---|---|---|
| 2026 | $12,522 +8% | $453,781 +2.3% |
| 2025 | $11,595 +8% | $443,653 -1.1% |
| 2024 | $10,736 +316.7% | $448,471 +155.7% |
| 2023 | $2,576 +8% | $175,418 +11.1% |
| 2022 | $2,386 +7.7% | $157,897 +2.8% |
| 2021 | $2,215 +6.7% | $153,536 +42.7% |
| 2020 | $2,075 +4.8% | $107,591 +57.6% |
| 2019 | $1,980 | $68,250 |
| 2018 | -- | -- |
Find assessor info on the county website
Monthly payment
Est. payment
Payment breakdown
Explore the cost of this home by adjusting the details. Changes won't be saved.Climate risks
Neighborhood: MacDonald Ranch
Nearby schools
Schools provided by the listing agent
- Elementary: Brown, Hannah Marie,Brown, Hannah Marie
- Middle: Miller Bob
- High: Foothill
Source: LVR. This data may not be complete. We recommend contacting the local school district to confirm school assignments for this home.
- $1,745,0003 bd2 ba2k sqft386 Solitude Peak Ln, Henderson, NV 89012For Sale
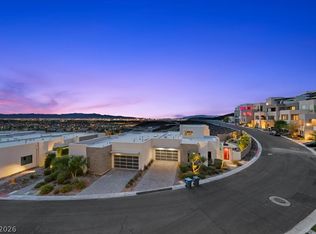
- $56,0003 bd3 ba3k sqft390 Solitude Peak Ln, Henderson, NV 89012Off Market

- $2,018,4003 bd3 ba2.8k sqft382 Solitude Peak Ln, Henderson, NV 89012Off Market
- $1,789,3003 bd3 ba3k sqft390 Solitude Peak Ln, Henderson, NV 89012Off Market
Similar homes
- $1,745,0003 bd2 ba2k sqft386 Solitude Peak Ln, Henderson, NV 89012For SaleBerkshire Hathaway HomeServices Nevada Properties
- $1,950,0002 bd3 ba3k sqft1228 Starview Peak Ct, Henderson, NV 89012For Sale
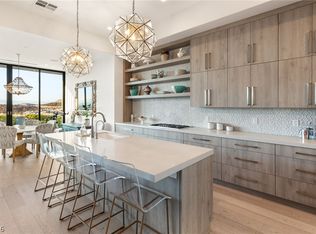 MLS ID #2812749, Adria K. Lawrence, Huntington & Ellis, A Real Est. LVR
 - $2,595,0003 bd4 ba3k sqft451 Serenity Point Dr, Henderson, NV 89012For Sale
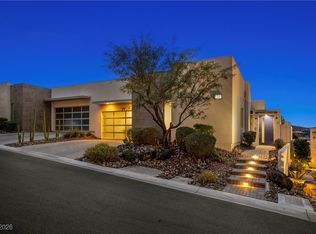 MLS ID #2750110, Bunny Otto, Realty ONE Group, Inc. LVR
 - $1,750,0004 bd4 ba3k sqft1976 Peaceful Mesa Ct, Henderson, NV 89052For Sale
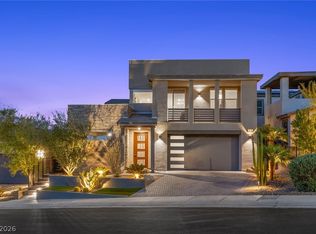 MLS ID #2814210, Kaori Nagao-Chiti, Las Vegas Sotheby's Int'l. LVR
