Light-Filled Corner Condo in Prime Virginia Square Location! This charming unit has been newly remodeled in June 2025 with fresh neutral paint, brand-new flooring, a gas fireplace, new stainless steel appliances, brand new kitchen cabinetry, and an in-unit washer/dryer (1 year old). The kitchen also boasts brand new, sparkling countertops and backsplash. Enjoy the convenience of an oversized garage parking space (#487) and a private storage unit, all with one of the lowest HOAs in Arlington. Community amenities include two swimming pools, a hot tub, a 24-hour gym, a grassy picnic-friendly courtyard with grills, and on-site management six days a week. Quietly tucked away from main roads yet only three traffic lights to I-66 and a quick stroll to two Metro stations (Orange & Silver Lines), this home offers the perfect blend of tranquility and accessibility in a vibrant neighborhood.
Sold for $625,000
$625,000
3830 9th St N #110W, Arlington, VA 22201
2beds
922sqft
Condominium
Built in 2002
-- sqft lot
$624,100 Zestimate®
$678/sqft
$3,391 Estimated rent
Home value
$624,100
$580,000 - $674,000
$3,391/mo
Zestimate® history
Owner options
List your home for rent
$3,391/mo
Rent Zestimate®
Find your next renter with Zillow Rental Manager. Plus, with online applications, you can quickly screen prospective tenants – for free.
$3,391/mo
Rent Zestimate®
Refinance and save
$3,970/mo
Est. payment
Refinancing to a lower rate could help reduce your monthly payments and save thousands over the life of the loan.
$3,970/mo
Est. payment
Explore your selling options
Work with a Zillow partner agent
Leverage their expertise and Zillow's premium Showcase listings to get your home seen by more buyers.
Get startedList with your own agent
Get your home in front of millions of buyers by listing it on Zillow.
Learn how to do itSell it yourself
Take full control of how buyers see your home on Zillow by listing For Sale by Owner (FSBO).
List your homeWhat's special
Gas fireplaceFresh neutral paintBrand-new flooringNew stainless steel appliancesBrand new kitchen cabinetry
Zillow last checked:
Listing updated:
Listed by:
Roy Kohn 202-345-7399,
Redfin Corporation
Bought with:
Cristina Dougherty, 0225070866
Long & Foster Real Estate, Inc.
Source: Bright MLS,MLS#: VAAR2057670
Facts & features
Interior
Bedrooms & bathrooms
- Bedrooms: 2
- Bathrooms: 2
- Full bathrooms: 2
- Main level bathrooms: 2
- Main level bedrooms: 2
Rooms
- Room types: Living Room, Dining Room, Primary Bedroom, Bedroom 2, Kitchen, Foyer, Storage Room
Primary bedroom
- Features: Flooring - Carpet
- Level: Main
Bedroom 2
- Features: Flooring - Carpet
- Level: Main
Dining room
- Features: Flooring - HardWood
- Level: Main
Foyer
- Features: Flooring - HardWood
- Level: Main
Kitchen
- Features: Flooring - Tile/Brick
- Level: Main
Living room
- Features: Flooring - HardWood
- Level: Main
Storage room
- Level: Unspecified
Heating
- Heat Pump, Natural Gas
Cooling
- Central Air, Electric
Appliances
- Included: Dishwasher, Disposal, Dryer, Microwave, Oven/Range - Gas, Refrigerator, Washer, Gas Water Heater
- Laundry: Dryer In Unit, Washer In Unit, In Unit
Features
- Dining Area, Entry Level Bedroom, Primary Bath(s), Open Floorplan, Floor Plan - Traditional, Upgraded Countertops, 9'+ Ceilings
- Doors: Six Panel
- Windows: Window Treatments
- Has basement: No
- Number of fireplaces: 1
- Fireplace features: Mantel(s), Screen
Interior area
- Total structure area: 922
- Total interior livable area: 922 sqft
- Finished area above ground: 922
- Finished area below ground: 0
Property
Parking
- Total spaces: 1
- Parking features: Covered, Oversized, Assigned, Garage
- Garage spaces: 1
- Details: Assigned Parking, Assigned Space #: 487
Accessibility
- Accessibility features: Accessible Entrance, Other
Features
- Levels: One
- Stories: 1
- Exterior features: Storage, Sidewalks, Street Lights
- Pool features: Community
- Has spa: Yes
- Spa features: Bath
- Has view: Yes
- View description: City, Courtyard
Details
- Additional structures: Above Grade, Below Grade
- Parcel number: 14041186
- Zoning: RC
- Special conditions: Standard
Construction
Type & style
- Home type: Condo
- Architectural style: Colonial
- Property subtype: Condominium
- Attached to another structure: Yes
Materials
- Brick
Condition
- New construction: No
- Year built: 2002
- Major remodel year: 2025
Utilities & green energy
- Sewer: Public Sewer
- Water: Public
- Utilities for property: Cable Available
Community & HOA
Community
- Features: Pool
- Security: Main Entrance Lock, Fire Sprinkler System, Smoke Detector(s)
- Condo and coop fee: $592 monthly
- Subdivision: Lexington Square
HOA
- Has HOA: No
- Amenities included: Common Grounds, Elevator(s), Fitness Center, Storage, Party Room, Pool, Community Center, Picnic Area
- Services included: Common Area Maintenance, Management, Insurance, Snow Removal, Water, Pool(s), Maintenance Structure, Maintenance Grounds
- HOA name: Lexington Condo
Location
- Region: Arlington
Financial & listing details
- Price per square foot: $678/sqft
- Tax assessed value: $550,200
- Annual tax amount: $5,684
- Date on market: 6/13/2025
- Listing agreement: Exclusive Right To Sell
- Ownership: Condominium
Price history
| Date | Event | Price |
|---|---|---|
| 7/11/2025 | Sold | $625,000-0.8%$678/sqft |
Source:  Bright MLS #VAAR2057670 Report a problem Bright MLS #VAAR2057670 Report a problem | ||
| 6/24/2025 | Pending sale | $630,000$683/sqft |
Source: Bright MLS #VAAR2057670 Report a problem | ||
| 6/13/2025 | Listed for sale | $630,000$683/sqft |
Source: Bright MLS #VAAR2057670 Report a problem | ||
Public tax history
Tax history is unavailable.
Neighborhood: Ballston-Virginia Square
Nearby homes
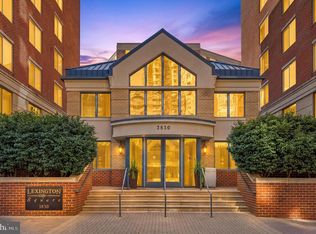
- $595,0002 bd2 ba877 sqft3830 9th St N APT 609E, Arlington, VA 22203For Sale
- $425,0001 bd1 ba668 sqft3830 9th St N APT 208E, Arlington, VA 22203Sold

- $560,0002 bd2 ba877 sqft3830 9th St N APT 409E, Arlington, VA 22203Sold

- $437,5001 bd1 ba665 sqft3830 9th St N APT 508E, Arlington, VA 22203Sold
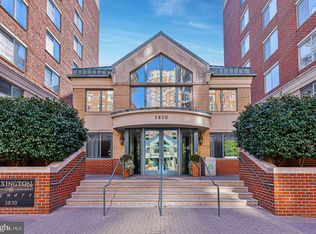
- $635,0002 bd2 ba1k sqft3830 9th St N APT 908E, Arlington, VA 22203Sold
- $419,0001 bd1 ba620 sqft3830 9th St N APT 107W, Arlington, VA 22203Sold
- $570,0002 bd2 ba880 sqft3830 9th St N APT 109W, Arlington, VA 22203For Sale
- $460,0001 bd1 ba739 sqft3830 9th St N APT 202W, Arlington, VA 22203Sold
Nearby schools
GreatSchools rating
- 10/10Arlington Science Focus SchoolGrades: PK-5Distance: 0.7 mi
- 8/10Swanson Middle SchoolGrades: 6-8Distance: 1.8 mi
- 7/10Washington Liberty High SchoolGrades: 9-12Distance: 0.5 mi
Schools provided by the listing agent
- Elementary: Arlington Science Focus
- Middle: Swanson
- High: Washington-liberty
- District: Arlington County Public Schools
Source: Bright MLS. This data may not be complete. We recommend contacting the local school district to confirm school assignments for this home.
Get a cash offer in 3 minutes
Find out how much your home could sell for in as little as 3 minutes with a no-obligation cash offer.
Estimated market value
$624,100
Get a cash offer in 3 minutes
Find out how much your home could sell for in as little as 3 minutes with a no-obligation cash offer.
Estimated market value
$624,100
- Virginia
- Arlington County
- Arlington
- 22201
- Ballston-Virginia Square
- 3830 9th St N Unit 110W
