Skip main navigation
Sold for $595,000
  • $595,000

    3830 9th St N APT 610W, Arlington, VA 22203

    2beds
    928sqft
    Condominium
    Built in 2002
    -- sqft lot
    $594,900 Zestimate®
    $641/sqft
    $3,350 Estimated rent

    Home value

    $594,900

    $565,000 - $625,000

    $3,350/mo

    Zestimate® history
    Loading
    Loading...

    Owner options

    List your home for rent

    $3,350/mo

    Rent Zestimate®

    Find your next renter with Zillow Rental Manager. Plus, with online applications, you can quickly screen prospective tenants – for free.

    Learn more

    $3,350/mo

    Rent Zestimate®

    Refinance and save

    $3,831/mo

    Est. payment

    Refinancing to a lower rate could help reduce your monthly payments and save thousands over the life of the loan.

    See today's rates

    $3,831/mo

    Est. payment

    Explore your selling options

    Work with a Zillow partner agent

    Leverage their expertise and Zillow's premium Showcase listings to get your home seen by more buyers.

    Get started

    List with your own agent

    Get your home in front of millions of buyers by listing it on Zillow.

    Learn how to do it

    Sell it yourself

    Take full control of how buyers see your home on Zillow by listing For Sale by Owner (FSBO).

    List your home

    What's special

    Beautiful in-ground poolGas-burning fireplaceFresh neutral paintBeautifully upgraded throughoutGrilling areaSouthern and western exposuresBuilt-in storage area
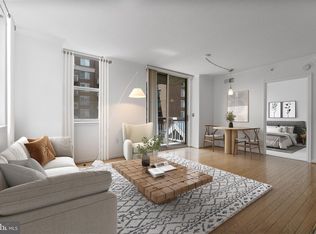
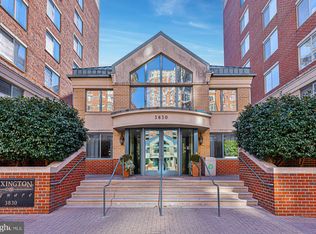
    Set in one of the Ballston area's most sought-after condo communities, this rarely available two-bedroom, two-bathroom corner unit is drenched in sunlight and beautifully upgraded throughout! Peacefully situated within the community and featuring both southern and western exposures, one thing you'll notice instantly is how natural light is a constant in this warm and cheerful space. Entering through the private hallway, ideal as a drop zone and the perfect buffer from common areas, you'll find hardwood floors and fresh, neutral paint throughout (2026). The renovated kitchen is current yet timeless, with beautiful warm white quartz countertops, white cabinetry, all upgraded stainless steel appliances, and a tasteful subway tile backsplash. The kitchen space opens directly to the living and dining area, complete with windows on two sides and a gas-burning fireplace. Heading into the owner's suite, you'll find a large walk-in custom closet in addition to an ensuite bath! The bathroom has been updated to feature a stunning walk-in seamless glass shower with subway tile surround, upgraded fixtures, and dual niches with mosaic tile accents. Upgraded tile flooring and an upgraded, neutral gray vanity flow seamlessly with a built-in storage area, upgraded lighting, and a separate tub. A secondary bedroom, also with a walk-in custom closet and direct access to a second, dual-entry bathroom, is the perfect spot for a guest space, nursery, home office, or den. Access to the home is incredibly easy from your own private garage parking space, and a separate storage unit makes storing all of your extra items a breeze. Outside of unit 610W, you'll find the best in amenities at Lexington Square! Comprised of two separate buildings, the 3830 building allows for immediate access to the on-site management office, the fully equipped fitness center, a central courtyard, and a grilling area. An easy stroll to the 3835 building next door will provide access to the party room and the beautiful in-ground pool. All of this is ideally situated between both the Ballston and Virginia Square metro stops (Orange Line) and within arm's length to an endless number of local restaurants and coffee shops: Carbonara, The Salt Line, Bronson Bierhall, El Rey, Hawkers, Ted's Bulletin, True Food Kitchen, maman, Compass Coffee, and of course Starbucks... just to name a few. Living a car-free life at 3830 9th St N #610W is more than just possible, with access to all of life's needs just blocks away, but if commuting by car is part of your daily lifestyle you won't find yourself driving far! With I-66 located just three turns away and Washington, DC less than 3 miles, life has never been more convenient.

    Zillow last checked:

    Listing updated:

    Listed by:

    Diane Schline 703-258-9439,

    Real Broker, LLC

    Bought with:

    Rory Coakley, 0225023531

    Rory S. Coakley Realty, Inc.

    Source: Bright MLS,MLS#: VAAR2078412MLS Logo

    Facts & features

    Interior

    Bedrooms & bathrooms
    • Bedrooms: 2
    • Bathrooms: 2
    • Full bathrooms: 2
    • Main level bathrooms: 2
    • Main level bedrooms: 2
    Basement
    • Area: 0
    Heating
    • Forced Air, Heat Pump, Geothermal, Other
    Cooling
    • Central Air, Heat Pump, Geothermal, Other
    Appliances
    • Included: Microwave, Dishwasher, Disposal, Dryer, Washer/Dryer Stacked, Washer, Stainless Steel Appliance(s), Refrigerator, Oven/Range - Gas, Ice Maker, Exhaust Fan, Gas Water Heater
    • Laundry: Dryer In Unit, Washer In Unit, In Unit
    Features
    • Bathroom - Walk-In Shower, Combination Dining/Living, Crown Molding, Entry Level Bedroom, Family Room Off Kitchen, Open Floorplan, Floor Plan - Traditional, Kitchen - Gourmet, Primary Bath(s), Upgraded Countertops, Walk-In Closet(s), Other
    • Flooring: Wood, Carpet, Ceramic Tile
    • Windows: Window Treatments
    • Has basement: No
    • Has fireplace: No
    Interior area
    • Total structure area: 928
    • Total interior livable area: 928 sqft
    • Finished area above ground: 928
    • Finished area below ground: 0

    Property

    Parking
    • Total spaces: 1
    • Parking features: Underground, Secured, Private, Parking Space Conveys, Limited Common Elements, Garage
    • Garage spaces: 1
    Accessibility
    • Accessibility features: Entry Slope <1', Accessible Elevator Installed, No Stairs, Other
    Features
    • Levels: One
    • Stories: 1
    • Pool features: Community
    • Has spa: Yes
    • Spa features: Bath
    Lot
    • Features: Urban
    Details
    • Additional structures: Above Grade, Below Grade
    • Parcel number: 14041158
    • Zoning: RC
    • Special conditions: Standard

    Construction

    Type & style
    • Home type: Condo
    • Architectural style: Traditional
    • Property subtype: Condominium
    • Attached to another structure: Yes
    Materials
    • Brick
    Condition
    • Excellent
    • New construction: No
    • Year built: 2002

    Utilities & green energy

    • Sewer: Public Sewer
    • Water: Public

    Community & HOA

    Community
    • Features: Pool
    • Condo and coop fee: $652 monthly
    • Subdivision: Lexington Square
    HOA
    • Has HOA: No
    • Amenities included: Common Grounds, Elevator(s), Storage, Fitness Center, Party Room, Picnic Area, Pool, Other
    • Services included: Common Area Maintenance, Maintenance Structure, Management, Pool(s), Reserve Funds, Sewer, Trash, Water, Other
    Location
    • Region: Arlington

    Financial & listing details

    • Price per square foot: $641/sqft
    • Tax assessed value: $593,200
    • Annual tax amount: $6,246
    • Date on market: 8/20/2026
    • Listing agreement: Exclusive Right To Sell
    • Ownership: Condominium

    Price history

    DateEventPrice
    9/15/2026Sold$595,000-0.7%$641/sqft
    Source: Bright MLS #VAAR2078412 Report a problem
    8/28/2026Contingent$599,000$645/sqft
    Source: Bright MLS #VAAR2078412 Report a problem
    8/20/2026Listed for sale$599,000+19.8%$645/sqft
    Source: Bright MLS #VAAR2078412 Report a problem
    3/4/2014Sold$500,000$539/sqft
    Source: Public Record Report a problem
    2/2/2014Pending sale$500,000$539/sqft
    Source: Coldwell Banker Residential Brokerage - Dupont #AR8261428 Report a problem
    1/29/2014Listed for sale$500,000+14.9%$539/sqft
    Source: Coldwell Banker Residential Brokerage - Dupont #AR8261428 Report a problem
    2/15/2011Sold$435,000-0.9%$469/sqft
    Source: Public Record Report a problem
    12/19/2010Listed for sale$439,000-5.8%$473/sqft
    Source: Keller Williams Marketcenter 375 #AR7498112 Report a problem
    10/26/2004Sold$465,900+68.5%$502/sqft
    Source: Public Record Report a problem
    12/13/2001Sold$276,460+23.5%$298/sqft
    Source: Public Record Report a problem
    10/26/2001Sold$223,850$241/sqft
    Source: Public Record Report a problem

    Public tax history

    YearProperty taxesTax assessment
    2025$5,937 +4%$574,700 +4%
    2024$5,709 +0.3%$552,700
    2023$5,693 $552,700
    2022$5,693 +0.4%$552,700 +0.4%
    2021$5,668 +10.8%$550,300 +10.3%
    2020$5,117 +0.9%$498,700 +0.9%
    2019$5,073 +3.7%$494,400 +1.7%
    2018$4,890 +0.8%$486,100 +0.8%
    2017$4,850 +1.5%$482,100
    2016$4,778 +1.2%$482,100 +1.7%
    2015$4,722 +12.4%$474,100 +12.4%
    2014$4,202 +3.1%$421,900 +4.1%
    2013$4,075 +3.6%$405,100
    2012$3,934 +1.4%--
    2011$3,881 --
    2009-- --
    2008-- --
    2007-- --
    2006-- --
    2005-- --
    2004-- --
    2003-- --
    2002-- --
    Find assessor info on the county website

    Neighborhood: Ballston-Virginia Square

    Nearby schools

    GreatSchools rating
    Schools provided by the listing agent
    • District: Arlington County Public Schools

    Source: Bright MLS. This data may not be complete. We recommend contacting the local school district to confirm school assignments for this home.

    Get a cash offer in 3 minutes
    Find out how much your home could sell for in as little as 3 minutes with a no-obligation cash offer.
    Estimated market value

    $594,900

    Get a cash offer in 3 minutes
    Find out how much your home could sell for in as little as 3 minutes with a no-obligation cash offer.
    Estimated market value

    $594,900