Very rare opportunity to own a bright corner unit with 3 bedrooms, 2.5 bathrooms encompassing about 1,358 sq. ft of living space with high ceilings, situated in the heart of the Ballston/Virginia Square neighborhood with one assigned underground garage parking spaces and 1 storage bin. This home has 2 large bedrooms on opposite sides of the unit, both equipped with their own private full en-suite bathroom. The 3rd room can be used as a legal bedroom, home office, or den and has separate access to the half bath. The home features warm hardwood flooring throughout, gas fireplace (as-is), large windows to let in lots of natural light. In the last approx. 5 years, the kitchen has been updated with quartz countertops and vintage cabinetry with undercounter lighting, stainless steel appliances (stove might be original), and a closet to house the stacked washer and dryer. Primary bath has also been updated relatively recently with quartz counters, dual sinks, vanity make-up area and walk in shower. Both bedrooms have walk-in closets with custom closet framing to allow for ample storage. The 2nd bedroom has a linen closet. The hall has a coat closet. Plus the lights in the closets automatically turn off when you shut the doors. Lexington Square features 24-hour secure entry, community pool, fitness centers, party/event room, and more.** In addition to the garage parking space, this Lexington Square condo is located less than 5 minutes walking distance to both Ballston-MU and Virginia Square-GMU metro stations (Orange/Silver lines)…truly a commuter’s dream! You’re just steps away from Ballston Quarter dining and shopping, Quincy Park, the Arlington Central Library, and more! Plus you are close to DC, I-66, the Pentagon, Amazon HQ2, Clarendon, Old Town Alexandria and Reagan National Airport. Don’t miss the chance to live and grow into this home at an incredible value along the Orange/Silver line corridor.
Sold for $765,000
$765,000
3830 9th St N APT 803E, Arlington, VA 22203
3beds
1,358sqft
Condominium
Built in 2001
-- sqft lot
$850,200 Zestimate®
$563/sqft
$4,477 Estimated rent
Home value
$850,200
$808,000 - $893,000
$4,477/mo
Zestimate® history
Owner options
List your home for rent
$4,477/mo
Rent Zestimate®
Find your next renter with Zillow Rental Manager. Plus, with online applications, you can quickly screen prospective tenants – for free.
$4,477/mo
Rent Zestimate®
Refinance and save
$4,753/mo
Est. payment
Refinancing to a lower rate could help reduce your monthly payments and save thousands over the life of the loan.
$4,753/mo
Est. payment
Explore your selling options
Work with a Zillow partner agent
Leverage their expertise and Zillow's premium Showcase listings to get your home seen by more buyers.
Get startedList with your own agent
Get your home in front of millions of buyers by listing it on Zillow.
Learn how to do itSell it yourself
Take full control of how buyers see your home on Zillow by listing For Sale by Owner (FSBO).
List your homeWhat's special
Gas fireplaceCommunity poolVintage cabinetryPrivate full en-suite bathroomOld town alexandriaClose to dcFt of living space
Zillow last checked:
Listing updated:
Listed by:
Amanda Carter 703-967-9844,
Long & Foster Real Estate, Inc.
Bought with:
Liubov Hubbard, BK3380935
The List Realty
Source: Bright MLS,MLS#: VAAR2032354
Facts & features
Interior
Bedrooms & bathrooms
- Bedrooms: 3
- Bathrooms: 3
- Full bathrooms: 2
- 1/2 bathrooms: 1
- Main level bathrooms: 3
- Main level bedrooms: 3
Rooms
- Room types: Living Room, Dining Room, Bedroom 2, Bedroom 3, Kitchen, Bedroom 1, Bathroom 1, Bathroom 2, Half Bath
Basement
- Area: 0
Heating
- Forced Air, Heat Pump, Electric
Cooling
- Central Air, Heat Pump, Electric
Appliances
- Included: Microwave, Dishwasher, Disposal, Dryer, Oven/Range - Gas, Refrigerator, Stainless Steel Appliance(s), Washer, Washer/Dryer Stacked, Water Heater
- Laundry: In Unit
Features
- Built-in Features, Breakfast Area, Combination Dining/Living, Open Floorplan, Kitchen - Gourmet, Primary Bath(s), Bathroom - Tub Shower, Walk-In Closet(s)
- Flooring: Engineered Wood, Marble, Wood
- Windows: Double Pane Windows, Screens, Window Treatments
- Has basement: No
- Number of fireplaces: 1
- Fireplace features: Gas/Propane, Screen, Mantel(s)
- Common walls with other units/homes: 2+ Common Walls
Interior area
- Total structure area: 1,358
- Total interior livable area: 1,358 sqft
- Finished area above ground: 1,358
- Finished area below ground: 0
Property
Parking
- Total spaces: 1
- Parking features: Garage Faces Side, Basement, Storage, Assigned, Secured, Attached
- Attached garage spaces: 1
- Details: Assigned Parking, Assigned Space #: 460
Accessibility
- Accessibility features: Other
Features
- Levels: One
- Stories: 1
- Patio & porch: Patio
- Exterior features: Barbecue, Lighting, Play Area, Sidewalks
- Pool features: Community
Details
- Additional structures: Above Grade, Below Grade
- Parcel number: 14041082
- Zoning: RC
- Special conditions: Standard
Construction
Type & style
- Home type: Condo
- Architectural style: Traditional
- Property subtype: Condominium
- Attached to another structure: Yes
Materials
- Brick
Condition
- Excellent
- New construction: No
- Year built: 2001
Utilities & green energy
- Sewer: Public Sewer
- Water: Public
- Utilities for property: Natural Gas Available, Cable, Fiber Optic
Community & HOA
Community
- Features: Pool
- Condo and coop fee: $692 monthly
- Subdivision: Ballston
HOA
- Has HOA: No
- Amenities included: Elevator(s), Fitness Center, Storage, Party Room, Picnic Area, Pool, Storage Bin
- Services included: Common Area Maintenance, Maintenance Structure, Maintenance Grounds, Management, Parking Fee, Pool(s), Recreation Facility, Snow Removal, Trash, Water
- HOA name: Lexington Square
Location
- Region: Arlington
Financial & listing details
- Price per square foot: $563/sqft
- Tax assessed value: $740,400
- Annual tax amount: $7,626
- Date on market: 6/17/2023
- Listing agreement: Exclusive Right To Sell
- Listing terms: Cash,Conventional
- Inclusions: Fireplace Is As-is (current Owners Never Used It)
- Ownership: Condominium
Price history
| Date | Event | Price |
|---|---|---|
| 7/27/2023 | Sold | $765,000-1.3%$563/sqft |
Source:  Bright MLS #VAAR2032354 Report a problem Bright MLS #VAAR2032354 Report a problem | ||
| 6/22/2023 | Contingent | $775,000$571/sqft |
Source: Bright MLS #VAAR2032354 Report a problem | ||
| 6/17/2023 | Listed for sale | $775,000-3%$571/sqft |
Source: Bright MLS #VAAR2032354 Report a problem | ||
| 6/13/2023 | Listing removed | $799,000$588/sqft |
Source: Bright MLS #VAAR2027470 Report a problem | ||
| 6/12/2023 | Listed for sale | $799,000$588/sqft |
Source: Bright MLS #VAAR2027470 Report a problem | ||
| 5/31/2023 | Contingent | $799,000$588/sqft |
Source: Bright MLS #VAAR2027470 Report a problem | ||
| 5/18/2023 | Price change | $799,000-7.6%$588/sqft |
Source: Bright MLS #VAAR2027470 Report a problem | ||
| 4/13/2023 | Price change | $865,000-3.9%$637/sqft |
Source: Bright MLS #VAAR2027470 Report a problem | ||
| 3/30/2023 | Listed for sale | $899,900+11.8%$663/sqft |
Source: Bright MLS #VAAR2027470 Report a problem | ||
| 9/25/2020 | Sold | $805,000+0.6%$593/sqft |
Source: BHHS PenFed solds #8720997456643745089 Report a problem | ||
| 8/19/2020 | Listed for sale | $799,900+48.4%$589/sqft |
Source: Bright MLS #VAAR166868 Report a problem | ||
| 4/14/2008 | Sold | $539,000$397/sqft |
Source: Public Record Report a problem | ||
| 3/4/2008 | Listed for sale | $539,000+77.3%$397/sqft |
Source: Remax Allegiance #AR6678886 Report a problem | ||
| 9/6/2001 | Sold | $304,000$224/sqft |
Source: Public Record Report a problem | ||
Public tax history
| Year | Property taxes | Tax assessment |
|---|---|---|
| 2025 | $7,951 +3.9% | $769,700 +3.9% |
| 2024 | $7,650 +0.3% | $740,600 |
| 2023 | $7,628 +0% | $740,600 +0% |
| 2022 | $7,626 +0.4% | $740,400 +0.4% |
| 2021 | $7,593 +0.4% | $737,200 |
| 2020 | $7,564 +0.9% | $737,200 +0.9% |
| 2019 | $7,498 +7.3% | $730,800 +5.2% |
| 2018 | $6,990 +0.9% | $694,800 +0.9% |
| 2017 | $6,929 +1.5% | $688,800 |
| 2016 | $6,826 +6.3% | $688,800 +6.8% |
| 2015 | $6,422 +4% | $644,800 +4% |
| 2014 | $6,173 +3.2% | $619,800 +4.2% |
| 2013 | $5,984 +3.6% | $594,800 |
| 2012 | $5,776 +1.4% | -- |
| 2011 | $5,698 | -- |
| 2009 | -- | -- |
| 2008 | -- | -- |
| 2007 | -- | -- |
| 2006 | -- | -- |
| 2005 | -- | -- |
| 2004 | -- | -- |
| 2003 | -- | -- |
| 2002 | -- | -- |
Find assessor info on the county website
Neighborhood: Ballston-Virginia Square
Nearby homes
- $425,0001 bd1 ba668 sqft3830 9th St N APT 208E, Arlington, VA 22203Sold

- $560,0002 bd2 ba877 sqft3830 9th St N APT 409E, Arlington, VA 22203Sold

- $437,5001 bd1 ba665 sqft3830 9th St N APT 508E, Arlington, VA 22203Sold
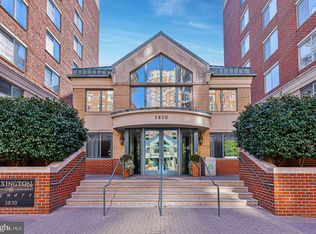
- $635,0002 bd2 ba1k sqft3830 9th St N APT 908E, Arlington, VA 22203Sold
- $3,4952 bd2 ba939 sqft3830 9th St N APT 103W, Arlington, VA 22203For Rent
- $419,0001 bd1 ba620 sqft3830 9th St N APT 107W, Arlington, VA 22203Sold
- $585,0002 bd2 ba880 sqft3830 9th St N APT 109W, Arlington, VA 22203For Sale
- $460,0001 bd1 ba739 sqft3830 9th St N APT 202W, Arlington, VA 22203Sold
Nearby schools
GreatSchools rating
- 10/10Arlington Science Focus SchoolGrades: PK-5Distance: 0.7 mi
- 8/10Swanson Middle SchoolGrades: 6-8Distance: 1.8 mi
- 7/10Washington Liberty High SchoolGrades: 9-12Distance: 0.5 mi
Schools provided by the listing agent
- Elementary: Key
- Middle: Swanson
- High: Washington Lee
- District: Arlington County Public Schools
Source: Bright MLS. This data may not be complete. We recommend contacting the local school district to confirm school assignments for this home.
Get a cash offer in 3 minutes
Find out how much your home could sell for in as little as 3 minutes with a no-obligation cash offer.
Estimated market value
$850,200
Get a cash offer in 3 minutes
Find out how much your home could sell for in as little as 3 minutes with a no-obligation cash offer.
Estimated market value
$850,200
- Virginia
- Arlington County
- Arlington
- 22203
- Ballston-Virginia Square
- 3830 9th St N Apartment 803E
Nearby cities
Nearby neighborhoods
Nearby zip codes
Other Arlington Topics
