WHAT A GLORIOUS VIEW!!! You won't find a more beautiful unit with this wide, expansive view of intersecting canals on a tip lot with lots of open water. Sit on your enclosed lanai, relax, and watch the boat traffic ... or bring your own boat, dock it and plan your next cruise! The boat slip for this unit is only 1 of 3 in the community which will accommodate without size restrictions!! This spectacular end unit villa is TURNKEY and features a million dollar view. The HOA is financially sound and the unit is meticulously cared for ... and did we mention a TWO CAR GARAGE! So come on in and check out this bright, airy 2 bedrooms plus den/study villa and let the fun begin! The split bedroom layout gives you privacy from your guests; the open layout kitchen, dining, living room make for great entertaining, and the hurricane shutters protect you from the storm! The community itself features a friendly 27 units with new metal roofs and a new seawall completed in 2022. Enjoy historic downtown Punta Gorda and all it has to offer - restaurants, galleries, shopping, Visual Arts Center, Isles Yacht Club, History Museum and Fisherman's Village.
Sold for $312,500
$312,500
3830 BAL HARBOR BOULEVARD #15, PUNTA GORDA, FL 33950
3beds
1,441sqft
Condominium
Built in 1986
-- sqft lot
$312,600 Zestimate®
$217/sqft
$-- Estimated rent
Home value
$312,600
$288,000 - $341,000
Not available
Zestimate® history
Owner options
List your home for rent
Find your next renter with Zillow Rental Manager. Plus, with online applications, you can quickly screen prospective tenants – for free.
Refinance and save
$3,004/mo
Est. payment
Refinancing to a lower rate could help reduce your monthly payments and save thousands over the life of the loan.
$3,004/mo
Est. payment
Explore your selling options
Work with a Zillow partner agent
Leverage their expertise and Zillow's premium Showcase listings to get your home seen by more buyers.
Get startedList with your own agent
Get your home in front of millions of buyers by listing it on Zillow.
Learn how to do itSell it yourself
Take full control of how buyers see your home on Zillow by listing For Sale by Owner (FSBO).
List your homeWhat's special
Enclosed lanaiNew metal roofsHurricane shuttersTwo car garage
Zillow last checked:
Listing updated:
Listed by:
Susan Hill 941-347-8782,
RE/MAX PALM REALTY 941-889-7654
Bought with:
Susan Hill, 3235171
RE/MAX PALM REALTY
Source: Stellar MLS,MLS#: C7526578 Originating MLS: Port Charlotte
Originating MLS: Port Charlotte
Facts & features
Interior
Bedrooms & bathrooms
- Bedrooms: 3
- Bathrooms: 2
- Full bathrooms: 2
Rooms
- Room types: Den/Library/Office
Primary bedroom
- Features: Ceiling Fan(s), Walk-In Closet(s)
- Level: First
- Area: 210 Square Feet
- Dimensions: 14x15
Bedroom 2
- Features: Ceiling Fan(s), Built-in Closet
- Level: First
Dining room
- Level: First
- Area: 154 Square Feet
- Dimensions: 11x14
Kitchen
- Features: Breakfast Bar, Built-in Closet
- Level: First
- Area: 170 Square Feet
- Dimensions: 10x17
Living room
- Level: First
- Area: 238 Square Feet
- Dimensions: 14x17
Office
- Features: Ceiling Fan(s), Built-in Closet
- Level: First
- Area: 130 Square Feet
- Dimensions: 10x13
Heating
- Central, Electric
Cooling
- Central Air
Appliances
- Included: Dishwasher, Disposal, Dryer, Electric Water Heater, Microwave, Range, Refrigerator, Washer
- Laundry: Laundry Closet
Features
- Ceiling Fan(s), Eating Space In Kitchen, High Ceilings, Kitchen/Family Room Combo, Living Room/Dining Room Combo, Open Floorplan, Primary Bedroom Main Floor, Split Bedroom
- Flooring: Carpet, Ceramic Tile
- Windows: Skylight(s), Window Treatments, Hurricane Shutters
- Has fireplace: No
- Common walls with other units/homes: End Unit
Interior area
- Total structure area: 1,441
- Total interior livable area: 1,441 sqft
Property
Parking
- Total spaces: 2
- Parking features: Garage - Attached
- Attached garage spaces: 2
- Details: Garage Dimensions: 20x20
Features
- Levels: One
- Stories: 1
- Patio & porch: Covered, Rear Porch
- Exterior features: Irrigation System, Lighting, Private Entrance, Rain Gutters
- Pool features: Gunite, Heated, In Ground, Lighting, Outside Bath Access, Tile
- Has view: Yes
- View description: Pool, Trees/Woods, Water, Bay/Harbor - Partial, Canal
- Has water view: Yes
- Water view: Water,Bay/Harbor - Partial,Canal
- Waterfront features: Bay/Harbor, Canal - Saltwater, Bay/Harbor Access, Brackish Water Access, Saltwater Canal Access, Sailboat Water, Seawall
Lot
- Size: 9,600 Square Feet
- Features: Corner Lot, Cul-De-Sac, City Lot, Landscaped, Tip Lot
- Residential vegetation: Mature Landscaping, Trees/Landscaped
Details
- Parcel number: 412224578009
- Zoning: GM-15
- Special conditions: None
Construction
Type & style
- Home type: Condo
- Architectural style: Courtyard,Florida
- Property subtype: Condominium
Materials
- Block, Concrete, Stucco
- Foundation: Block, Slab, Stem Wall
- Roof: Metal
Condition
- New construction: No
- Year built: 1986
Utilities & green energy
- Sewer: Public Sewer
- Water: Public
- Utilities for property: BB/HS Internet Available, Cable Available, Electricity Connected, Public, Sewer Connected, Street Lights, Water Connected
Community & HOA
Community
- Features: Buyer Approval Required, Deed Restrictions, Pool
- Pet fee: $0 monthly
- Subdivision: VILLAS BAL HARBOR PH 04
HOA
- Has HOA: Yes
- Services included: Community Pool, Reserve Fund, Fidelity Bond, Insurance, Maintenance Structure, Maintenance Grounds, Manager, Pool Maintenance, Private Road, Sewer, Trash, Water
- HOA fee: $860 monthly
- HOA name: David Palmer
- HOA phone: 941-875-9273
Location
- Region: Punta Gorda
Financial & listing details
- Price per square foot: $217/sqft
- Tax assessed value: $324,585
- Annual tax amount: $5,939
- Date on market: 6/3/2026
- Cumulative days on market: 51 days
- Ownership: Fee Simple
- Total actual rent: 0
- Electric utility on property: Yes
- Road surface type: Paved
Price history
| Date | Event | Price |
|---|---|---|
| 8/20/2026 | Sold | $312,500-6.7%$217/sqft |
Source:  Stellar MLS #C7526578 Report a problem Stellar MLS #C7526578 Report a problem | ||
| 7/24/2026 | Pending sale | $335,000$232/sqft |
Source: Stellar MLS #C7526578 Report a problem | ||
| 6/3/2026 | Listed for sale | $335,000+65.8%$232/sqft |
Source: Stellar MLS #C7526578 Report a problem | ||
| 4/25/2013 | Sold | $202,000$140/sqft |
Source: Stellar MLS #C7024055 Report a problem | ||
Public tax history
| Year | Property taxes | Tax assessment |
|---|---|---|
| 2025 | $6,155 +5.5% | $324,585 +17.5% |
| 2024 | $5,831 +6.9% | $276,169 +10% |
| 2023 | $5,453 +17.8% | $251,063 +10% |
| 2022 | $4,630 +14.5% | $228,239 +10% |
| 2021 | $4,043 +13.9% | $207,490 +10% |
| 2020 | $3,549 +1.3% | $188,627 +3.4% |
| 2019 | $3,504 +6.2% | $182,503 +0.7% |
| 2018 | $3,298 | $181,223 +4.5% |
| 2017 | $3,298 +4.5% | $173,441 +10.8% |
| 2016 | $3,155 +4% | $156,541 +10% |
| 2015 | $3,035 +10.7% | $142,310 -1.7% |
| 2014 | $2,742 +17.7% | $144,785 +11.4% |
| 2013 | $2,330 +1.5% | $130,010 -9% |
| 2012 | $2,295 -5.5% | $142,868 |
| 2011 | $2,429 -14.3% | $142,868 -12% |
| 2010 | $2,834 -15.9% | $162,350 -20.1% |
| 2009 | $3,370 | $203,304 |
Find assessor info on the county website
Neighborhood: 33950
Nearby homes
- $325,0003 bd2 ba1.5k sqft3830 Bal Harbor Blvd APT 6, Punta Gorda, FL 33950For Sale

- $290,0003 bd2 ba1.4k sqft3830 Bal Harbor Blvd APT 9, Punta Gorda, FL 33950Sold
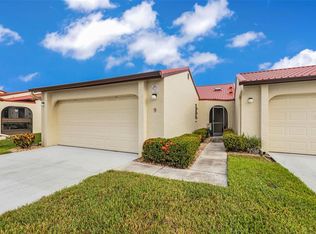
- $289,0002 bd2 ba1.4k sqft3830 Bal Harbor Blvd APT 12, Punta Gorda, FL 33950For Sale
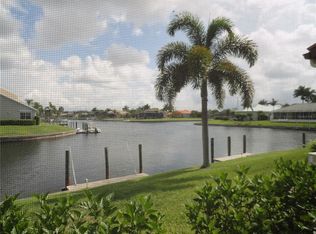
- $510,0002 bd2 ba1.4k sqft3830 Bal Harbor Blvd APT 14, Punta Gorda, FL 33950Sold

- $22,0000.32 acres13388 Michilin Ave, Punta Gorda, FL 33955Sold
- $6,0002 bd2 ba1.5k sqft14231 Heritage Landing Blvd #1928, Punta Gorda, FL 33955For Rent
- $2,1953 bd3 ba1.3k sqft28537 Sweet Meadow Dr #28537, Punta Gorda, FL 33955For Rent
- $--1 bd1 ba-- sqft3830 Bal Harbor Blvd #1, Punta Gorda, FL 33950Off Market
Nearby schools
GreatSchools rating
- 8/10Sallie Jones Elementary SchoolGrades: PK-5Distance: 2.6 mi
- 4/10Punta Gorda Middle SchoolGrades: 6-8Distance: 2.9 mi
- 5/10Charlotte High SchoolGrades: 9-12Distance: 2.7 mi
Schools provided by the listing agent
- Elementary: Sallie Jones Elementary
- Middle: Punta Gorda Middle
- High: Charlotte High
Source: Stellar MLS. This data may not be complete. We recommend contacting the local school district to confirm school assignments for this home.
Get a cash offer in 3 minutes
Find out how much your home could sell for in as little as 3 minutes with a no-obligation cash offer.
Estimated market value
$312,600
Get a cash offer in 3 minutes
Find out how much your home could sell for in as little as 3 minutes with a no-obligation cash offer.
Estimated market value
$312,600
- Florida
- Charlotte County
- Punta Gorda
- 33950
- 3830 BAL HARBOR BOULEVARD Unit 15
