Nestled in a delightful neighborhood, this exquisitely remodeled home awaits its new owner. Every detail has been thoughtfully attended to, with a complete overhaul that includes the replacement of cast iron plumbing. A comprehensive series of updates, boasting a high-efficiency 18 SEER furnace and AC, new blow in insulation, a new roof, new cedar fence, sprinkler system, Simonton Reflections windows, and wood-look tile flooring. Enhancements extend to light fixtures, both interior and exterior paint, stone countertops, and a stainless farmhouse sink in the kitchen. Fresh cabinet doors, a disposal unit, bathroom vanities, sinks, toilets, hardware, shower enclosures, and plush carpeting in the bedrooms add to the allure. Situated conveniently near 635 and Brookhaven College, this home offers more than just comfort and style—it's a lifestyle upgrade.
Sold
Price Unknown
3830 Clubway Ln, Farmers Branch, TX 75244
3beds
1,752sqft
Single Family Residence
Built in 1964
10,628 Square Feet Lot
$493,400 Zestimate®
$--/sqft
$3,089 Estimated rent
Home value
$493,400
$469,000 - $518,000
$3,089/mo
Zestimate® history
Owner options
List your home for rent
$3,089/mo
Rent Zestimate®
Find your next renter with Zillow Rental Manager. Plus, with online applications, you can quickly screen prospective tenants – for free.
$3,089/mo
Rent Zestimate®
Refinance and save
Refinancing to a lower rate could help reduce your monthly payments and save thousands over the life of the loan.
Explore your selling options
Work with a Zillow partner agent
Leverage their expertise and Zillow's premium Showcase listings to get your home seen by more buyers.
Get startedList with your own agent
Get your home in front of millions of buyers by listing it on Zillow.
Learn how to do itSell it yourself
Take full control of how buyers see your home on Zillow by listing For Sale by Owner (FSBO).
List your homeWhat's special
New cedar fenceNew blow in insulationDisposal unitFresh cabinet doorsStainless farmhouse sinkDelightful neighborhoodExterior paint
Zillow last checked:
Listing updated:
Listed by:
Brandon Edwards 0598666 214-577-9750,
Live Local, LLC 214-577-9750
Bought with:
Melissa McHugh
Coldwell Banker Realty Plano
Source: NTREIS,MLS#: 20579233
Facts & features
Interior
Bedrooms & bathrooms
- Bedrooms: 3
- Bathrooms: 2
- Full bathrooms: 2
Primary bedroom
- Features: En Suite Bathroom
- Level: First
- Dimensions: 13 x 11
Family room
- Features: Built-in Features, Fireplace
- Level: First
- Dimensions: 12 x 24
Living room
- Level: First
- Dimensions: 12 x 13
Heating
- Central, Natural Gas
Cooling
- Central Air, Ceiling Fan(s), Electric, ENERGY STAR Qualified Equipment
Appliances
- Included: Built-In Gas Range, Dishwasher, Disposal
- Laundry: Electric Dryer Hookup
Features
- Built-in Features, Decorative/Designer Lighting Fixtures, High Speed Internet
- Flooring: Ceramic Tile
- Has basement: No
- Number of fireplaces: 1
- Fireplace features: Gas Starter, Masonry
Interior area
- Total interior livable area: 1,752 sqft
Property
Parking
- Total spaces: 2
- Parking features: Alley Access, Door-Single
- Garage spaces: 2
Features
- Levels: One
- Stories: 1
- Patio & porch: Covered
- Exterior features: Rain Gutters
- Pool features: None
- Fencing: Wood
Lot
- Size: 10,628 Square Feet
- Features: Landscaped, Sprinkler System
Details
- Parcel number: 24050500040160000
Construction
Type & style
- Home type: SingleFamily
- Architectural style: Traditional,Detached
- Property subtype: Single Family Residence
Materials
- Brick, Frame
- Foundation: Slab
- Roof: Composition
Condition
- Year built: 1964
Utilities & green energy
- Sewer: Public Sewer
- Water: Public
- Utilities for property: Electricity Connected, Sewer Available, Water Available
Green energy
- Energy efficient items: HVAC, Insulation
Community & HOA
Community
- Security: Carbon Monoxide Detector(s), Fire Alarm
- Subdivision: Country Club Estates
HOA
- Has HOA: No
Location
- Region: Farmers Branch
Financial & listing details
- Tax assessed value: $435,880
- Annual tax amount: $8,087
- Date on market: 4/4/2024
- Cumulative days on market: 22 days
- Listing terms: Cash,Conventional,FHA,VA Loan
- Exclusions: Ring Security Cameras
- Electric utility on property: Yes
Price history
| Date | Event | Price |
|---|---|---|
| 5/24/2024 | Sold | -- |
Source: NTREIS #20579233 Report a problem | ||
| 5/2/2024 | Pending sale | $467,500$267/sqft |
Source: NTREIS #20579233 Report a problem | ||
| 4/27/2024 | Contingent | $467,500$267/sqft |
Source: NTREIS #20579233 Report a problem | ||
| 4/22/2024 | Price change | $467,500-1.6%$267/sqft |
Source: NTREIS #20579233 Report a problem | ||
| 4/4/2024 | Listed for sale | $475,000+13.1%$271/sqft |
Source: NTREIS #20579233 Report a problem | ||
| 7/8/2022 | Sold | -- |
Source: NTREIS #20080343 Report a problem | ||
| 6/21/2022 | Pending sale | $420,000$240/sqft |
Source: NTREIS #20080343 Report a problem | ||
| 6/14/2022 | Contingent | $420,000$240/sqft |
Source: NTREIS #20080343 Report a problem | ||
| 6/9/2022 | Listed for sale | $420,000+9.1%$240/sqft |
Source: NTREIS #20080343 Report a problem | ||
| 3/24/2021 | Listing removed | -- |
Source:  Keller Williams Report a problem Keller Williams Report a problem | ||
| 2/5/2021 | Pending sale | $385,000$220/sqft |
Source: NTREIS #14500165 Report a problem | ||
| 1/15/2021 | Listed for sale | $385,000$220/sqft |
Source: NTREIS #14500165 Report a problem | ||
| 7/14/2017 | Listing removed | $1,795$1/sqft |
Source: Jay Raman #13615159 Report a problem | ||
| 6/15/2017 | Price change | $1,795-3%$1/sqft |
Source: The Lion Real Estate Group, LLC Report a problem | ||
| 4/21/2017 | Listed for rent | $1,850+16%$1/sqft |
Source: The Lion Real Estate Group, LLC Report a problem | ||
| 10/8/2015 | Listing removed | $1,595$1/sqft |
Source: ReMax Advantage #13203639 Report a problem | ||
| 9/11/2015 | Price change | $1,595-1.8%$1/sqft |
Source: RE/MAX Advantage #13203639 Report a problem | ||
| 8/26/2015 | Price change | $1,625-1.5%$1/sqft |
Source: RE/MAX Advantage #13203639 Report a problem | ||
| 8/2/2015 | Listed for rent | $1,650+10.4%$1/sqft |
Source: RE/MAX Advantage #13203639 Report a problem | ||
| 10/10/2013 | Listing removed | $1,495$1/sqft |
Source: Keller Williams Realty #12027013 Report a problem | ||
| 10/4/2013 | Sold | -- |
Source: Agent Provided Report a problem | ||
| 9/19/2013 | Listed for rent | $1,495$1/sqft |
Source: Keller Williams Realty #12027013 Report a problem | ||
Public tax history
| Year | Property taxes | Tax assessment |
|---|---|---|
| 2025 | $9,029 -3.6% | $435,880 -3.5% |
| 2024 | $9,367 +15.8% | $451,690 +18.9% |
| 2023 | $8,087 +13.4% | $380,000 |
| 2022 | $7,131 | $380,000 |
Find assessor info on the county website
Neighborhood: Kerr Park
Nearby homes
- $369,2004 bd2 ba1.7k sqft3826 Clubway Ln, Farmers Branch, TX 75244Off Market
- $561,7004 bd3 ba2.4k sqft3836 Clubway Ln, Farmers Branch, TX 75244Off Market
- $443,1003 bd2 ba1.7k sqft3843 Ridgeoak Way, Farmers Branch, TX 75244Off Market
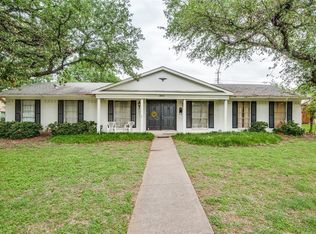
- $430,1003 bd2 ba2k sqft3839 Ridgeoak Way, Farmers Branch, TX 75244Off Market
- $440,0004 bd2 ba1.8k sqft3849 Ridgeoak Way, Farmers Branch, TX 75244Off Market
- $430,1003 bd2 ba1.7k sqft3822 Clubway Ln, Farmers Branch, TX 75244Off Market
- $389,5004 bd-- ba1.8k sqft3831 Clubway Ln, Farmers Branch, TX 75244Off Market
- $470,4003 bd2 ba2.2k sqft3827 Clubway Ln, Farmers Branch, TX 75244Off Market
Nearby schools
GreatSchools rating
- 7/10Tom C Gooch Elementary SchoolGrades: PK-6Distance: 0.5 mi
- 4/10Thomas C Marsh Middle SchoolGrades: 7-8Distance: 0.7 mi
- 4/10W T White High SchoolGrades: 9-12Distance: 1.2 mi
Schools provided by the listing agent
- Elementary: Gooch
- Middle: Marsh
- High: White
- District: Dallas ISD
Source: NTREIS. This data may not be complete. We recommend contacting the local school district to confirm school assignments for this home.
Get a cash offer in 3 minutes
Find out how much your home could sell for in as little as 3 minutes with a no-obligation cash offer.
Estimated market value
$493,400
Get a cash offer in 3 minutes
Find out how much your home could sell for in as little as 3 minutes with a no-obligation cash offer.
Estimated market value
$493,400
- Texas
- Dallas County
- Farmers Branch
- 75244
- Kerr Park
- 3830 Clubway Ln
Nearby cities
Nearby neighborhoods
Nearby zip codes
Other Farmers Branch Topics
