Skip main navigation
Off market
  • $1,313,200

    3830 E CRITTENDEN Lane, Phoenix, AZ 85018

    3beds
    3baths
    2,459sqft
    Single Family Residence
    Built in 2016
    8,358 Square Feet Lot
    $1,313,200 Zestimate®
    $534/sqft
    $7,540 Estimated rent

    Home value

    $1,313,200

    $1.23M - $1.41M

    $7,540/mo

    Zestimate® history
    Loading
    Loading...

    Owner options

    List your home for rent

    $7,540/mo

    Rent Zestimate®

    Find your next renter with Zillow Rental Manager. Plus, with online applications, you can quickly screen prospective tenants – for free.

    Learn more

    $7,540/mo

    Rent Zestimate®

    Refinance and save

    $6,165/mo

    Est. payment

    Refinancing to a lower rate could help reduce your monthly payments and save thousands over the life of the loan.

    See today's rates

    $6,165/mo

    Est. payment

    Explore your selling options

    Work with a Zillow partner agent

    Leverage their expertise and Zillow's premium Showcase listings to get your home seen by more buyers.

    Get started

    List with your own agent

    Get your home in front of millions of buyers by listing it on Zillow.

    Learn how to do it

    Sell it yourself

    Take full control of how buyers see your home on Zillow by listing For Sale by Owner (FSBO).

    List your home

    What's special

    Designed split floor planModern designTimeless eleganceExpansive kitchenGas range topCasual diningRenowned green street communities

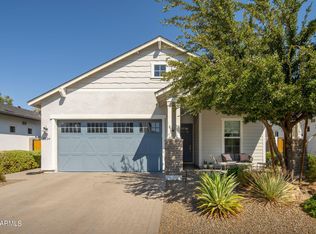
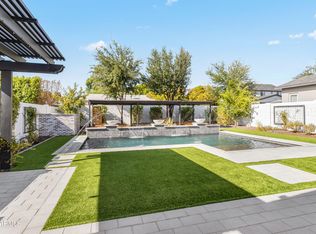
    Welcome to Manor 38, a luxurious gated community boasting 21 homes. This exquisite residence is a true gem, featuring 3 bedrooms, 2.5 bathrooms, a spacious den/office, and an impressive 2,459 square feet of living space. Built in 2016 by the renowned Green Street Communities, this home offers a modern design coupled with timeless elegance. Step inside and be greeted by a thoughtfully designed split floor plan, ensuring privacy and comfort for everyone in the household. The heart of the home is the expansive kitchen, complete with a large island, perfect for both meal preparation and casual dining. The kitchen also features a walk-in pantry, stainless steel appliances, a gas range top, and beautiful quartz countertops, making it a haven for culinary enthusiasts and entertainers alike. As you explore further, you'll discover the inviting and spacious den/office, providing a versatile space for work or relaxation. The attention to detail and high-end finishes throughout the home create an atmosphere of sophistication and refinement. The true highlight of this exceptional property lies outside, where an entertainer's dream awaits. Step into the backyard oasis, where you'll find a sparkling pool, ideal for hot summer days and refreshing swims. Gather around the fire pit, creating a cozy ambiance for socializing with friends and family. The generous grassy area surrounded by orange, lemon, lime, and grapefruit trees adds a touch of greenery and provides ample space for outdoor activities and play. Located within the prestigious Manor 38 community, residents enjoy the peace of mind and security that comes with a gated environment. This desirable neighborhood offers a sense of exclusivity and privacy, allowing you to retreat from the hustle and bustle of everyday life. In summary, this magnificent home in Manor 38 presents a rare opportunity to own a modern residence with impeccable design, luxurious amenities, and an entertainer's backyard. Don't miss the chance to make this your dream home and experience the epitome of comfort, style, and elegance.

    This property is off market, which means it's not currently listed for sale or rent on Zillow. This may be different from what's available on other websites or public sources.

    Zillow last checked:

    Listing updated:

    Listed by:

    Matthew Kelly 602-738-2425,

    The Brokery,

    Cherie Hoover 480-280-1789,

    The Brokery

    Bought with:

    Jerod T Johnson, SA687049000

    The Brokery

    Source: ARMLS,MLS#: 6559274MLS Logo

    Facts & features

    Interior

    Bedrooms & bathrooms
    • Bedrooms: 3
    • Bathrooms: 3
    Heating
    • Electric
    Cooling
    • Central Air, Ceiling Fan(s)
    Appliances
    • Included: Gas Cooktop, Water Purifier
    Features
    • Granite Counters, Double Vanity, Eat-in Kitchen, Breakfast Bar, 9+ Flat Ceilings, No Interior Steps, Vaulted Ceiling(s), Kitchen Island, 3/4 Bath Master Bdrm
    • Flooring: Carpet, Tile
    • Windows: Double Pane Windows
    • Has basement: No
    Interior area
    • Total structure area: 2,459
    • Total interior livable area: 2,459 sqft

    Property

    Parking
    • Total spaces: 4
    • Parking features: Garage Door Opener, Direct Access, Electric Vehicle Charging Station(s)
    • Garage spaces: 2
    • Uncovered spaces: 2
    Features
    • Stories: 1
    • Patio & porch: Covered
    • Exterior features: Built-in Barbecue
    • Has private pool: Yes
    • Pool features: Fenced
    • Spa features: None
    • Fencing: Block
    Lot
    • Size: 8,358 Square Feet
    • Features: Desert Front, Grass Back, Auto Timer H2O Front, Auto Timer H2O Back, Irrigation Front, Irrigation Back
    Details
    • Parcel number: 12719125

    Construction

    Type & style
    • Home type: SingleFamily
    • Architectural style: Contemporary,Ranch
    • Property subtype: Single Family Residence
    Materials
    • Brick Veneer, Stucco, Wood Frame, Painted
    • Roof: Composition
    Condition
    • Year built: 2016
    Details
    • Builder name: Green Street Communities

    Utilities & green energy

    • Sewer: Public Sewer
    • Water: City Water

    Community & HOA

    Community
    • Features: Gated
    • Subdivision: MANOR 38
    HOA
    • Has HOA: Yes
    • Services included: Maintenance Grounds
    • HOA fee: $165 monthly
    • HOA name: Manor 38
    • HOA phone: 623-877-1396
    Location
    • Region: Phoenix

    Financial & listing details

    • Price per square foot: $534/sqft
    • Tax assessed value: $925,200
    • Annual tax amount: $5,893
    • Date on market: 5/20/2023
    • Cumulative days on market: 20 days
    • Listing terms: Cash,Conventional
    • Ownership: Fee Simple

    Price history

    DateEventPrice
    7/14/2023Listed for sale$1,269,000+3.6%$516/sqft
    Source: ARMLS #6559274 Report a problem
    7/13/2023Sold$1,225,000-3.5%$498/sqft
    Source: ARMLS #6559274 Report a problem
    6/9/2023Pending sale$1,269,000$516/sqft
    Source: ARMLS #6559274 Report a problem
    5/21/2023Listed for sale$1,269,000+76.3%$516/sqft
    Source: ARMLS #6559274 Report a problem
    5/12/2017Sold$719,989$293/sqft
    Source: ARMLS #5582232 Report a problem

    Public tax history

    YearProperty taxesTax assessment
    2025$6,504 +4.3%$92,520 -8.8%
    2024$6,237 +1.3%$101,460 +112.7%
    2023$6,158 +4.5%$47,702 -34.3%
    2022$5,893 +0.1%$72,570 +4.2%
    2021$5,889 +0.8%$69,660 +7.6%
    2020$5,844 +2.3%$64,750 +11.5%
    2019$5,711 $58,050 +13.4%
    2018$5,711 +33.2%$51,200 +35.6%
    2017$4,287 $37,770
    Find assessor info on the county website

    Neighborhood: Camelback East

    Nearby schools

    GreatSchools rating
    Schools provided by the listing agent
    • Elementary: Monte Vista Elementary School
    • Middle: Monte Vista Elementary School
    • High: Camelback High School
    • District: Creighton Elementary District

    Source: ARMLS. This data may not be complete. We recommend contacting the local school district to confirm school assignments for this home.

    Get a cash offer in 3 minutes
    Find out how much your home could sell for in as little as 3 minutes with a no-obligation cash offer.
    Estimated market value
    $1,313,200
    Get a cash offer in 3 minutes
    Find out how much your home could sell for in as little as 3 minutes with a no-obligation cash offer.
    Estimated market value
    $1,313,200