Welcome to your oasis in the desert! Nestled in the highly sought-after community of Lakewood, this meticulously maintained condo offers an unparalleled living experience in Phoenix. As you step inside, you're greeted by an inviting living space flooded with natural light. The open-concept design seamlessly connects the living, dining, and kitchen areas, creating an ideal environment for all to enjoy. The gourmet kitchen is a chef's dream, boasting stainless steel appliances, ample cabinet space, and a convenient breakfast bar. Step outside onto your private balcony and soak in breathtaking lake views of the surrounding landscape. Escape to the elegant master suite, featuring a spacious layout, plush carpeting, a large walk-in closet and a private en-suite bathroom. This condo offers two additional well-appointed bedrooms, providing plenty of space for family members, guests, or a home office. Each bedroom offers generous closet space, large windows, and easy access to the shared bathroom. Residents of Lakewood enjoy access to resort-style amenities, including a sparkling swimming pool, fitness center, clubhouse, and lush green spaces. Conveniently located in the heart of Phoenix, this condo offers easy access to shopping, dining, entertainment, outdoor recreation, and top-rated schools. With quick access to major highways and public transportation, commuting to downtown Phoenix or the surrounding areas is a breeze. This condo has been lovingly maintained and is in impeccable condition, offering turnkey convenience for the next lucky owner.
Sold for $327,000
Zillow last checked:
Listing updated:
Bought with:
Paul Schmidt, SA115860000
HomeSmart
Source: ARMLS,MLS#: 6702486
Price history
| Date | Event | Price |
|---|---|---|
| 11/26/2024 | Sold | $327,000-0.5%$258/sqft |
Source:  ARMLS #6702486 Report a problem ARMLS #6702486 Report a problem | ||
| 9/27/2024 | Price change | $328,500-0.3%$260/sqft |
Source: ARMLS #6702486 Report a problem | ||
| 8/14/2024 | Price change | $329,500-1.6%$260/sqft |
Source: ARMLS #6702486 Report a problem | ||
| 7/31/2024 | Price change | $335,000-2.3%$265/sqft |
Source: ARMLS #6702486 Report a problem | ||
| 7/25/2024 | Price change | $342,800-0.3%$271/sqft |
Source: ARMLS #6702486 Report a problem | ||
| 7/18/2024 | Price change | $343,800-1.4%$272/sqft |
Source: ARMLS #6702486 Report a problem | ||
| 7/11/2024 | Price change | $348,8000%$276/sqft |
Source: ARMLS #6702486 Report a problem | ||
| 6/19/2024 | Price change | $348,9000%$276/sqft |
Source: ARMLS #6702486 Report a problem | ||
| 5/23/2024 | Price change | $349,000-3.1%$276/sqft |
Source: ARMLS #6702486 Report a problem | ||
| 5/8/2024 | Listed for sale | $360,000+60%$285/sqft |
Source: ARMLS #6702486 Report a problem | ||
| 11/19/2019 | Sold | $225,000+49%$178/sqft |
Source: ARMLS #5992507 Report a problem | ||
| 10/1/2015 | Listing removed | $1,200$1/sqft |
Source: Condominium Rental Services Report a problem | ||
| 8/25/2015 | Price change | $1,200-7.7%$1/sqft |
Source: Condominium Rental Services Report a problem | ||
| 7/29/2015 | Listed for rent | $1,300$1/sqft |
Source: Condominium Rental Services Report a problem | ||
| 7/23/2015 | Sold | $151,000$119/sqft |
Source: ARMLS #5280219 Report a problem | ||
| 7/23/2015 | Price change | $151,000-5.6%$119/sqft |
Source: HomeSmart Select #5280219 Report a problem | ||
| 6/2/2015 | Price change | $159,900-3.1%$126/sqft |
Source: HomeSmart Select #5280219 Report a problem | ||
| 5/15/2015 | Listed for sale | $165,000+13.8%$130/sqft |
Source: HomeSmart Select #5280219 Report a problem | ||
| 8/6/2014 | Sold | $145,000-6.5%$115/sqft |
Source: ARMLS #5044736 Report a problem | ||
| 12/21/2013 | Listed for sale | $155,000+47.6%$123/sqft |
Source: Model Home Center #5044736 Report a problem | ||
| 6/18/2010 | Sold | $105,000-67.7%$83/sqft |
Source: Public Record Report a problem | ||
| 9/28/2007 | Sold | $324,900$257/sqft |
Source: Public Record Report a problem | ||
Nearby homes
- $220,0001 bd1 ba693 sqft3830 S Lakewood Pkwy #1146, Phoenix, AZ 85048Sold
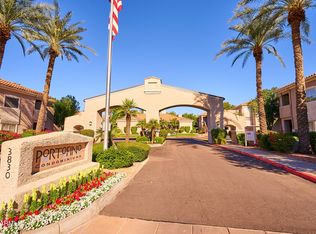
- $249,0001 bd1 ba693 sqft3830 S Lakewood Pkwy #1142, Phoenix, AZ 85048Sold

- $266,2002 bd2 ba997 sqft3830 E Lakewood Pkwy E APT 2156, Phoenix, AZ 85048Off Market

- $210,0001 bd1 ba693 sqft3830 E Lakewood Pkwy E APT 3143, Phoenix, AZ 85048Sold


Get pre-qualified for a loan
At Zillow Home Loans, we can pre-qualify you in as little as 5 minutes with no impact to your credit score.An equal housing lender. NMLS #10287.
