Skip main navigation
Sold for $220,000
  • $220,000

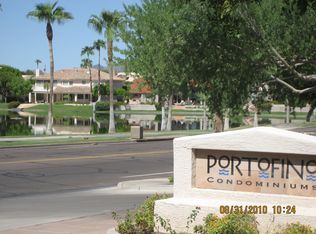
    3830 E LAKEWOOD Parkway #1146, Phoenix, AZ 85048

    1beds
    693sqft
    Apartment
    Built in 1995
    -- sqft lot
    $219,500 Zestimate®
    $317/sqft
    $1,364 Estimated rent

    Home value

    $219,500

    $209,000 - $230,000

    $1,364/mo

    Zestimate® history
    Loading
    Loading...

    Owner options

    List your home for rent

    $1,364/mo

    Rent Zestimate®

    Find your next renter with Zillow Rental Manager. Plus, with online applications, you can quickly screen prospective tenants – for free.

    Learn more

    $1,364/mo

    Rent Zestimate®

    Refinance and save

    $1,580/mo

    Est. payment

    Refinancing to a lower rate could help reduce your monthly payments and save thousands over the life of the loan.

    See today's rates

    $1,580/mo

    Est. payment

    Explore your selling options

    Work with a Zillow partner agent

    Leverage their expertise and Zillow's premium Showcase listings to get your home seen by more buyers.

    Get started

    List with your own agent

    Get your home in front of millions of buyers by listing it on Zillow.

    Learn how to do it

    Sell it yourself

    Take full control of how buyers see your home on Zillow by listing For Sale by Owner (FSBO).

    List your home

    What's special

    Open floor planPlenty of natural light
    Welcome to this charming first-floor condo offering comfort, convenience, and an unbeatable location. This well-maintained 1 bedroom, 1 bathroom unit features an open floor plan with plenty of natural light, a spacious living area, and a private patio perfect for relaxing outdoors.Enjoy the ease of first-floor living with no stairs, plus quick access to parking for added convenience. The community is ideally situated close to major freeways, and just minutes from popular shopping centers, restaurants, and everyday essentials.Whether you're a first-time buyer, someone looking to downsize, or an investor seeking a great rental opportunity, this condo checks all the boxes. Don't miss out on this fantastic opportunity to own in a desirable location!

    Zillow last checked:

    Listing updated:

    Listed by:

    Victoria Yellon 480-276-1082,

    KIN Homes,

    Peter Gladkin 480-881-0266,

    KIN Homes

    Bought with:

    Megan Myers, SA688216000

    eXp Realty

    Source: ARMLS,MLS#: 6952738MLS Logo

    Facts & features

    Interior

    Bedrooms & bathrooms
    • Bedrooms: 1
    • Bathrooms: 1
    • Full bathrooms: 1
    Heating
    • Ceiling
    Cooling
    • Central Air, Ceiling Fan(s)
    Appliances
    • Included: Dryer, Washer, Refrigerator, Dishwasher, Built-In Electric Oven
    Features
    • Master Downstairs, Breakfast Bar
    • Has basement: No
    • Common walls with other units/homes: Neighbor Above
    Interior area
    • Total structure area: 693
    • Total interior livable area: 693 sqft

    Property

    Parking
    • Total spaces: 2
    • Parking features: Detached Carport, Common
    • Carport spaces: 1
    • Uncovered spaces: 1
    Features
    • Stories: 3
    • Patio & porch: Covered
    • Spa features: None
    • Fencing: Block
    Lot
    • Size: 764 Square Feet
    • Features: Gravel/Stone Front
    Details
    • Parcel number: 30604286

    Construction

    Type & style
    • Home type: Apartment
    • Property subtype: Apartment
    • Attached to another structure: Yes
    Materials
    • Stucco, Painted, Block
    • Roof: Other
    Condition
    • Year built: 1995

    Utilities & green energy

    • Sewer: Public Sewer
    • Water: City Water

    Community & HOA

    Community
    • Features: Pool, Gated, Biking/Walking Path
    • Subdivision: PORTOFINO CONDOMINIUM
    HOA
    • Has HOA: Yes
    • Services included: Maintenance Grounds, Front Yard Maint
    • HOA fee: $292 monthly
    • HOA name: Portofino Condo
    • HOA phone: 602-674-4777
    • Second HOA fee: $218 semi-annually
    • Second HOA name: Lakewood Community
    • Second HOA phone: 602-674-4355
    Location
    • Region: Phoenix

    Financial & listing details

    • Price per square foot: $317/sqft
    • Tax assessed value: $193,000
    • Annual tax amount: $762
    • Date on market: 12/21/2025
    • Cumulative days on market: 62 days
    • Listing terms: Cash,Conventional,FHA,VA Loan
    • Ownership: Fee Simple

    Price history

    DateEventPrice
    2/20/2026Sold$220,000$317/sqft
    Source: ARMLS #6952738 Report a problem
    2/2/2026Pending sale$220,000$317/sqft
    Source: ARMLS #6952738 Report a problem
    12/1/2025Listed for sale$220,000-1.1%$317/sqft
    Source: ARMLS #6952738 Report a problem
    10/9/2025Listing removed$222,500$321/sqft
    Source: ARMLS #6892924 Report a problem
    7/31/2025Price change$222,500-1.1%$321/sqft
    Source: ARMLS #6892924 Report a problem
    7/15/2025Listed for sale$225,000+134.4%$325/sqft
    Source: ARMLS #6892924 Report a problem
    3/20/2015Sold$96,000+9.7%$139/sqft
    Source: ARMLS #5194006 Report a problem
    2/24/2015Price change$87,500-4.4%$126/sqft
    Source: HomeSmart #5194006 Report a problem
    2/8/2015Price change$91,500-8.4%$132/sqft
    Source: HomeSmart #5194006 Report a problem
    1/7/2015Listed for sale$99,900+97.8%$144/sqft
    Source: HomeSmart #5194006 Report a problem
    4/15/2010Sold$50,500-15.8%$73/sqft
    Source: Public Record Report a problem
    12/1/2009Sold$59,970-60.3%$87/sqft
    Source: Public Record Report a problem
    8/10/2006Sold$150,900$218/sqft
    Source: Public Record Report a problem

    Public tax history

    YearProperty taxesTax assessment
    2025$759 +2.8%$19,300 -6.9%
    2024$738 +2%$20,730 +215.5%
    2023$723 +4%$6,570 -49.7%
    2022$696 -0.2%$13,060 +16.8%
    2021$697 +3.1%$11,180 +10.9%
    2020$676 +3.2%$10,080 +11.3%
    2019$655 $9,060 +3.2%
    2018$655 +4.4%$8,780 +9.6%
    2017$628 +10.5%$8,010 +14.8%
    2016$568 +2.8%$6,980 +7.1%
    2015$553 $6,520 +45.9%
    2014-- $4,470 +16.1%
    2013-- $3,850 -10.5%
    2012-- $4,300 -20.4%
    2011-- $5,400 -51.1%
    2010-- $11,050 -17.2%
    2009-- $13,350 -7%
    2008-- $14,350
    Find assessor info on the county website

    Neighborhood: Ahwatukee Foothills

    Nearby schools

    GreatSchools rating
    Schools provided by the listing agent
    • Elementary: Kyrene de la Estrella Elementary School
    • Middle: Kyrene Akimel A-Al Middle School
    • High: Desert Vista High School
    • District: Kyrene Elementary District

    Source: ARMLS. This data may not be complete. We recommend contacting the local school district to confirm school assignments for this home.

    Get a cash offer in 3 minutes
    Find out how much your home could sell for in as little as 3 minutes with a no-obligation cash offer.
    Estimated market value
    $219,500
    Get a cash offer in 3 minutes
    Find out how much your home could sell for in as little as 3 minutes with a no-obligation cash offer.
    Estimated market value
    $219,500