You’ll love this stunning 3 bedroom, 2.5 bath Phoenixville Townhome w/ driveway parking and a one car garage! This property is situated in a private premium end of cul-de-sac location overlooking wooded open space in the Kimberton Greene Community. Beautifully appointed with hardwood floors in living room, dining room and family room. The bright and open floor plan offers a 2-story family room including a gas fireplace with marble surround, recessed lighting and ceiling fan. The family room is open to the modern kitchen with granite countertops, 5 burner natural gas range, stainless steel refrigerator and sliding glass door to private rear deck. The second floor offers a primary suite with recessed lighting, walk-in closet plus an additional double closet. The primary bathroom boasts a double sink vanity, ceramic tile floor, stall shower and separate deep soaking tub. The two additional bedrooms, both with ceiling fans and double closets, share the full hall bathroom. The convenient 2nd floor laundry has wall mounted cabinets, and the washer & dryer are included. The basement is unfinished with tons of storage space. You’ll be Just a short walk to the community walking trails, tennis & pickle ball courts, outdoor swimming pool and clubhouse. The low HOA dues of only $175 a month include trash, lawncare and snow removal of your personal driveway and walkway! Updates included: Deck 2015, Roof 2018, AC & Natural Gas Furnace 2017, Gutter Guards 2025. This home is conveniently located minutes to route 113, Pa turnpike, Great Valley Corp Center, K of P, Exton and Phoenixville Boro. One Year American Home Warranty will be provided to the buyer at final closing . You cannot ask for more!
Sold for $440,000
$440,000
3830 Honey Locust Dr, Phoenixville, PA 19460
3beds
2,186sqft
Townhouse
Built in 1998
1,306 Square Feet Lot
$449,200 Zestimate®
$201/sqft
$2,891 Estimated rent
Home value
$449,200
$422,000 - $481,000
$2,891/mo
Zestimate® history
Owner options
List your home for rent
$2,891/mo
Rent Zestimate®
Find your next renter with Zillow Rental Manager. Plus, with online applications, you can quickly screen prospective tenants – for free.
$2,891/mo
Rent Zestimate®
Refinance and save
$2,468/mo
Est. payment
Refinancing to a lower rate could help reduce your monthly payments and save thousands over the life of the loan.
$2,468/mo
Est. payment
Explore your selling options
Work with a Zillow partner agent
Leverage their expertise and Zillow's premium Showcase listings to get your home seen by more buyers.
Get startedList with your own agent
Get your home in front of millions of buyers by listing it on Zillow.
Learn how to do itSell it yourself
Take full control of how buyers see your home on Zillow by listing For Sale by Owner (FSBO).
List your homeWhat's special
Private rear deckDeep soaking tubOverlooking wooded open spacePrimary suiteHardwood floorsWalk-in closetCeramic tile floor
Zillow last checked:
Listing updated:
Listed by:
Maureen Greim 484-433-9611,
Long & Foster Real Estate, Inc.
Bought with:
Karen Shaver, RS148899A
Keller Williams Real Estate -Exton
Source: Bright MLS,MLS#: PACT2112766
Facts & features
Interior
Bedrooms & bathrooms
- Bedrooms: 3
- Bathrooms: 3
- Full bathrooms: 2
- 1/2 bathrooms: 1
- Main level bathrooms: 1
Rooms
- Room types: Living Room, Dining Room, Primary Bedroom, Bedroom 2, Bedroom 3, Kitchen, Family Room, Laundry, Bathroom 2, Primary Bathroom
Primary bedroom
- Features: Ceiling Fan(s), Walk-In Closet(s), Recessed Lighting
- Level: Upper
- Area: 192 Square Feet
- Dimensions: 16 x 12
Bedroom 2
- Features: Ceiling Fan(s)
- Level: Upper
- Area: 130 Square Feet
- Dimensions: 13 x 10
Bedroom 3
- Features: Ceiling Fan(s)
- Level: Upper
- Area: 130 Square Feet
- Dimensions: 13 x 10
Primary bathroom
- Features: Double Sink, Soaking Tub, Bathroom - Stall Shower
- Level: Upper
- Area: 0 Square Feet
- Dimensions: 0 x 0
Bathroom 2
- Features: Bathroom - Tub Shower
- Level: Upper
- Area: 0 Square Feet
- Dimensions: 0 x 0
Dining room
- Features: Flooring - Wood
- Level: Main
- Area: 168 Square Feet
- Dimensions: 14 x 12
Family room
- Features: Flooring - Wood, Cathedral/Vaulted Ceiling, Fireplace - Gas
- Level: Main
- Area: 221 Square Feet
- Dimensions: 17 x 13
Kitchen
- Features: Granite Counters, Kitchen - Gas Cooking, Pantry
- Level: Main
- Area: 170 Square Feet
- Dimensions: 17 x 10
Laundry
- Level: Upper
- Area: 0 Square Feet
- Dimensions: 0 x 0
Living room
- Features: Flooring - Wood, Crown Molding
- Level: Main
- Area: 192 Square Feet
- Dimensions: 16 x 12
Heating
- Forced Air, Natural Gas
Cooling
- Central Air, Natural Gas
Appliances
- Included: Dishwasher, Disposal, Oven/Range - Gas, Refrigerator, Gas Water Heater
- Laundry: Upper Level, Laundry Room
Features
- Ceiling Fan(s)
- Flooring: Wood, Carpet, Ceramic Tile
- Windows: Bay/Bow
- Basement: Unfinished
- Number of fireplaces: 1
- Fireplace features: Marble
Interior area
- Total structure area: 2,186
- Total interior livable area: 2,186 sqft
- Finished area above ground: 2,186
- Finished area below ground: 0
Property
Parking
- Total spaces: 3
- Parking features: Garage Faces Front, Attached, Driveway
- Attached garage spaces: 1
- Uncovered spaces: 2
Accessibility
- Accessibility features: None
Features
- Levels: Two
- Stories: 2
- Patio & porch: Deck
- Pool features: Community
- Has view: Yes
- View description: Trees/Woods
Lot
- Size: 1,306 Square Feet
Details
- Additional structures: Above Grade, Below Grade
- Parcel number: 2602 0349
- Zoning: R3
- Special conditions: Standard
Construction
Type & style
- Home type: Townhouse
- Architectural style: Colonial
- Property subtype: Townhouse
Materials
- Vinyl Siding, Stone
- Foundation: Concrete Perimeter
Condition
- New construction: No
- Year built: 1998
Utilities & green energy
- Sewer: Public Sewer
- Water: Public
- Utilities for property: Cable Connected
Community & HOA
Community
- Features: Pool
- Subdivision: Kimberton Greene
HOA
- Has HOA: Yes
- Amenities included: Pool, Tennis Court(s), Jogging Path
- Services included: Trash, Snow Removal, Pool(s), Maintenance Grounds, Common Area Maintenance
- HOA fee: $175 monthly
- HOA name: EXCALIBER ENTERPRISES
Location
- Region: Phoenixville
- Municipality: EAST PIKELAND TWP
Financial & listing details
- Price per square foot: $201/sqft
- Tax assessed value: $160,750
- Annual tax amount: $6,550
- Date on market: 11/5/2025
- Listing agreement: Exclusive Right To Sell
- Inclusions: Refrigerator, Washer, Dryer-, Window Treatments As Is Condition, No Monetary Value
- Ownership: Fee Simple
Price history
| Date | Event | Price |
|---|---|---|
| 12/29/2025 | Sold | $440,000-2.2%$201/sqft |
Source:  Bright MLS #PACT2112766 Report a problem Bright MLS #PACT2112766 Report a problem | ||
| 11/16/2025 | Contingent | $450,000$206/sqft |
Source: Bright MLS #PACT2112766 Report a problem | ||
| 11/5/2025 | Listed for sale | $450,000+74.4%$206/sqft |
Source: Bright MLS #PACT2112766 Report a problem | ||
| 8/27/2013 | Sold | $258,000-4.1%$118/sqft |
Source: Public Record Report a problem | ||
| 6/12/2013 | Price change | $269,000-1.8%$123/sqft |
Source: RE/MAX Professional Realty Inc #6219606 Report a problem | ||
| 5/17/2013 | Listed for sale | $274,000-0.3%$125/sqft |
Source: RE/MAX Professional Realty, Inc. #6219606 Report a problem | ||
| 3/10/2013 | Listing removed | $274,900$126/sqft |
Source: RE/MAX Professional Realty Inc #6175263 Report a problem | ||
| 2/26/2013 | Listed for sale | $274,900+10%$126/sqft |
Source: RE/MAX Professional Realty, Inc. #6175263 Report a problem | ||
| 2/21/2012 | Listing removed | $1,845$1/sqft |
Source: RE/MAX PROFESSIONAL REALTY INC #5994309 Report a problem | ||
| 2/4/2012 | Price change | $1,845-2.9%$1/sqft |
Source: RE/MAX PROFESSIONAL REALTY INC #5994309 Report a problem | ||
| 1/20/2012 | Listed for rent | $1,900$1/sqft |
Source: RE/MAX PROFESSIONAL REALTY INC #5994309 Report a problem | ||
| 3/5/2011 | Listing removed | $249,900$114/sqft |
Source: Prudential Fox & Roach Realtors #5809541 Report a problem | ||
| 2/24/2011 | Listed for sale | $249,900-1.4%$114/sqft |
Source: Prudential Fox & Roach Realtors #5809541 Report a problem | ||
| 2/18/2011 | Sold | $253,500+1.4%$116/sqft |
Source: Public Record Report a problem | ||
| 12/11/2010 | Price change | $249,900-1.4%$114/sqft |
Source: Prudential Fox and Roach #5809541 Report a problem | ||
| 11/5/2010 | Price change | $253,500-1.7%$116/sqft |
Source: Prudential Fox and Roach #5742879 Report a problem | ||
| 10/21/2010 | Price change | $258,000-5.8%$118/sqft |
Source: Prudential Fox and Roach #5742879 Report a problem | ||
| 8/17/2010 | Price change | $274,000-3.9%$125/sqft |
Source: Prudential Fox and Roach #5742879 Report a problem | ||
| 7/18/2010 | Listed for sale | $285,000+1.8%$130/sqft |
Source: Prudential Fox and Roach #5742879 Report a problem | ||
| 4/8/2008 | Sold | $280,000-3.4%$128/sqft |
Source: Public Record Report a problem | ||
| 2/3/2008 | Listed for sale | $289,9000%$133/sqft |
Source: NCI #5246293 Report a problem | ||
| 12/21/2005 | Sold | $290,000+56.5%$133/sqft |
Source: Public Record Report a problem | ||
| 4/16/1999 | Sold | $185,360$85/sqft |
Source: Public Record Report a problem | ||
Public tax history
| Year | Property taxes | Tax assessment |
|---|---|---|
| 2026 | $6,598 +3.9% | $160,750 |
| 2025 | $6,351 +2.5% | $160,750 |
| 2024 | $6,198 +2.2% | $160,750 |
| 2023 | $6,067 +0.9% | $160,750 |
| 2022 | $6,014 +0.9% | $160,750 |
| 2021 | $5,962 +153.7% | $160,750 |
| 2020 | $2,350 -58.6% | $160,750 |
| 2019 | $5,679 +2.7% | $160,750 |
| 2018 | $5,528 +9900.1% | $160,750 |
| 2017 | $55 -92.4% | $160,750 |
| 2016 | $731 | $160,750 |
| 2015 | $731 | $160,750 |
| 2014 | $731 | $160,750 |
| 2013 | -- | $160,750 |
| 2012 | -- | $160,750 |
| 2011 | -- | $160,750 |
| 2010 | -- | $160,750 |
| 2009 | -- | $160,750 |
| 2008 | -- | $160,750 |
| 2007 | -- | $160,750 |
| 2006 | -- | $160,750 |
| 2005 | -- | $160,750 |
| 2004 | -- | $160,750 |
| 2003 | -- | $160,750 |
| 2000 | -- | $160,750 |
Find assessor info on the county website
Neighborhood: 19460
Nearby homes
- $477,8003 bd2 ba2.1k sqft3828 Honey Locust Dr, Phoenixville, PA 19460Off Market
- $507,8003 bd3 ba2.2k sqft3832 Honey Locust Dr, Phoenixville, PA 19460Off Market
- $465,6003 bd3 ba2.1k sqft3826 Honey Locust Dr, Phoenixville, PA 19460Off Market
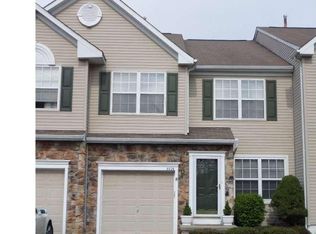
- $479,6003 bd3 ba2.2k sqft3824 Honey Locust Dr, Phoenixville, PA 19460Off Market
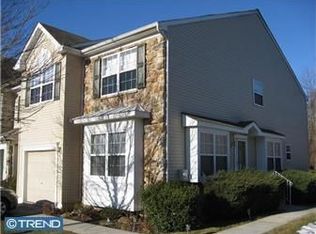
- $470,3003 bd2 ba2.1k sqft3721 Honey Locust Dr, Phoenixville, PA 19460Off Market
- $476,0003 bd2 ba2.1k sqft3719 Honey Locust Dr, Phoenixville, PA 19460Off Market
- $482,5003 bd3 ba3.4k sqft3622 Honey Locust Dr, Phoenixville, PA 19460Off Market
- $463,1003 bd3 ba2.1k sqft3717 Honey Locust Dr, Phoenixville, PA 19460Off Market
Nearby schools
GreatSchools rating
- 8/10Manavon Elementary SchoolGrades: 2-5Distance: 1.9 mi
- 6/10Phoenixville Area Middle SchoolGrades: 6-8Distance: 2.2 mi
- 8/10Phoenixville Area High SchoolGrades: 9-12Distance: 2.1 mi
Schools provided by the listing agent
- Middle: Phoenixville
- High: Phoenixville Area
- District: Phoenixville Area
Source: Bright MLS. This data may not be complete. We recommend contacting the local school district to confirm school assignments for this home.
Get a cash offer in 3 minutes
Find out how much your home could sell for in as little as 3 minutes with a no-obligation cash offer.
Estimated market value
$449,200
Get a cash offer in 3 minutes
Find out how much your home could sell for in as little as 3 minutes with a no-obligation cash offer.
Estimated market value
$449,200
- Pennsylvania
- Chester County
- Phoenixville
- 19460
- 3830 Honey Locust Dr
Nearby cities
Nearby neighborhoods
Nearby zip codes
Other Phoenixville Topics
