Skip main navigation
Closed
  • $2,425,000

    3830 N Greenview Ave, Chicago, IL 60613

    5beds
    6,700sqft
    Single Family Residence
    Built in 2008
    4,000 Square Feet Lot
    $2,969,800 Zestimate®
    $362/sqft
    $7,177 Estimated rent

    Home value

    $2,969,800

    $2.76M - $3.24M

    $7,177/mo

    Zestimate® history
    Loading
    Loading...

    Owner options

    List your home for rent

    $7,177/mo

    Rent Zestimate®

    Find your next renter with Zillow Rental Manager. Plus, with online applications, you can quickly screen prospective tenants – for free.

    Learn more

    $7,177/mo

    Rent Zestimate®

    Refinance and save

    $14,274/mo

    Est. payment

    Refinancing to a lower rate could help reduce your monthly payments and save thousands over the life of the loan.

    See today's rates

    $14,274/mo

    Est. payment

    Explore your selling options

    Work with a Zillow partner agent

    Leverage their expertise and Zillow's premium Showcase listings to get your home seen by more buyers.

    Get started

    List with your own agent

    Get your home in front of millions of buyers by listing it on Zillow.

    Learn how to do it

    Sell it yourself

    Take full control of how buyers see your home on Zillow by listing For Sale by Owner (FSBO).

    List your home

    What's special

    Private roof top deckBilliard roomGracious luxe kitchenUline beverage fridgeAdditional sitting roomWet barGrocery stores
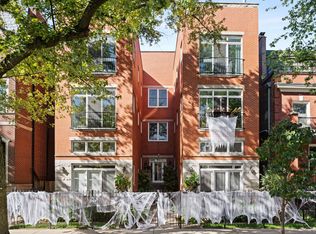
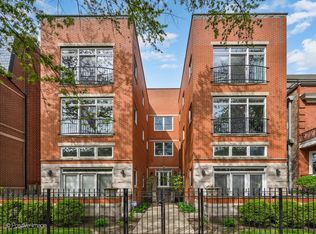
    Welcome to this fabulous 5 Bed/5.1 Bath plus office situated on an oversized lot in the highly desirable Southport Corridor! As one of our favorite homes, this stunning lay-out has a perfect blend of elegance and livability. The living/dining room features beautiful trim, fireplace, gracious ceiling height. As you continue the first level, you make your way into the gracious luxe kitchen featuring Sub-zero refrigerator/freezer, 2 Miele dishwashers, Wolf 6-burner gas stove, Uline beverage fridge, and Orchard Hill Cabinetry. There's banquette seating for your morning coffee, a built-in desk with tons of storage, and a walk-in pantry. The attached family room has a fireplace, and just steps away is a private roof top deck with pergola. As you make your way up to the 2nd level - you have 3 spacious bedrooms - all of which are en-suite. There is a laundry room with 2 washers & 2 dryers along with table and storage, as well as a large bonus room/study with walk-in closet and access to patio. On the 3rd level - you have your primary en-suite oasis featuring dual vanity, walk-in shower, separate tub, heated floors, and huge walk-in closet (8'10" x 10'3"). The primary bedroom has a wet bar with a mini beverage fridge and additional sitting room with another walk-in closet (15' x 4'5") with access to both a terrace and a roof-top terrace. The finished basement offers plenty of space with an en-suite guest bedroom, office, wine cellar, game room/sports area, billiard room, and bar. This beautiful home has Mahogany hardwood floors throughout (except in lower level) and also has an outdoor area with has a stone patio/walkway, a backyard with turf (15' by 40') and attached oversized 2 car heated garage with breezeway/ mud room for easy access. This prime location is surrounded by an incredible selection of restaurants, bars, cafes, shopping, grocery stores, and access to public transportation.

    Zillow last checked:

    Listing updated:

    Listing courtesy of:

    Margaret Baczkowski 312-500-5178,

    @properties Christie's International Real Estate

    Bought with:

    Thomas Kraley

    Thomas Kraley

    Source: MRED as distributed by MLS GRID,MLS#: 11912232MLS Logo

    Facts & features

    Interior

    Bedrooms & bathrooms
    • Bedrooms: 5
    • Bathrooms: 6
    • Full bathrooms: 5
    • 1/2 bathrooms: 1
    Primary bedroom
    • Features: Flooring (Hardwood), Bathroom (Full, Double Sink, Tub & Separate Shwr)
    • Level: Third
    • Area: 551 Square Feet
    • Dimensions: 19X29
    Bedroom 2
    • Features: Flooring (Hardwood)
    • Level: Second
    • Area: 210 Square Feet
    • Dimensions: 14X15
    Bedroom 3
    • Features: Flooring (Hardwood)
    • Level: Second
    • Area: 143 Square Feet
    • Dimensions: 11X13
    Bedroom 4
    • Features: Flooring (Hardwood)
    • Level: Second
    • Area: 130 Square Feet
    • Dimensions: 10X13
    Bedroom 5
    • Features: Flooring (Carpet)
    • Level: Lower
    • Area: 209 Square Feet
    • Dimensions: 11X19
    Balcony porch lanai
    • Level: Third
    • Area: 220 Square Feet
    • Dimensions: 20X11
    Deck
    • Level: Main
    • Area: 1104 Square Feet
    • Dimensions: 24X46
    Deck
    • Level: Second
    • Area: 266 Square Feet
    • Dimensions: 19X14
    Dining room
    • Features: Flooring (Hardwood)
    • Level: Main
    • Area: 361 Square Feet
    • Dimensions: 19X19
    Exercise room
    • Features: Flooring (Hardwood)
    • Level: Third
    • Area: 182 Square Feet
    • Dimensions: 14X13
    Family room
    • Features: Flooring (Hardwood)
    • Level: Main
    • Area: 437 Square Feet
    • Dimensions: 19X23
    Foyer
    • Features: Flooring (Marble)
    • Level: Main
    • Area: 60 Square Feet
    • Dimensions: 5X12
    Game room
    • Features: Flooring (Carpet)
    • Level: Lower
    • Area: 475 Square Feet
    • Dimensions: 19X25
    Kitchen
    • Features: Kitchen (Island, Pantry-Closet, Pantry-Walk-in, Custom Cabinetry), Flooring (Marble)
    • Level: Main
    • Area: 285 Square Feet
    • Dimensions: 19X15
    Laundry
    • Level: Second
    • Area: 50 Square Feet
    • Dimensions: 5X10
    Living room
    • Features: Flooring (Hardwood)
    • Level: Main
    • Area: 238 Square Feet
    • Dimensions: 14X17
    Office
    • Features: Flooring (Carpet)
    • Level: Lower
    • Area: 121 Square Feet
    • Dimensions: 11X11
    Recreation room
    • Features: Flooring (Carpet)
    • Level: Lower
    • Area: 285 Square Feet
    • Dimensions: 19X15
    Sitting room
    • Features: Flooring (Hardwood)
    • Level: Second
    • Area: 190 Square Feet
    • Dimensions: 19X10
    Heating
    • Natural Gas, Forced Air, Radiant
    Cooling
    • Central Air, Zoned
    Appliances
    • Included: Range, Microwave, Dishwasher, High End Refrigerator, Washer, Dryer, Disposal, Stainless Steel Appliance(s), Wine Refrigerator, Range Hood, Other, Gas Cooktop
    • Laundry: In Unit
    Features
    • Wet Bar, Built-in Features, Walk-In Closet(s), Separate Dining Room, Pantry
    • Flooring: Hardwood, Carpet
    • Basement: Finished,Full,Daylight
    • Number of fireplaces: 2
    • Fireplace features: Wood Burning, Gas Log, Gas Starter, Family Room, Living Room
    Interior area
    • Total structure area: 0
    • Total interior livable area: 6,700 sqft

    Property

    Parking
    • Total spaces: 2
    • Parking features: On Site, Garage Owned, Attached, Garage
    • Attached garage spaces: 2
    Accessibility
    • Accessibility features: No Disability Access
    Features
    • Stories: 3
    • Patio & porch: Roof Deck, Deck
    • Exterior features: Balcony, Other
    • Fencing: Fenced
    Lot
    • Size: 4,000 sqft
    • Dimensions: 25X160
    Details
    • Additional structures: Pergola
    • Parcel number: 14201050570000
    • Special conditions: None

    Construction

    Type & style
    • Home type: SingleFamily
    • Property subtype: Single Family Residence
    Materials
    • Brick
    • Roof: Rubber
    Condition
    • New construction: No
    • Year built: 2008

    Utilities & green energy

    • Sewer: Public Sewer
    • Water: Public

    Community & neighborhood

    Location
    • Region: Chicago

    HOA & financial

    HOA
    • Services included: None

    Other

    Other facts
    • Listing terms: Cash
    • Ownership: Fee Simple

    Price history

    DateEventPrice
    12/29/2023Sold$2,425,000-9.3%$362/sqft
    Source: MRED as distributed by MLS GRID #11912232 Report a problem
    12/12/2023Pending sale$2,675,000$399/sqft
    Source: MRED as distributed by MLS GRID #11912232 Report a problem
    10/31/2023Contingent$2,675,000$399/sqft
    Source: MRED as distributed by MLS GRID #11912232 Report a problem
    10/21/2023Listed for sale$2,675,000+26.8%$399/sqft
    Source: MRED as distributed by MLS GRID #11912232 Report a problem
    1/29/2009Sold$2,110,000+27.9%$315/sqft
    Source: Public Record Report a problem
    7/18/2006Sold$1,650,000$246/sqft
    Source: Public Record Report a problem

    Public tax history

    YearProperty taxesTax assessment
    2024-- $245,000 +12.9%
    2023$45,085 +2.6%$217,000
    2022$43,930 +2.2%$217,000
    2021$42,967 -8.1%$217,000 +1.9%
    2020$46,755 +2%$212,985 -8%
    2019$45,823 +1.7%$231,506
    2018$45,052 -2.3%$231,506 +6.4%
    2017$46,095 +7%$217,500
    2016$43,063 +9.4%$217,500
    2015$39,375 +33.4%$217,500 +34.6%
    2014$29,512 -6.5%$161,631 -8.2%
    2013$31,559 -0.2%$176,151
    2012$31,610 +19.5%$176,151 +7.9%
    2011$26,450 -0.4%$163,224
    2010$26,560 +4.4%$163,224
    2009$25,452 -23.5%$163,224 -29.6%
    2008$33,283 +153.8%$232,017 +151.3%
    2007$13,113 -32.7%$92,328 -32%
    2006$19,481 +17.4%$135,704 +33.6%
    2005$16,599 -11.7%$101,585 +3.8%
    2000$18,803 -0.7%$97,880 0%
    1999$18,930 $97,881

    Find assessor info on the county website

    Neighborhood: Lake View

    Nearby schools

    GreatSchools rating
    Schools provided by the listing agent
    • District: 299

    Source: MRED as distributed by MLS GRID. This data may not be complete. We recommend contacting the local school district to confirm school assignments for this home.

    Get a cash offer in 3 minutes
    Find out how much your home could sell for in as little as 3 minutes with a no-obligation cash offer.
    Estimated market value
    $2,969,800
    Get a cash offer in 3 minutes
    Find out how much your home could sell for in as little as 3 minutes with a no-obligation cash offer.
    Estimated market value
    $2,969,800