Skip main navigation
Sold for $519,000
  • $519,000

    3830 Sedgewood Way, Colorado Springs, CO 80918

    5beds
    2,866sqft
    Single Family Residence
    Built in 1992
    7,206 Square Feet Lot
    $534,200 Zestimate®
    $181/sqft
    $3,147 Estimated rent

    Home value

    $534,200

    $507,000 - $561,000

    $3,147/mo

    Zestimate® history
    Loading
    Loading...

    Owner options

    List your home for rent

    $3,147/mo

    Rent Zestimate®

    Find your next renter with Zillow Rental Manager. Plus, with online applications, you can quickly screen prospective tenants – for free.

    Learn more

    $3,147/mo

    Rent Zestimate®

    Refinance and save

    $2,993/mo

    Est. payment

    Refinancing to a lower rate could help reduce your monthly payments and save thousands over the life of the loan.

    See today's rates

    $2,993/mo

    Est. payment

    Explore your selling options

    Work with a Zillow partner agent

    Leverage their expertise and Zillow's premium Showcase listings to get your home seen by more buyers.

    Get started

    List with your own agent

    Get your home in front of millions of buyers by listing it on Zillow.

    Learn how to do it

    Sell it yourself

    Take full control of how buyers see your home on Zillow by listing For Sale by Owner (FSBO).

    List your home

    What's special

    Mature treesFormal dining roomBay windowMultiple ceiling fansBbq grillHalf bathNew roof
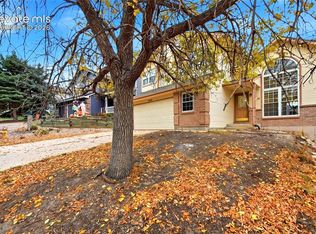
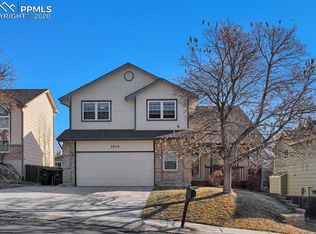
    This move-in ready 2-story home in D20 schools with a view of Pikes Peak features 5 bedrooms, 3-1/2 baths and 3-car garage. If you're looking for 4 bedrooms and a laundry on the upper level, this is the house for you! The main level features a spacious formal living room, formal dining room with bay window, half bath, kitchen with all appliances included, ample cabinet and counter space and a center island. Tile flooring, multiple ceiling fans and a walk-out to an oversized trex deck complete the main level. The family room, open to the kitchen, features a cozy gas fireplace and built-ins. The roomy master suite on the upper level is large enough for a work from home space, if needed, and includes a walk-in closet and attached 5-piece bath. An additional 3 bedrooms, full bath and laundry room with 2-yr old washer/dryer (included) complete the upper level. You will find a large recreation area, 5th bedroom and full bathroom in the finished basement. Enjoy the outdoors in the expansive, fenced backyard with mature trees. Entertain family and friends on the 32'x16' trex deck. Bonus... the patio furniture and BBQ grill are included!!! This home is in the D20 school district and within walking distance of Pioneer Elementary School. NO HOA, LOW TAXES, new roof in 2023, 2-yr old furnace and A/C, all carpets just cleaned. Don't miss this great home! Move in and enjoy!!

    Zillow last checked:

    Listing updated:

    Listed by:

    Cindy Linder 719-964-7808,

    REMAX PROPERTIES

    Bought with:

    Kimberly Gaston ABR

    Colorado Real Estate Advisers LLC

    Source: elevateMLS,MLS#: 6341219MLS Logo

    Facts & features

    Interior

    Bedrooms & bathrooms
    • Bedrooms: 5
    • Bathrooms: 4
    • Full bathrooms: 3
    • 1/2 bathrooms: 1
    Basement
    • Area: 838
    Heating
    • Forced Air, Natural Gas
    Cooling
    • Ceiling Fan(s), Central Air
    Appliances
    • Included: 220v in Kitchen, Dishwasher, Disposal, Dryer, Indoor Grill, Microwave, Refrigerator, Self Cleaning Oven, Washer
    • Laundry: Electric Hook-up, Upper Level
    Features
    • Vaulted Ceiling(s), High Speed Internet, Pantry
    • Flooring: Carpet, Ceramic Tile
    • Windows: Window Coverings
    • Basement: Full,Partially Finished
    • Number of fireplaces: 1
    • Fireplace features: Gas, One
    Interior area
    • Total structure area: 2,866
    • Total interior livable area: 2,866 sqft
    • Finished area above ground: 2,028
    • Finished area below ground: 838

    Property

    Parking
    • Total spaces: 3
    • Parking features: Attached, Even with Main Level, Garage Door Opener, Concrete Driveway
    • Attached garage spaces: 3
    Features
    • Levels: Two
    • Stories: 2
    • Patio & porch: Composite
    • Fencing: Back Yard
    • Has view: Yes
    • View description: Mountain(s), View of Pikes Peak
    Lot
    • Size: 7,206 Square Feet
    • Features: Level, Near Hospital, Near Park, Near Schools, Near Shopping Center, Landscaped
    Details
    • Parcel number: 6310114003

    Construction

    Type & style
    • Home type: SingleFamily
    • Property subtype: Single Family Residence
    Materials
    • Masonite
    • Roof: Composite Shingle
    Condition
    • Existing Home
    • New construction: No
    • Year built: 1992

    Utilities & green energy

    • Water: Municipal
    • Utilities for property: Natural Gas Connected, Phone Available

    Community & HOA

    Location
    • Region: Colorado Springs

    Financial & listing details

    • Price per square foot: $181/sqft
    • Tax assessed value: $541,902
    • Annual tax amount: $1,870
    • Date on market: 2/17/2024
    • Listing terms: Cash,Conventional,VA Loan

    Price history

    DateEventPrice
    2/16/2024Sold$519,000-2.1%$181/sqft
    Source: elevateMLS #6341219 Report a problem
    1/18/2024Pending sale$529,900$185/sqft
    Source: REcolorado as distributed by MLS GRID #9920576 Report a problem
    1/18/2024Contingent$529,900$185/sqft
    Source: elevateMLS #6341219 Report a problem
    1/15/2024Price change$529,900-1.9%$185/sqft
    Source: elevateMLS #6341219 Report a problem
    1/6/2024Price change$539,900-1.8%$188/sqft
    Source: elevateMLS #6341219 Report a problem
    12/15/2023Price change$549,900-3.5%$192/sqft
    Source: elevateMLS #6341219 Report a problem
    11/29/2023Listed for sale$569,900+119.3%$199/sqft
    Source: elevateMLS #6341219 Report a problem
    5/1/2013Sold$259,900$91/sqft
    Source: Public Record Report a problem
    3/28/2013Pending sale$259,900$91/sqft
    Source: The Platinum Group #773070 Report a problem
    3/22/2013Price change$259,900-2.8%$91/sqft
    Source: The Platinum Group, Realtors Report a problem
    3/6/2013Price change$267,500-4.4%$93/sqft
    Source: The Platinum Group, Realtors Report a problem
    2/15/2013Price change$279,900-1.8%$98/sqft
    Source: The Platinum Group, Realtors Report a problem
    2/4/2013Listed for sale$285,000$99/sqft
    Source: The Platinum Group, Realtors Report a problem

    Public tax history

    YearProperty taxesTax assessment
    2024$2,036 +8.9%$36,310
    2023$1,870 -9.6%$36,310 +36.1%
    2022$2,070 $26,680 -2.8%
    2021-- $27,450 +9.8%
    2020$2,022 +1%$24,990
    2019$2,002 +13.2%$24,990 +14.6%
    2018$1,769 -0.4%$21,800
    2017$1,775 +0.4%$21,800 +4.9%
    2016$1,769 +4.8%$20,780
    2015$1,688 +28.9%$20,780 +28.7%
    2014$1,310 $16,140
    2013-- --
    2012-- $16,820
    2011$1,443 $16,820 -6%
    2010-- $17,890
    2009-- $17,890
    2008-- $17,890
    2006-- $17,890 +23.3%
    2004-- $14,510
    2003$1,310 +2.5%$14,510 -11.5%
    2002$1,277 -2.8%$16,390 +1.1%
    2001$1,314 $16,210
    Find assessor info on the county website

    Neighborhood: Northeast Colorado Springs

    Nearby schools

    GreatSchools rating
    Schools provided by the listing agent
    • District: Academy-20

    Source: elevateMLS. This data may not be complete. We recommend contacting the local school district to confirm school assignments for this home.

    Get a cash offer in 3 minutes
    Find out how much your home could sell for in as little as 3 minutes with a no-obligation cash offer.
    Estimated market value
    $534,200
    Get a cash offer in 3 minutes
    Find out how much your home could sell for in as little as 3 minutes with a no-obligation cash offer.
    Estimated market value
    $534,200