Discover refined living in this beautifully updated 5 bedroom, 4 bathroom residence in the coveted Woodland Hills, served by highly regarded Academy District 20. Set just 1.5 blocks from award-winning Pioneer Elementary School and moments from nearby parks, this home pairs an exceptional location with thoughtful, move-in ready elegance. Recently refreshed with new carpet, fresh paint, and new blinds, every space feels crisp and inviting. Sleek vinyl flooring flows throughout the main level, leading to a sophisticated family room anchored by a stately fireplace and custom built-ins. Retreat upstairs to the primary suite, where soaring vaulted ceilings create an airy, elevated feel, while a skylight bathes the upstairs bath in soft natural light. The garden level finished basement offers generous additional living space, illuminated by larger windows for a bright, open ambiance. The finished, oversized 2-car garage is a standout, complete with a dedicated workbench and a window that welcomes natural light, an ideal space for hobbies, projects, or premium storage. Outside, mature trees frame the lot, offering privacy, shade, and timeless curb appeal. A rare opportunity to own a polished home in one of District 20's most desirable pockets. Schedule your private showing today.
For sale
$520,000
3840 Sedgewood Way, Colorado Springs, CO 80918
5beds
2,851sqft
Single Family Residence
Built in 1992
6,276 Square Feet Lot
$-- Zestimate®
$182/sqft
$-- HOA
What's special
- 2 days
- 191
- 23
Likely to sell faster than
Zillow last checked:
Listing updated:
Listed by:
Shireka Strange SRES RENE MRP 719-725-8199,
LPT Realty LLC,
Robert Strange 719-453-6060
Source: elevateMLS,MLS#: 8784845
Facts & features
Interior
Bedrooms & bathrooms
- Bedrooms: 5
- Bathrooms: 4
- Full bathrooms: 3
- 1/2 bathrooms: 1
Other
- Level: Upper
- Area: 196 Square Feet
- Dimensions: 14 x 14
Heating
- Forced Air, Natural Gas
Cooling
- Ceiling Fan(s), Central Air
Appliances
- Included: 220v in Kitchen, Dishwasher, Disposal, Microwave, Range, Refrigerator, Self Cleaning Oven
- Laundry: Upper Level
Features
- 5-Pc Bath, 9Ft + Ceilings, Skylight (s), Vaulted Ceiling(s), Pantry
- Flooring: Carpet, Luxury Vinyl, Tile
- Basement: Full,Partially Finished
- Number of fireplaces: 1
- Fireplace features: One
Interior area
- Total structure area: 2,851
- Total interior livable area: 2,851 sqft
- Finished area above ground: 2,015
- Finished area below ground: 836
Property
Parking
- Total spaces: 2
- Parking features: Attached, Garage Door Opener, Oversized, See Remarks, Concrete Driveway
- Attached garage spaces: 2
Features
- Levels: Two
- Stories: 2
- Patio & porch: Concrete
- Fencing: Back Yard
- Has view: Yes
- View description: Mountain(s)
Lot
- Size: 6,276 Square Feet
- Features: Level, Wooded, Near Park, Near Schools
Details
- Parcel number: 6310114004
Construction
Type & style
- Home type: SingleFamily
- Property subtype: Single Family Residence
Materials
- Brick, Masonite, Frame
- Foundation: Garden Level
- Roof: Composite Shingle
Condition
- Existing Home
- New construction: No
- Year built: 1992
Details
- Warranty included: Yes
Utilities & green energy
- Water: Municipal
- Utilities for property: Cable Available, Electricity Connected, Natural Gas Available
Community & HOA
Location
- Region: Colorado Springs
Financial & listing details
- Price per square foot: $182/sqft
- Tax assessed value: $484,536
- Annual tax amount: $2,076
- Date on market: 10/23/2026
- Listing terms: Cash,Conventional,FHA,VA Loan
- Electric utility on property: Yes
Estimated market value
Not available
Estimated sales range
Not available
Not available
Price history
| Date | Event | Price |
|---|---|---|
| 10/23/2026 | Listed for sale | $520,000+108.2%$182/sqft |
Source:  elevateMLS #8784845 Report a problem | ||
| 6/29/2005 | Sold | $249,750+49.6%$88/sqft |
Source: Public Record Report a problem | ||
| 4/15/1997 | Sold | $166,900+7.1%$59/sqft |
Source: Public Record Report a problem | ||
| 11/18/1994 | Sold | $155,900$55/sqft |
Source: Public Record Report a problem | ||
Public tax history
| Year | Property taxes | Tax assessment |
|---|---|---|
| 2025 | $1,948 +2.2% | $34,160 -0.6% |
| 2024 | $1,907 +5.6% | $34,360 |
| 2023 | $1,805 -9.7% | $34,360 +33.4% |
| 2022 | $1,998 | $25,750 -2.8% |
| 2021 | -- | $26,500 +8.3% |
| 2020 | $1,979 +1% | $24,460 |
| 2019 | $1,959 +13.1% | $24,460 +14.6% |
| 2018 | $1,732 -0.4% | $21,340 |
| 2017 | $1,738 +0.4% | $21,340 +5% |
| 2016 | $1,732 +4.8% | $20,330 |
| 2015 | $1,652 +8.1% | $20,330 +8% |
| 2014 | $1,527 | $18,820 |
| 2013 | -- | -- |
| 2012 | -- | $19,610 |
| 2011 | $1,682 | $19,610 -6% |
| 2010 | -- | $20,860 |
| 2009 | -- | $20,860 +12% |
| 2008 | -- | $18,630 |
| 2006 | -- | $18,630 +32.3% |
| 2004 | -- | $14,080 |
| 2003 | $1,271 +2.5% | $14,080 -11.4% |
| 2002 | $1,239 -2.1% | $15,900 +1.8% |
| 2001 | $1,266 | $15,620 |
Find assessor info on the county website
Monthly payment
Est. payment
Payment breakdown
Explore the cost of this home by adjusting the details. Changes won't be saved.Climate risks
Neighborhood: Northeast Colorado Springs
Nearby schools
Schools provided by the listing agent
- Elementary: Pioneer
- Middle: Timberview
- High: Liberty
- District: Academy-20
Source: elevateMLS. This data may not be complete. We recommend contacting the local school district to confirm school assignments for this home.
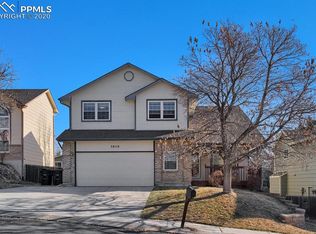
- $510,8006 bd4 ba2.7k sqft3850 Sedgewood Way, Colorado Springs, CO 80918Off Market
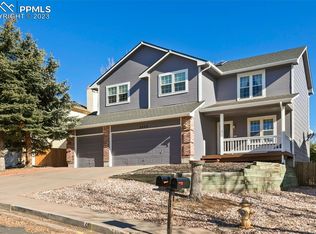
- $519,0005 bd4 ba2.8k sqft3830 Sedgewood Way, Colorado Springs, CO 80918Sold
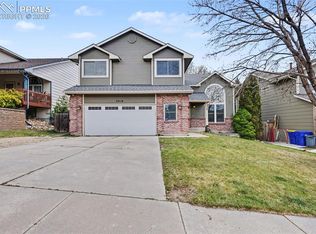
- $530,0005 bd4 ba2.8k sqft3910 Sedgewood Way, Colorado Springs, CO 80918Sold
- $340,8003 bd1 ba1k sqft7525 Churchwood Cir, Colorado Springs, CO 80918Off Market

Similar homes
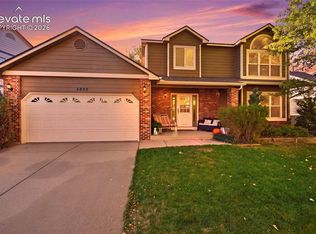
- $545,0004 bd4 ba2.8k sqft4880 Ramblewood Dr, Colorado Springs, CO 80920For Sale
 MLS ID #9785617, Cathy Matthynssens, Exp Realty LLC. elevateMLS
- $500,0003 bd3 ba2.3k sqft3071 Banjo Dr, Colorado Springs, CO 80918For Sale
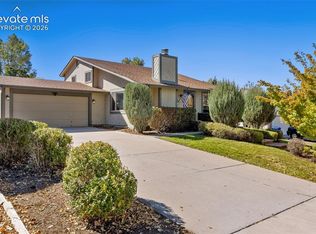 MLS ID #6822722, Suzanne Holland GRI , The Platinum Group. elevateMLS
- $555,0004 bd4 ba2.8k sqft7335 Cotton Dr, Colorado Springs, CO 80923For Sale
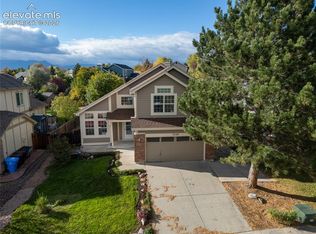 MLS ID #9461132, Jon Walker CPM , Walker Asset Management Realty Inc. elevateMLS
- $574,9005 bd3 ba3k sqft5603 Saddle Rock Rd, Colorado Springs, CO 80918For Sale
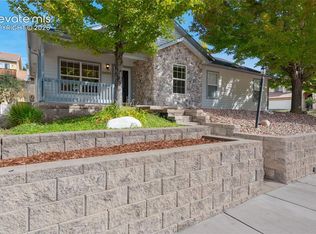 MLS ID #7594739, Alfredo Saiz PSA , Redfin Corporation. elevateMLS
- $625,0005 bd4 ba3.4k sqft6629 Standing Rock Pl, Colorado Springs, CO 80923For SaleMLS ID #3055036, Elizabeth Cobb C2EX CRS DMSM , ERA Shields Real Estate. elevateMLS
- $490,0004 bd3 ba2k sqft6420 Stonehedge Dr, Colorado Springs, CO 80918For SaleMLS ID #3684437, Jennifer Haley, Rocky Roots Realty LLC. elevateMLS
- $539,0004 bd4 ba2.8k sqft4722 Little London Dr, Colorado Springs, CO 80923For SaleMLS ID #2774175, Todd Hawker, Action Team Realty. elevateMLS
- $474,9005 bd4 ba2.5k sqft4120 Kayak Ct, Colorado Springs, CO 80918For SaleMLS ID #7750192, Kevin James Bond ABR MRP , RE/MAX Real Estate Group LLC. elevateMLS
- $525,0004 bd4 ba2.8k sqft3325 Honeyburyl Dr, Colorado Springs, CO 80918For SaleMLS ID #1848520, Chet Owen Phelps, Red Dragon Realty, Inc.. elevateMLS
- $485,0005 bd4 ba2.6k sqft4912 Chariot Dr, Colorado Springs, CO 80918For SaleMLS ID #6873532, Michael Dillon, HomeSmart. elevateMLS
- $435,0005 bd2 ba2.1k sqft3515 Honeyburyl Dr, Colorado Springs, CO 80918For SaleMLS ID #8079467, Leslie Roman MRP , NextHome Elevation. elevateMLS
- $499,0005 bd4 ba3.5k sqft6355 Northwind Dr, Colorado Springs, CO 80918For SaleMLS ID #1609848, Cole Underwood GRI , REMAX PROPERTIES. elevateMLS
- $539,9004 bd4 ba3.1k sqft5625 Saddle Rock Rd, Colorado Springs, CO 80918For SaleMLS ID #1663534, Jerrod Butler ABR GRI MRP SFR , Wish Realty LLC. elevateMLS
- $589,0005 bd3 ba3.3k sqft6151 Treeledge Dr, Colorado Springs, CO 80918For SaleMLS ID #8220810, Matthew Hornung, Assist-2-Sell Buyers & Sellers Choice. elevateMLS
- $560,0003 bd3 ba3k sqft4784 Spotted Horse Dr, Colorado Springs, CO 80918For SaleMLS ID #6139947, Alexis Adamson MRP RENE SRS , MacKenzie-Jackson Real Estate. elevateMLS
- $595,0004 bd4 ba2.9k sqft4740 Falls Church Rd, Colorado Springs, CO 80920For SaleMLS ID #4847031, Lisa Pixley ABR GRI MRP PPRES SFR , REMAX PROPERTIES. elevateMLS
- $520,0004 bd3 ba2.5k sqft2955 Rhapsody Dr, Colorado Springs, CO 80920For SaleMLS ID #8410202, Leslie Neumann, Keller Williams Clients Choice Realty. elevateMLS
- $437,5005 bd4 ba2.2k sqft6675 Buffalo Dr, Colorado Springs, CO 80918For SaleMLS ID #7280534, Jed Johnson, Exp Realty LLC. elevateMLS
