Looking for an updated **POOL HOME** with flex space and room to grow? This is the property you have been waiting for! Perfectly situated on a .29 ACRE CUL-DE-SAC LOT in the sought-after LIVE OAK RESERVE community of Oviedo - ZONED FOR A-RATED SCHOOLS - this gorgeous home offers 4-bedrooms with your choice of a 5th, 3-full baths and light and bright OPEN CONCEPT living that includes formal and family spaces, a home OFFICE and huge BONUS ROOM! Your private HEATED POOL & SPA were installed in 2019, SCREENED in 2020, the A/C and WATER HEATER are 2022, ROOF is 2015 and 2018 saw tons of UPDATES made to this ideal floor plan. The foyer opens up to the formal living and dining rooms making gathering with family and entertaining friends a breeze and as you follow the natural flow into the open kitchen and spacious family room take note of the HIGH CEILINGS, modern neutral color palette and WOOD LOOK TILE FLOORS. The kitchen was remodeled in 2018 with the home chef in mind and features desirable shaker style cabinetry with chic hardware and a great mix of drawer and cabinet storage, tiled backsplash set in a herringbone pattern, UPGRADED STAINLESS STEEL APPLIANCES, wine bar complete with a beverage fridge, closet pantry and beautiful pendant light over the ISLAND. There is breakfast bar seating on the island as well as a breakfast nook in front of a large window for casual dining options with a view of the pool! Before touring the main floor bedrooms take a moment back in the front of the home to admire the CUSTOM BUILT-INS added to the home office, just bring your computer and use as is or a fun 5th bedroom for someone who loves to read. The SPLIT BEDROOM layout delivers a tranquil retreat in the PRIMARY SUITE offering the new owner another cheerful space with its own sliding glass door access to the lanai/pool, a 13x5 WALK-IN CLOSET (w/ CUSTOM CLOSET SYSTEM!) in addition to a regular closet and must see private bath. Your en-suite boasts DUAL/SPLIT VANITIES and a SOAKING TUB in front of a WALK-THROUGH SHOWER to start and your day in style and with ease! The remaining bedrooms are on the other side of the home with BEDROOMS 2 & 3 sharing a JACK & JILL BATH and bedroom 4 tucked in the back corner with a third full bath that has exterior/pool access just outside the door. The cherry on top is the expansive BONUS ROOM above the garage - whether you need another living space, movie room, game room or guest space, the choice is yours and the possibilities are endless! Live Oak Reserve is an AMAZING community with a LOW HOA that offers an array of AMENITIES including a resort-style pool & splash pad, fitness center, clubhouse, playground, parks, volleyball, tennis and basketball courts. You are just minutes from Waterford Lakes Town Center, Oviedo Mall, Oviedo on the Park, Seminole State College, UCF, Research Park, restaurants, shopping and so much more! Don’t miss out on the Oviedo gem, call today to schedule your showing and fall in love with your new HOME SWEET HOME!
Sold for $855,000
$855,000
3830 STONE PINE COURT, OVIEDO, FL 32766
5beds
3,213sqft
Single Family Residence
Built in 2006
0.29 Acres Lot
$861,700 Zestimate®
$266/sqft
$4,458 Estimated rent
Home value
$861,700
$819,000 - $905,000
$4,458/mo
Zestimate® history
Owner options
List your home for rent
$4,458/mo
Rent Zestimate®
Find your next renter with Zillow Rental Manager. Plus, with online applications, you can quickly screen prospective tenants – for free.
$4,458/mo
Rent Zestimate®
Refinance and save
$5,744/mo
Est. payment
Refinancing to a lower rate could help reduce your monthly payments and save thousands over the life of the loan.
$5,744/mo
Est. payment
Explore your selling options
Work with a Zillow partner agent
Leverage their expertise and Zillow's premium Showcase listings to get your home seen by more buyers.
Get startedList with your own agent
Get your home in front of millions of buyers by listing it on Zillow.
Learn how to do itSell it yourself
Take full control of how buyers see your home on Zillow by listing For Sale by Owner (FSBO).
List your homeWhat's special
Zillow last checked:
Listing updated:
Listed by:
Jenny Wemert 407-809-1193,
WEMERT GROUP REALTY LLC 407-743-8356,
Tony Galarza 407-497-7688,
WEMERT GROUP REALTY LLC
Bought with:
Roberta Shoopman, 3190080
CHARLES RUTENBERG REALTY ORLANDO
Source: Stellar MLS,MLS#: O6224221 Originating MLS: Orlando Regional
Originating MLS: Orlando Regional
Facts & features
Interior
Bedrooms & bathrooms
- Bedrooms: 5
- Bathrooms: 3
- Full bathrooms: 3
Rooms
- Room types: Bonus Room, Den/Library/Office, Family Room, Dining Room, Living Room
Primary bedroom
- Features: Ceiling Fan(s), En Suite Bathroom, Walk-In Closet(s)
- Level: First
- Dimensions: 14x31
Bedroom 2
- Features: Ceiling Fan(s), Jack & Jill Bathroom, Walk-In Closet(s)
- Level: First
- Dimensions: 12x12
Bedroom 3
- Features: Ceiling Fan(s), Jack & Jill Bathroom, Built-in Closet
- Level: First
- Dimensions: 10x12
Bedroom 4
- Features: Ceiling Fan(s), Walk-In Closet(s)
- Level: First
- Dimensions: 12x12
Primary bathroom
- Features: Dual Sinks, Split Vanities, Tub with Separate Shower Stall
- Level: First
- Dimensions: 11x20
Bathroom 2
- Features: Single Vanity, Tub With Shower
- Level: First
- Dimensions: 5x10
Bathroom 3
- Features: Single Vanity, Tub With Shower
- Level: First
- Dimensions: 5x8
Bonus room
- Features: Ceiling Fan(s), No Closet
- Level: Second
- Dimensions: 14x26
Dining room
- Level: First
- Dimensions: 10x18
Family room
- Features: Ceiling Fan(s)
- Level: First
- Dimensions: 17x18
Kitchen
- Features: Breakfast Bar, Kitchen Island, Pantry
- Level: First
- Dimensions: 13x17
Laundry
- Features: Built-In Shelving
- Level: First
- Dimensions: 6x9
Living room
- Features: Ceiling Fan(s)
- Level: First
- Dimensions: 15x15
Office
- Features: Built-In Shelving, Ceiling Fan(s), Built-in Features, No Closet
- Level: First
- Dimensions: 10x13
Heating
- Central
Cooling
- Central Air
Appliances
- Included: Oven, Cooktop, Dishwasher, Microwave, Refrigerator, Water Softener, Wine Refrigerator
- Laundry: Laundry Room
Features
- Ceiling Fan(s), Eating Space In Kitchen, High Ceilings, Kitchen/Family Room Combo, Open Floorplan, Primary Bedroom Main Floor, Solid Surface Counters, Split Bedroom, Thermostat, Walk-In Closet(s)
- Flooring: Carpet, Tile
- Doors: Sliding Doors
- Has fireplace: No
Interior area
- Total structure area: 4,200
- Total interior livable area: 3,213 sqft
Property
Parking
- Total spaces: 3
- Parking features: Driveway, Garage Faces Side
- Attached garage spaces: 3
- Has uncovered spaces: Yes
- Details: Garage Dimensions: 20x31
Features
- Levels: Two
- Stories: 2
- Patio & porch: Covered, Front Porch, Rear Porch, Screened
- Exterior features: Lighting, Sidewalk
- Has private pool: Yes
- Pool features: Heated, In Ground, Salt Water, Screen Enclosure
- Has spa: Yes
- Spa features: Heated, In Ground
Lot
- Size: 0.29 Acres
- Features: Cul-De-Sac, Oversized Lot, Sidewalk
- Residential vegetation: Mature Landscaping, Trees/Landscaped
Details
- Parcel number: 2021325SD00007520
- Zoning: PUD
- Special conditions: None
Construction
Type & style
- Home type: SingleFamily
- Property subtype: Single Family Residence
Materials
- Block, Stucco
- Foundation: Slab
- Roof: Shingle
Condition
- New construction: No
- Year built: 2006
Utilities & green energy
- Sewer: Public Sewer
- Water: Public
- Utilities for property: BB/HS Internet Available, Cable Available, Electricity Available, Public, Water Available
Community & HOA
Community
- Features: Clubhouse, Fitness Center, Park, Playground, Pool, Sidewalks
- Pet fee: $0 monthly
- Subdivision: LIVE OAK RESERVE UNIT FOUR
HOA
- Has HOA: Yes
- Services included: Community Pool, Maintenance Grounds, Manager, Recreational Facilities
- HOA fee: $95 monthly
- HOA name: Leland Management / Kristina Zelik
- HOA phone: 407-982-1990
Location
- Region: Oviedo
Financial & listing details
- Price per square foot: $266/sqft
- Tax assessed value: $689,625
- Annual tax amount: $6,489
- Date on market: 7/19/2024
- Cumulative days on market: 3 days
- Listing terms: Cash,Conventional,VA Loan
- Ownership: Fee Simple
- Total actual rent: 0
- Electric utility on property: Yes
- Road surface type: Paved
Price history
| Date | Event | Price |
|---|---|---|
| 8/13/2024 | Sold | $855,000+0.6%$266/sqft |
Source:  Stellar MLS #O6224221 Report a problem Stellar MLS #O6224221 Report a problem | ||
| 7/22/2024 | Pending sale | $850,000$265/sqft |
Source: Stellar MLS #O6224221 Report a problem | ||
| 7/19/2024 | Listed for sale | $850,000+88.9%$265/sqft |
Source: Stellar MLS #O6224221 Report a problem | ||
| 9/30/2016 | Sold | $450,000-6.1%$140/sqft |
Source: Stellar MLS #O5450222 Report a problem | ||
| 7/26/2016 | Pending sale | $479,000$149/sqft |
Source: RE/MAX ASSURED #O5450222 Report a problem | ||
| 7/9/2016 | Price change | $479,000-4%$149/sqft |
Source: RE/MAX ASSURED #O5450222 Report a problem | ||
| 7/3/2016 | Price change | $499,000-0.2%$155/sqft |
Source: RE/MAX ASSURED #O5450222 Report a problem | ||
| 6/30/2016 | Listed for sale | $499,900$156/sqft |
Source: RE/MAX ASSURED #O5450222 Report a problem | ||
Public tax history
| Year | Property taxes | Tax assessment |
|---|---|---|
| 2025 | $6,454 -6.6% | $422,654 -8.7% |
| 2024 | $6,908 +6.5% | $462,961 +3% |
| 2023 | $6,489 +2.7% | $449,477 +3% |
| 2022 | $6,322 +0.7% | $436,385 +3% |
| 2021 | $6,278 +2.3% | $423,675 +2.8% |
| 2020 | $6,136 +7.3% | $412,106 +7.9% |
| 2019 | $5,718 | $381,873 +1.9% |
| 2018 | $5,718 +0.9% | $374,753 -2.1% |
| 2017 | $5,668 -2.6% | $382,749 +1.6% |
| 2016 | $5,820 +39.1% | $376,749 +39.5% |
| 2015 | $4,186 | $270,118 +0.8% |
| 2014 | $4,186 -0.6% | $267,974 +1.5% |
| 2013 | $4,211 +5.7% | $264,014 +1.7% |
| 2012 | $3,982 +2.5% | $259,601 +3% |
| 2011 | $3,884 -17.7% | $252,040 -14.7% |
| 2010 | $4,718 -7.6% | $295,615 -7.1% |
| 2009 | $5,109 -18.8% | $318,334 -19.3% |
| 2008 | $6,290 -10.6% | $394,453 -9.2% |
| 2007 | $7,039 +494.9% | $434,183 +595.2% |
| 2006 | $1,183 | $62,450 |
Find assessor info on the county website
Neighborhood: 32766
Nearby homes
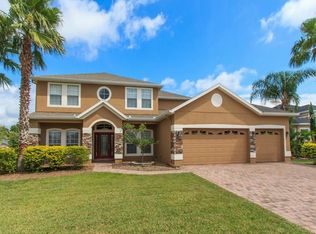
- $687,1005 bd3 ba2.9k sqft3820 Stone Pine Ct, Oviedo, FL 32766Off Market
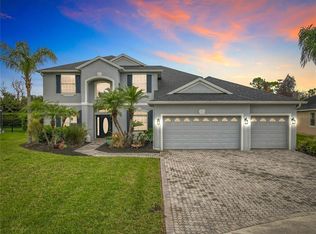
- $840,0005 bd3 ba3.6k sqft3840 Stone Pine Ct, Oviedo, FL 32766Sold
- $754,8005 bd3 ba2.9k sqft2341 Willow Drop Way, Oviedo, FL 32766Off Market
- $674,1004 bd3 ba2.7k sqft2331 Willow Drop Way, Oviedo, FL 32766Off Market
- $761,0005 bd3 ba3.5k sqft2355 Willow Drop Way, Oviedo, FL 32766Off Market
- $854,8006 bd4 ba3.7k sqft3850 Stone Pine Ct, Oviedo, FL 32766Off Market
- $625,7005 bd3 ba2.5k sqft3825 Stone Pine Ct, Sanford, FL 32766Off Market
- $743,0004 bd3 ba2.7k sqft2305 Willow Drop Way, Oviedo, FL 32766Off Market
Nearby schools
GreatSchools rating
- 9/10Partin Elementary SchoolGrades: PK-5Distance: 1.1 mi
- 9/10Chiles Middle SchoolGrades: 6-8Distance: 1.2 mi
- 8/10Hagerty High SchoolGrades: 9-12Distance: 2.2 mi
Schools provided by the listing agent
- Elementary: Partin Elementary
- Middle: Chiles Middle
- High: Hagerty High
Source: Stellar MLS. This data may not be complete. We recommend contacting the local school district to confirm school assignments for this home.
Get a cash offer in 3 minutes
Find out how much your home could sell for in as little as 3 minutes with a no-obligation cash offer.
Estimated market value
$861,700
Get a cash offer in 3 minutes
Find out how much your home could sell for in as little as 3 minutes with a no-obligation cash offer.
Estimated market value
$861,700
- Florida
- Seminole County
- Oviedo
- 32766
- 3830 STONE PINE COURT
Nearby cities
Nearby zip codes
Other Oviedo Topics
