COME SEE ALL THIS BEAUTIFULLY MAINTAINED 5-BEDROOM, 3-BATH LIVE OAK RESERVE CUL-DE-SAC HOME HAS TO OFFER! As you step inside, you’re welcomed by an open formal dining area, a bright office with French doors, a spacious living area, and a thoughtfully updated kitchen. The generously sized master suite features two closets and a luxurious en-suite bath with dual sinks, a soaking tub, and a separate shower. A first-floor bedroom and full bath offer flexibility as a guest suite, additional office, or in-law space. Upstairs, a SPACIOUS bonus room is perfect for entertainment or relaxation, alongside three additional bedrooms and a full bath with a dual vanity. This home boasts an ideal open floor plan for both entertaining and everyday living. Step outside to a large patio area, the perfect spot to unwind morning or evening. Stylish tile flooring and luxury plank vinyl flow throughout the downstairs, adding elegance and durability. Recent updates include a new roof (2018), flooring (2022 and 2024) and interior paint throughout and a fully remodeled kitchen, downstairs guest bathroom (2022), gutters/French drains, new kitchen window, security system installed (2023), tankless hot water heater and water softener system, outdoor light fixtures and fans (2024), sprinkler system serviced and garbage disposal (2025). Located just minutes from UCF, Seminole State, and major highways like 417, this home provides convenient access to Downtown Orlando, Winter Park, Sanford, beaches, theme parks, and both Orlando-Sanford and Orlando International Airports. Zoned for top-rated schools, this home offers an unbeatable lifestyle in a sought-after community with exceptional amenities, including an oversized pool, playground, basketball and tennis courts, as well as a softball and soccer field. Don’t miss your chance to own this extraordinary home in the heart of Central Florida!
Sold for $840,000
$840,000
3840 STONE PINE COURT, OVIEDO, FL 32766
5beds
3,631sqft
Single Family Residence
Built in 2007
0.29 Acres Lot
$822,000 Zestimate®
$231/sqft
$4,001 Estimated rent
Home value
$822,000
$740,000 - $912,000
$4,001/mo
Zestimate® history
Owner options
List your home for rent
$4,001/mo
Rent Zestimate®
Find your next renter with Zillow Rental Manager. Plus, with online applications, you can quickly screen prospective tenants – for free.
$4,001/mo
Rent Zestimate®
Refinance and save
$5,666/mo
Est. payment
Refinancing to a lower rate could help reduce your monthly payments and save thousands over the life of the loan.
$5,666/mo
Est. payment
Explore your selling options
Work with a Zillow partner agent
Leverage their expertise and Zillow's premium Showcase listings to get your home seen by more buyers.
Get startedList with your own agent
Get your home in front of millions of buyers by listing it on Zillow.
Learn how to do itSell it yourself
Take full control of how buyers see your home on Zillow by listing For Sale by Owner (FSBO).
List your homeWhat's special
Fully remodeled kitchenThoughtfully updated kitchenSpacious bonus roomIdeal open floor planGenerously sized master suiteLarge patio areaOversized pool
Zillow last checked:
Listing updated:
Listed by:
Sandra Buckner 407-808-0300,
COLDWELL BANKER REALTY 407-696-8000
Bought with:
Karan Wienker, 698273
COLDWELL BANKER REALTY
Source: Stellar MLS,MLS#: O6283248 Originating MLS: Orlando Regional
Originating MLS: Orlando Regional
Facts & features
Interior
Bedrooms & bathrooms
- Bedrooms: 5
- Bathrooms: 3
- Full bathrooms: 3
Primary bedroom
- Features: Tub with Separate Shower Stall, Walk-In Closet(s)
- Level: First
- Area: 378 Square Feet
- Dimensions: 14x27
Bedroom 2
- Features: Built-in Closet
- Level: First
- Area: 132 Square Feet
- Dimensions: 11x12
Bedroom 3
- Features: Built-in Closet
- Level: Second
- Area: 165 Square Feet
- Dimensions: 11x15
Bedroom 4
- Features: Built-in Closet
- Level: Second
- Area: 132 Square Feet
- Dimensions: 11x12
Bedroom 5
- Features: Walk-In Closet(s)
- Level: Second
- Area: 180 Square Feet
- Dimensions: 12x15
Balcony porch lanai
- Features: No Closet
- Level: First
- Area: 310 Square Feet
- Dimensions: 10x31
Bonus room
- Features: Built-in Closet
- Level: Second
- Area: 494 Square Feet
- Dimensions: 19x26
Dinette
- Features: No Closet
- Level: First
- Area: 91 Square Feet
- Dimensions: 7x13
Dining room
- Features: No Closet
- Level: First
- Area: 130 Square Feet
- Dimensions: 10x13
Kitchen
- Features: Breakfast Bar, Pantry, Built-in Closet
- Level: First
- Area: 195 Square Feet
- Dimensions: 13x15
Living room
- Features: No Closet
- Level: First
- Area: 357 Square Feet
- Dimensions: 17x21
Office
- Features: No Closet
- Level: First
- Area: 168 Square Feet
- Dimensions: 12x14
Heating
- Central, Electric
Cooling
- Central Air
Appliances
- Included: Oven, Cooktop, Dishwasher, Disposal, Microwave, Refrigerator, Tankless Water Heater
- Laundry: Inside, Laundry Room
Features
- Ceiling Fan(s), Kitchen/Family Room Combo, Open Floorplan, Primary Bedroom Main Floor, Walk-In Closet(s)
- Flooring: Carpet, Luxury Vinyl, Tile
- Doors: Sliding Doors
- Has fireplace: No
Interior area
- Total structure area: 4,636
- Total interior livable area: 3,631 sqft
Property
Parking
- Total spaces: 3
- Parking features: Driveway, Garage Door Opener
- Attached garage spaces: 3
- Has uncovered spaces: Yes
- Details: Garage Dimensions: 21x27
Features
- Levels: Two
- Stories: 2
- Patio & porch: Covered, Rear Porch
- Exterior features: Irrigation System, Rain Gutters
Lot
- Size: 0.29 Acres
- Dimensions: 125 x 141 x 31 x 31 x 19 x 151
- Features: Cul-De-Sac, City Lot, Sidewalk
Details
- Parcel number: 2021325SD00007510
- Zoning: PUD
- Special conditions: None
Construction
Type & style
- Home type: SingleFamily
- Property subtype: Single Family Residence
Materials
- Block, Stucco, Wood Frame
- Foundation: Slab
- Roof: Shingle
Condition
- New construction: No
- Year built: 2007
Utilities & green energy
- Sewer: Public Sewer
- Water: Public
- Utilities for property: BB/HS Internet Available, Electricity Connected, Sewer Connected, Water Connected
Community & HOA
Community
- Features: Association Recreation - Owned, Clubhouse, Deed Restrictions, Fitness Center, Irrigation-Reclaimed Water, Playground, Pool, Sidewalks, Tennis Court(s)
- Pet fee: $0 monthly
- Subdivision: LIVE OAK RESERVE UNIT FOUR
HOA
- Has HOA: Yes
- Amenities included: Basketball Court, Clubhouse, Fence Restrictions, Fitness Center, Park, Playground, Pool, Racquetball, Tennis Court(s)
- Services included: Common Area Taxes, Community Pool, Pool Maintenance
- HOA fee: $98 monthly
- HOA name: Leland Management Company / Kristina Zelik
- HOA phone: 407-982-1990
Location
- Region: Oviedo
Financial & listing details
- Price per square foot: $231/sqft
- Tax assessed value: $697,132
- Annual tax amount: $10,429
- Date on market: 2/24/2025
- Cumulative days on market: 13 days
- Listing terms: Cash,Conventional,FHA,VA Loan
- Ownership: Fee Simple
- Total actual rent: 0
- Electric utility on property: Yes
- Road surface type: Paved, Asphalt
Price history
| Date | Event | Price |
|---|---|---|
| 4/14/2025 | Sold | $840,000-1.1%$231/sqft |
Source:  Stellar MLS #O6283248 Report a problem Stellar MLS #O6283248 Report a problem | ||
| 3/9/2025 | Pending sale | $849,000$234/sqft |
Source: Stellar MLS #O6283248 Report a problem | ||
| 3/5/2025 | Price change | $849,000-3%$234/sqft |
Source: Stellar MLS #O6283248 Report a problem | ||
| 2/24/2025 | Listed for sale | $875,000+19.7%$241/sqft |
Source: Stellar MLS #O6283248 Report a problem | ||
| 4/19/2022 | Sold | $731,000+0.1%$201/sqft |
Source: Public Record Report a problem | ||
| 3/15/2022 | Pending sale | $730,000$201/sqft |
Source: Stellar MLS #O6009790 Report a problem | ||
| 3/11/2022 | Listed for sale | $730,000+89.6%$201/sqft |
Source: Stellar MLS #O6009790 Report a problem | ||
| 7/11/2014 | Sold | $385,000$106/sqft |
Source: Stellar MLS #O5223463 Report a problem | ||
| 5/21/2014 | Price change | $385,000-3.8%$106/sqft |
Source: Keller Williams Advantage Realty #O5223463 Report a problem | ||
| 4/24/2014 | Listed for sale | $400,000-17.7%$110/sqft |
Source: Keller Williams Advantage Realty #O5223463 Report a problem | ||
| 9/10/2007 | Sold | $486,200$134/sqft |
Source: Public Record Report a problem | ||
Public tax history
| Year | Property taxes | Tax assessment |
|---|---|---|
| 2025 | $10,978 +6.1% | $692,297 +2.9% |
| 2024 | $10,351 +6.4% | $672,786 +3% |
| 2023 | $9,730 +58.9% | $653,190 +54% |
| 2022 | $6,124 +0.7% | $424,050 +3% |
| 2021 | $6,084 +0.8% | $411,699 +1.4% |
| 2020 | $6,037 +1.2% | $406,015 +2.3% |
| 2019 | $5,966 | $396,887 +1.9% |
| 2018 | $5,966 +0.9% | $389,487 +2.1% |
| 2017 | $5,914 +2% | $381,476 +1.4% |
| 2016 | $5,799 -3.6% | $376,245 +1.4% |
| 2015 | $6,015 | $371,033 +28% |
| 2014 | $6,015 +33.1% | $289,768 +1.5% |
| 2013 | $4,519 +5.7% | $285,486 +1.7% |
| 2012 | $4,274 +2.6% | $280,714 +3% |
| 2011 | $4,167 -18% | $272,538 -14.9% |
| 2010 | $5,082 -9.1% | $320,373 -7.1% |
| 2009 | $5,592 -18.9% | $344,712 -19.6% |
| 2008 | $6,894 +420.4% | $428,525 +456.5% |
| 2007 | $1,325 +11.9% | $77,000 +23.3% |
| 2006 | $1,183 | $62,450 |
Find assessor info on the county website
Neighborhood: 32766
Nearby homes
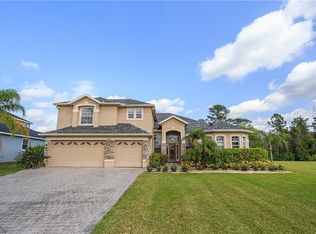
- $854,8006 bd4 ba3.7k sqft3850 Stone Pine Ct, Oviedo, FL 32766Off Market
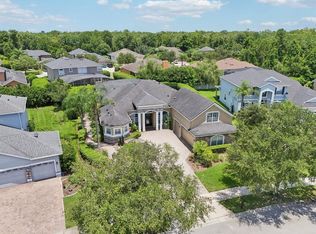
- $855,0005 bd3 ba3.2k sqft3830 Stone Pine Ct, Oviedo, FL 32766Sold
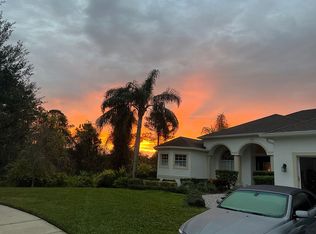
- $743,0004 bd3 ba2.7k sqft2305 Willow Drop Way, Oviedo, FL 32766Off Market
- $674,1004 bd3 ba2.7k sqft2331 Willow Drop Way, Oviedo, FL 32766Off Market
- $687,1005 bd3 ba2.9k sqft3820 Stone Pine Ct, Oviedo, FL 32766Off Market
- $754,8005 bd3 ba2.9k sqft2341 Willow Drop Way, Oviedo, FL 32766Off Market
- $732,0005 bd3 ba2.9k sqft3835 Stone Pine Ct, Oviedo, FL 32766Off Market
- $761,0005 bd3 ba3.5k sqft2355 Willow Drop Way, Oviedo, FL 32766Off Market
Nearby schools
GreatSchools rating
- 9/10Partin Elementary SchoolGrades: PK-5Distance: 1.1 mi
- 9/10Chiles Middle SchoolGrades: 6-8Distance: 1.2 mi
- 8/10Hagerty High SchoolGrades: 9-12Distance: 2.2 mi
Schools provided by the listing agent
- Elementary: Partin Elementary
- Middle: Chiles Middle
- High: Hagerty High
Source: Stellar MLS. This data may not be complete. We recommend contacting the local school district to confirm school assignments for this home.
Get a cash offer in 3 minutes
Find out how much your home could sell for in as little as 3 minutes with a no-obligation cash offer.
Estimated market value
$822,000
Get a cash offer in 3 minutes
Find out how much your home could sell for in as little as 3 minutes with a no-obligation cash offer.
Estimated market value
$822,000
- Florida
- Seminole County
- Oviedo
- 32766
- 3840 STONE PINE COURT
Nearby cities
Nearby zip codes
Other Oviedo Topics
