Skip main navigation
Sold for $515,000
  • $515,000

    3830 Stoneridge Ct, Commerce Township, MI 48382

    4beds
    3,769sqft
    Single Family Residence
    Built in 1993
    0.52 Acres Lot
    $561,700 Zestimate®
    $137/sqft
    $5,018 Estimated rent

    Home value

    $561,700

    $534,000 - $590,000

    $5,018/mo

    Zestimate® history
    Loading
    Loading...

    Owner options

    List your home for rent

    $5,018/mo

    Rent Zestimate®

    Find your next renter with Zillow Rental Manager. Plus, with online applications, you can quickly screen prospective tenants – for free.

    Learn more

    $5,018/mo

    Rent Zestimate®

    Refinance and save

    $3,719/mo

    Est. payment

    Refinancing to a lower rate could help reduce your monthly payments and save thousands over the life of the loan.

    See today's rates

    $3,719/mo

    Est. payment

    Explore your selling options

    Work with a Zillow partner agent

    Leverage their expertise and Zillow's premium Showcase listings to get your home seen by more buyers.

    Get started

    List with your own agent

    Get your home in front of millions of buyers by listing it on Zillow.

    Learn how to do it

    Sell it yourself

    Take full control of how buyers see your home on Zillow by listing For Sale by Owner (FSBO).

    List your home

    What's special

    Cozy gas fireplaceCovered hot tubAmple prep spaceCulinary paradiseVaulted ceilingsAmple storageSerene nature preserve
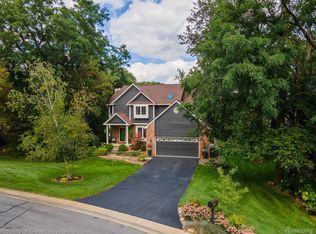
    OPEN HOUSE CANCELLED **Highest and Best due by 5/17/24 at 10pm** This is the home you've been waiting for! Welcome to your dream HOME in the desired and private Stoneridge Subdivision. Step inside and be amazed by homes open concept layout with vaulted ceilings, beautiful porcelain tile flooring, and an abundance of natural light streaming through the large windows. The first-floor primary bedroom is a luxurious retreat, featuring a private balcony, a spacious en-suite bathroom w/deep soaking tub & shower, walk in closet, and a cozy gas fireplace. Family Room offers breathtaking views of surrounding nature, creating a peaceful and relaxing environment. The chef's kitchen is a culinary paradise with granite countertops, ample prep space, and newer stainless-steel appliances. Convenient first floor Laundry Room! Entertain guests with ease in home FINISHED walkout basement complete with wet bar, a workout area, additional bedroom, full bathroom, and ample storage. Outside, the property sits on over half an acre of land that back up to a serene nature preserve, providing a private and peaceful setting. Unwind and enjoy the tranquility in the covered hot tub located just outside the walkout basement. This home truly has it all and is perfect for those seeking luxury, comfort, and a connection to nature. Enjoy the convenience of being close to the Downtown Milford, with its charming shops, restaurants, and community events just a couple miles away. Award winning Huron Valley Schools. Don't miss this opportunity to own this incredible property. Schedule a showing today and make it yours. BATVAI

    Zillow last checked:

    Listing updated:

    Listed by:

    Emily Tyzo 248-252-8696,

    Coldwell Banker Professionals-Northville

    Bought with:

    Timothy J Gilson, 6501301644

    Good Company

    Source: Realcomp II,MLS#: 20240028994MLS Logo

    Facts & features

    Interior

    Bedrooms & bathrooms
    • Bedrooms: 4
    • Bathrooms: 4
    • Full bathrooms: 3
    • 1/2 bathrooms: 1
    Heating
    • Forced Air, Natural Gas
    Cooling
    • Ceiling Fans, Central Air
    Appliances
    • Included: Dishwasher, Disposal, Dryer, Free Standing Gas Oven, Free Standing Gas Range, Humidifier, Microwave, Stainless Steel Appliances, Washer, Water Softener Owned
    • Laundry: Gas Dryer Hookup, Laundry Room
    Features
    • High Speed Internet, Programmable Thermostat, Spa Hottub, Wet Bar
    • Basement: Finished,Walk Out Access
    • Has fireplace: Yes
    • Fireplace features: Double Sided, Family Room, Gas, Master Bedroom
    Interior area
    • Total interior livable area: 3,769 sqft
    • Finished area above ground: 2,269
    • Finished area below ground: 1,500

    Property

    Parking
    • Total spaces: 2
    • Parking features: Two Car Garage, Attached, Direct Access, Driveway, Electricityin Garage, Garage Door Opener
    • Attached garage spaces: 2
    Features
    • Levels: Two
    • Stories: 2
    • Entry location: GroundLevel
    • Patio & porch: Deck, Patio, Porch
    • Exterior features: Balcony, Spa Hottub
    • Pool features: None
    • Fencing: Front Yard,Invisible
    Lot
    • Size: 0.52 Acres
    • Dimensions: 101 x 226 x 103 x 216
    • Features: Dead End Street, Sprinklers, Wetlands, Wooded
    Details
    • Additional structures: Sheds
    • Parcel number: 1706251003
    • Special conditions: Short Sale No,Standard

    Construction

    Type & style
    • Home type: SingleFamily
    • Architectural style: Contemporary
    • Property subtype: Single Family Residence
    Materials
    • Brick, Other
    • Foundation: Basement, Poured, Sump Pump
    • Roof: Asphalt
    Condition
    • New construction: No
    • Year built: 1993

    Utilities & green energy

    • Sewer: Public Sewer
    • Water: Well

    Community & HOA

    Community
    • Subdivision: STONERIDGE CONDOS OCCPN 781
    HOA
    • Has HOA: Yes
    • Services included: Maintenance Grounds, Snow Removal
    • HOA fee: $350 annually
    • HOA phone: 248-935-2020
    Location
    • Region: Commerce Township

    Financial & listing details

    • Price per square foot: $137/sqft
    • Tax assessed value: $91,160
    • Annual tax amount: $3,169
    • Date on market: 5/16/2024
    • Cumulative days on market: 4 days
    • Listing agreement: Exclusive Right To Sell
    • Listing terms: Cash,Conventional
    • Exclusions: Exclusion(s) Exist

    Price history

    DateEventPrice
    6/14/2024Sold$515,000+12%$137/sqft
    Source: Realcomp II #20240028994 Report a problem
    5/18/2024Pending sale$459,900$122/sqft
    Source: Realcomp II #20240028994 Report a problem
    5/16/2024Listed for sale$459,900+48.4%$122/sqft
    Source: Realcomp II #20240028994 Report a problem
    6/21/2001Sold$310,000$82/sqft
    Source: Public Record Report a problem

    Public tax history

    YearProperty taxesTax assessment
    2024$3,221 +4.9%$195,550 +3.6%
    2023$3,072 +6.4%$188,810 +12.6%
    2022$2,887 +1.9%$167,650 +1.6%
    2021$2,833 $164,940 +4.1%
    2020-- $158,370 +3.3%
    2019$2,729 +4%$153,320 +9.9%
    2018$2,623 $139,530
    2017-- $139,530 +0.1%
    2016-- $139,350 +6.6%
    2015-- $130,780 +20.2%
    2014-- $108,810 +42.2%
    2011-- $76,500 -3.1%
    2010$2,550 -14.7%$78,940 -21.3%
    2009$2,988 +8%$100,310 -65.3%
    2005$2,766 $289,360 +90.3%
    2003-- $152,070 +18.7%
    2002-- $128,130
    Find assessor info on the county website

    Neighborhood: 48382

    Nearby schools

    GreatSchools rating
    Get a cash offer in 3 minutes
    Find out how much your home could sell for in as little as 3 minutes with a no-obligation cash offer.
    Estimated market value
    $561,700
    Get a cash offer in 3 minutes
    Find out how much your home could sell for in as little as 3 minutes with a no-obligation cash offer.
    Estimated market value
    $561,700