Skip main navigation
Sold for $451,000
  • $451,000

    3890 Stoneridge Ct, Commerce Township, MI 48382

    3beds
    3,019sqft
    Single Family Residence
    Built in 1997
    0.54 Acres Lot
    $524,400 Zestimate®
    $149/sqft
    $4,576 Estimated rent

    Home value

    $524,400

    $498,000 - $551,000

    $4,576/mo

    Zestimate® history
    Loading
    Loading...

    Owner options

    List your home for rent

    $4,576/mo

    Rent Zestimate®

    Find your next renter with Zillow Rental Manager. Plus, with online applications, you can quickly screen prospective tenants – for free.

    Learn more

    $4,576/mo

    Rent Zestimate®

    Refinance and save

    $3,317/mo

    Est. payment

    Refinancing to a lower rate could help reduce your monthly payments and save thousands over the life of the loan.

    See today's rates

    $3,317/mo

    Est. payment

    Explore your selling options

    Work with a Zillow partner agent

    Leverage their expertise and Zillow's premium Showcase listings to get your home seen by more buyers.

    Get started

    List with your own agent

    Get your home in front of millions of buyers by listing it on Zillow.

    Learn how to do it

    Sell it yourself

    Take full control of how buyers see your home on Zillow by listing For Sale by Owner (FSBO).

    List your home

    What's special

    New homeModern fixturesCozy family roomHalf-acre wooded lotSerene backdropNewly applied paintPeaceful environment
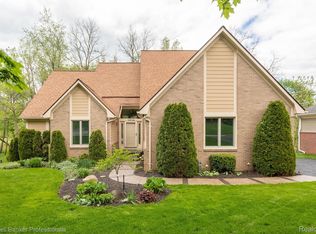
    Welcome home! A rare opportunity to live in Stoneridge Sub. This turnkey 2062 sqft Commerce Twp colonial nestled on a quiet cul-de-sac, your new home offers a peaceful environment, perfect for families or those seeking a tranquil retreat. Enjoy the beauty of nature on your expansive, over half-acre wooded lot. It provides privacy and a serene backdrop for all seasons. Step into a refreshed interior with newly applied paint & crown molding creating a bright and inviting atmosphere throughout the home. The kitchen & bathrooms have been tastefully updated, providing modern fixtures and a touch of luxury for daily routines. The recently finished walk-out basement adds valuable living space and versatility. It's an ideal area for entertaining, a home gym, or a cozy family room. To many updates to mention! Enjoy the convenience of being close to the Downtown Milford, with its charming shops, restaurants, and community events just a stone's throw away.

    Zillow last checked:

    Listing updated:

    Listed by:

    Sandra Brincat 248-877-6560,

    Golden Key Realty

    Bought with:

    Daniel Cook, 6501417582

    Keller Williams Advantage

    Source: Realcomp II,MLS#: 20230075295MLS Logo

    Facts & features

    Interior

    Bedrooms & bathrooms
    • Bedrooms: 3
    • Bathrooms: 3
    • Full bathrooms: 2
    • 1/2 bathrooms: 1
    Primary bedroom
    • Level: Upper
    • Area: 221
    • Dimensions: 13 x 17
    Bedroom
    • Level: Upper
    • Area: 120
    • Dimensions: 10 x 12
    Bedroom
    • Level: Upper
    • Area: 180
    • Dimensions: 12 x 15
    Primary bathroom
    • Level: Upper
    Other
    • Level: Upper
    Other
    • Level: Entry
    Other
    • Level: Entry
    • Area: 140
    • Dimensions: 10 x 14
    Great room
    • Level: Entry
    • Area: 270
    • Dimensions: 15 x 18
    Kitchen
    • Level: Entry
    • Area: 108
    • Dimensions: 9 x 12
    Laundry
    • Level: Entry
    Library
    • Level: Entry
    • Area: 140
    • Dimensions: 10 x 14
    Heating
    • Forced Air, Natural Gas
    Cooling
    • Central Air
    Appliances
    • Included: Bar Fridge, Dishwasher, Disposal, Dryer, Free Standing Gas Oven, Free Standing Refrigerator, Microwave, Range Hood, Washer, Water Softener Owned
    • Laundry: Electric Dryer Hookup, Laundry Room, Washer Hookup
    Features
    • High Speed Internet, Programmable Thermostat
    • Basement: Finished,Full,Walk Out Access
    • Has fireplace: Yes
    • Fireplace features: Family Room, Gas
    Interior area
    • Total interior livable area: 3,019 sqft
    • Finished area above ground: 2,062
    • Finished area below ground: 957

    Property

    Parking
    • Total spaces: 2
    • Parking features: Two Car Garage, Attached
    • Garage spaces: 2
    Features
    • Levels: Two
    • Stories: 2
    • Entry location: GroundLevelwSteps
    • Pool features: None
    Lot
    • Size: 0.54 Acres
    • Dimensions: 12 x 159 x 188 x 174
    • Features: Dead End Street
    Details
    • Parcel number: E1706251001
    • Special conditions: Short Sale No,Standard

    Construction

    Type & style
    • Home type: SingleFamily
    • Architectural style: Colonial
    • Property subtype: Single Family Residence
    Materials
    • Brick, Wood Siding
    • Foundation: Basement, Poured, Sump Pump
    Condition
    • New construction: No
    • Year built: 1997
    • Major remodel year: 1997

    Utilities & green energy

    • Sewer: Public Sewer
    • Water: Well

    Community & HOA

    Community
    • Subdivision: STONERIDGE CONDOS OCCPN 781
    HOA
    • Has HOA: Yes
    • Services included: Maintenance Grounds, Snow Removal
    • HOA fee: $350 annually
    • HOA phone: 248-935-2020
    Location
    • Region: Commerce Township

    Financial & listing details

    • Price per square foot: $149/sqft
    • Tax assessed value: $154,890
    • Annual tax amount: $2,916
    • Date on market: 9/20/2023
    • Cumulative days on market: 5 days
    • Listing agreement: Exclusive Right To Sell
    • Listing terms: Cash,Conventional

    Price history

    DateEventPrice
    10/27/2023Sold$451,000+12.8%$149/sqft
    Source: Realcomp II #20230075295 Report a problem
    9/23/2023Pending sale$399,900$132/sqft
    Source: Realcomp II #20230075295 Report a problem
    9/20/2023Listed for sale$399,900+55%$132/sqft
    Source: Realcomp II #20230075295 Report a problem
    4/29/1999Sold$258,000+25.9%$85/sqft
    Source: Public Record Report a problem
    11/3/1997Sold$205,000+28.1%$68/sqft
    Source: Public Record Report a problem
    5/10/1995Sold$160,000$53/sqft
    Source: Public Record Report a problem

    Public tax history

    YearProperty taxesTax assessment
    2024$3,058 +4.8%$190,340 +9.1%
    2023$2,917 +6.4%$174,470 +12.6%
    2022$2,742 +1.9%$154,890 +1.7%
    2021$2,690 $152,330 +2.9%
    2020-- $147,990 +3.3%
    2019$2,591 +4%$143,230 +8.9%
    2018$2,491 $131,570
    2017-- $131,570 +0.2%
    2016-- $131,350 +6.8%
    2015-- $122,950 +20.1%
    2014-- $102,390 +41.3%
    2011-- $72,440 -3.4%
    2010$2,451 -14.8%$74,980 -21.1%
    2009$2,877 +16.2%$95,070 -64.7%
    2005$2,476 $269,190 +86%
    2003-- $144,690 +10.2%
    2002-- $131,300
    Find assessor info on the county website

    Neighborhood: 48382

    Nearby schools

    GreatSchools rating
    Get a cash offer in 3 minutes
    Find out how much your home could sell for in as little as 3 minutes with a no-obligation cash offer.
    Estimated market value
    $524,400
    Get a cash offer in 3 minutes
    Find out how much your home could sell for in as little as 3 minutes with a no-obligation cash offer.
    Estimated market value
    $524,400