Welcome to your charming oasis in Northwest Fort Wayne! This delightful ranch-style home boasts not only impeccable curb appeal but also an array of updates that make it a true gem. As you approach, you'll be greeted by the allure of fresh landscaping, vibrant paint, and stylish shake siding accents, setting the stage for what awaits inside. Step through the wide and welcoming hallway entrance into a spacious open floor plan, designed perfectly for hosting gatherings and creating lasting memories with loved ones. The interior exudes warmth and comfort with fresh paint adorning many of its walls, including the kitchen and dining area, which also feature updated light fixtures to enhance the ambiance. The kitchen is a chef's delight, offering ample counter space, storage galore, an inviting island, and a convenient breakfast bar. Stainless steel appliances, including a new range with convection and air fryer capabilities, are yours to enjoy and make meal preparation a breeze. Cozy up in the living room beside the beautiful gas fireplace, complete with a stone hearth, creating the ideal spot to unwind after a long day. The master bedroom beckons with its spaciousness and features an en suite bathroom and a walk-in closet, providing a serene retreat. Two additional bedrooms offer versatility and comfort, while the conveniently located laundry room, equipped with a washer and dryer just a few years old, makes chores hassle-free. The attached two-car garage boasts modern conveniences, including a wireless smart garage door and two added 240-volt outlets for plug-in vehicles. Step outside and immerse yourself in the tranquility of the newly landscaped backyard, where the melodies of nature serenade you and the sights of birds fluttering about bring joy to your soul. Revel in outdoor gatherings on the bluestone patio, complete with a cozy fire pit for cool evenings, all enclosed by a new cedar-infused wood privacy fence for added seclusion and peace of mind. Conveniently located near shopping, dining, and main highways, this meticulously maintained home offers both charm and convenience in equal measure. Don't miss your chance to make this adorable abode your own!
Closed
$260,000
3830 Winter Raven Trl, Fort Wayne, IN 46818
3beds
1,491sqft
Single Family Residence
Built in 2014
7,840 Square Feet Lot
$272,700 Zestimate®
$--/sqft
$2,009 Estimated rent
Home value
$272,700
$259,000 - $286,000
$2,009/mo
Zestimate® history
Owner options
List your home for rent
$2,009/mo
Rent Zestimate®
Find your next renter with Zillow Rental Manager. Plus, with online applications, you can quickly screen prospective tenants – for free.
$2,009/mo
Rent Zestimate®
Refinance and save
$1,831/mo
Est. payment
Refinancing to a lower rate could help reduce your monthly payments and save thousands over the life of the loan.
$1,831/mo
Est. payment
Explore your selling options
Work with a Zillow partner agent
Leverage their expertise and Zillow's premium Showcase listings to get your home seen by more buyers.
Get startedList with your own agent
Get your home in front of millions of buyers by listing it on Zillow.
Learn how to do itSell it yourself
Take full control of how buyers see your home on Zillow by listing For Sale by Owner (FSBO).
List your homeWhat's special
Zillow last checked:
Listing updated:
Listed by:
Scott Marker 260-402-0744,
United Country Real Estate/Anchor Realty
Bought with:
Jacob Hege, RB22001136
Uptown Realty Group
Source: IRMLS,MLS#: 202412816
Facts & features
Interior
Bedrooms & bathrooms
- Bedrooms: 3
- Bathrooms: 2
- Full bathrooms: 2
- Main level bedrooms: 3
Bedroom 1
- Level: Main
Bedroom 2
- Level: Main
Dining room
- Level: Main
- Area: 120
- Dimensions: 12 x 10
Kitchen
- Level: Main
- Area: 108
- Dimensions: 12 x 9
Living room
- Level: Main
- Area: 256
- Dimensions: 16 x 16
Heating
- Natural Gas, Forced Air
Cooling
- Central Air
Appliances
- Included: Disposal, Range/Oven Hk Up Gas/Elec, Dishwasher, Microwave, Refrigerator, Washer, Dryer-Gas, Electric Range, Gas Water Heater
- Laundry: Dryer Hook Up Gas/Elec, Main Level
Features
- 1st Bdrm En Suite, Walk-In Closet(s), Entrance Foyer, Kitchen Island, Open Floorplan, Split Br Floor Plan, Stand Up Shower, Tub/Shower Combination, Main Level Bedroom Suite
- Flooring: Vinyl
- Doors: Six Panel Doors
- Windows: Window Treatments
- Has basement: No
- Number of fireplaces: 1
- Fireplace features: Living Room, Gas Log
Interior area
- Total structure area: 1,491
- Total interior livable area: 1,491 sqft
- Finished area above ground: 1,491
- Finished area below ground: 0
Property
Parking
- Total spaces: 2
- Parking features: Attached, Garage Door Opener, Concrete
- Attached garage spaces: 2
- Has uncovered spaces: Yes
Features
- Levels: One
- Stories: 1
- Patio & porch: Patio, Porch Covered, Porch
- Exterior features: Fire Pit
- Fencing: Privacy,Wood
Lot
- Size: 7,840 Square Feet
- Dimensions: 55 X 140
- Features: Level, City/Town/Suburb, Near Walking Trail, Landscaped
Details
- Parcel number: 020708488016.000065
Construction
Type & style
- Home type: SingleFamily
- Architectural style: Ranch,Traditional
- Property subtype: Single Family Residence
Materials
- Stone, Vinyl Siding
- Foundation: Slab
- Roof: Asphalt
Condition
- New construction: No
- Year built: 2014
Utilities & green energy
- Sewer: City
- Water: City
Green energy
- Energy efficient items: Appliances
Community & HOA
Community
- Features: Sidewalks
- Security: Security System
- Subdivision: Ravens Cove
HOA
- Has HOA: Yes
- HOA fee: $150 annually
Location
- Region: Fort Wayne
Financial & listing details
- Tax assessed value: $250,500
- Annual tax amount: $1,571
- Date on market: 5/23/2024
- Listing terms: Cash,Conventional,FHA,VA Loan
Price history
| Date | Event | Price |
|---|---|---|
| 5/21/2024 | Sold | $260,000+4% |
Source:  IRMLS #202412816 Report a problem IRMLS #202412816 Report a problem | ||
| 4/22/2024 | Pending sale | $249,900 |
Source: IRMLS #202412816 Report a problem | ||
| 4/19/2024 | Listed for sale | $249,900 |
Source: IRMLS #202412816 Report a problem | ||
Public tax history
| Year | Property taxes | Tax assessment |
|---|---|---|
| 2025 | $1,788 +13.8% | $250,500 +5.2% |
| 2024 | $1,571 +22.7% | $238,200 +11.5% |
| 2023 | $1,280 +16.3% | $213,700 +12.1% |
| 2022 | $1,101 +6.6% | $190,700 +17.1% |
| 2021 | $1,033 +2.2% | $162,900 +5.2% |
| 2020 | $1,011 +4.6% | $154,800 +4.5% |
| 2019 | $967 +2.9% | $148,100 +4.8% |
| 2018 | $939 -8.3% | $141,300 +5.1% |
| 2017 | $1,024 +19.3% | $134,400 -2% |
| 2016 | $858 +1391.2% | $137,100 +457.3% |
| 2014 | $58 +24.4% | $24,600 +884% |
| 2013 | $46 +4.7% | $2,500 |
| 2011 | $44 | $2,500 |
| 2010 | -- | $2,500 |
Find assessor info on the county website
Neighborhood: 46818
Nearby homes
- $260,0003 bd2 ba1.6k sqft3904 Winter Raven Trl, Fort Wayne, IN 46818Sold

- $236,9003 bd2 ba1.1k sqft3824 Winter Raven Trl, Fort Wayne, IN 46818Off Market
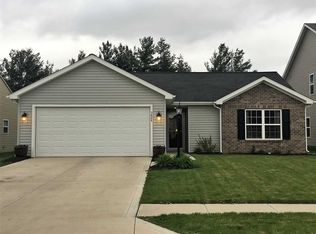
- $244,7003 bd2 ba1.3k sqft3912 Winter Raven Trl, Fort Wayne, IN 46818Off Market

- $346,6004 bd2 ba3.4k sqft3818 Winter Raven Trl, Fort Wayne, IN 46818Off Market
- $234,0003 bd2 ba1.2k sqft3920 Winter Raven Trl, Fort Wayne, IN 46818Off Market
- $250,0003 bd2 ba1.4k sqft3827 Winter Raven Trl, Fort Wayne, IN 46818Sold
- $267,3003 bd2 ba1.5k sqft3812 Winter Raven Trl, Fort Wayne, IN 46818Off Market
- $262,0003 bd3 ba1.8k sqft7625 Corvus Ct, Fort Wayne, IN 46818Sold
Nearby schools
GreatSchools rating
- 6/10Washington Center Elementary SchoolGrades: PK-5Distance: 1.6 mi
- 4/10Shawnee Middle SchoolGrades: 6-8Distance: 3.5 mi
- 4/10Northrop High SchoolGrades: 9-12Distance: 2.9 mi
Schools provided by the listing agent
- Elementary: Washington Center
- Middle: Shawnee
- High: Northrop
- District: Fort Wayne Community
Source: IRMLS. This data may not be complete. We recommend contacting the local school district to confirm school assignments for this home.
Sell for more on Zillow
Get a Zillow Showcase℠ listing at no additional cost and you could sell for .
$272,700
2% more
+$5,454
With Zillow Showcase(estimated)
$278,154
Sell for more on Zillow
Get a Zillow Showcase℠ listing at no additional cost and you could sell for .
$272,700
2% more
+$5,454
With Zillow Showcase(estimated)
$278,154
- Indiana
- Allen County
- Fort Wayne
- 46818
- 3830 Winter Raven Trl
