New Price! Welcome to this charming 3 bedroom, 2 bathroom ranch home, offering the perfect blend of comfort and functionality. The spacious eat-in kitchen with two pantries and a breakfast bar is ideal for family meals or entertaining, while the inviting great room, featuring a cozy gas fireplace, creates the perfect atmosphere for relaxation. For additional living space, enjoy the den/flex space off the foyer entrance at the front of the home. The primary suite is a true retreat with an ensuite bathroom and generous walk-in closet. The split bedroom floorplan features two additional bedrooms also with large walk-in closets and flexibility for your needs. The large laundry room with shelving is located off the kitchen and garage area. Enjoy outdoor living in the private backyard, perfect for gardening, relaxation, or play. The new (2022) Lennox HVAC system with humidifier and digital thermostat will give you peace of mind year round. All appliances remain (not warranted). This home offers the ideal space for easy living. Don’t miss out on this exceptional opportunity!
Closed
Tax assessed value
$260,000
3904 Winter Raven Trl, Fort Wayne, IN 46818
3beds
1,680sqft
Single Family Residence
Built in 2013
7,405 Square Feet Lot
$276,500 Zestimate®
$--/sqft
$2,085 Estimated rent
Home value
$276,500
$252,000 - $304,000
$2,085/mo
Zestimate® history
Owner options
List your home for rent
$2,085/mo
Rent Zestimate®
Find your next renter with Zillow Rental Manager. Plus, with online applications, you can quickly screen prospective tenants – for free.
$2,085/mo
Rent Zestimate®
Refinance and save
$1,831/mo
Est. payment
Refinancing to a lower rate could help reduce your monthly payments and save thousands over the life of the loan.
$1,831/mo
Est. payment
Explore your selling options
Work with a Zillow partner agent
Leverage their expertise and Zillow's premium Showcase listings to get your home seen by more buyers.
Get startedList with your own agent
Get your home in front of millions of buyers by listing it on Zillow.
Learn how to do itSell it yourself
Take full control of how buyers see your home on Zillow by listing For Sale by Owner (FSBO).
List your homeWhat's special
Cozy gas fireplacePrimary suiteInviting great roomLarge walk-in closetsGenerous walk-in closetPrivate ensuite bathroomSpacious eat-in kitchen
Zillow last checked:
Listing updated:
Listed by:
Amanda L Christiansen Cell:260-704-0843,
Coldwell Banker Real Estate Group
Bought with:
Reginald Miller, RB14039072
Mike Thomas Assoc., Inc
Source: IRMLS,MLS#: 202504580
Facts & features
Interior
Bedrooms & bathrooms
- Bedrooms: 3
- Bathrooms: 2
- Full bathrooms: 2
- Main level bedrooms: 3
Bedroom 1
- Level: Main
Bedroom 2
- Level: Main
Kitchen
- Level: Main
- Area: 182
- Dimensions: 13 x 14
Living room
- Level: Main
- Area: 300
- Dimensions: 20 x 15
Office
- Level: Main
- Area: 154
- Dimensions: 14 x 11
Heating
- Natural Gas, Forced Air
Cooling
- Central Air
Appliances
- Included: Disposal, Range/Oven Hook Up Elec, Dishwasher, Microwave, Refrigerator, Washer, Dryer-Electric, Freezer, Electric Range, Gas Water Heater
- Laundry: Electric Dryer Hookup, Washer Hookup
Features
- 1st Bdrm En Suite, Breakfast Bar, Ceiling-9+, Ceiling Fan(s), Walk-In Closet(s), Laminate Counters, Eat-in Kitchen, Entrance Foyer, Open Floorplan, Split Br Floor Plan, Double Vanity, Great Room
- Windows: Window Treatments, Blinds
- Has basement: No
- Attic: Pull Down Stairs
- Number of fireplaces: 1
- Fireplace features: Living Room, Gas Log
Interior area
- Total structure area: 1,680
- Total interior livable area: 1,680 sqft
- Finished area above ground: 1,680
- Finished area below ground: 0
Property
Parking
- Total spaces: 2
- Parking features: Attached, Garage Door Opener, Concrete
- Attached garage spaces: 2
- Has uncovered spaces: Yes
Features
- Levels: One
- Stories: 1
- Patio & porch: Patio, Porch Covered
- Fencing: None
- On waterfront: Yes
- Waterfront features: Pond
Lot
- Size: 7,405 Square Feet
- Dimensions: 55x136
- Features: Level, City/Town/Suburb
Details
- Parcel number: 020708488017.000065
Construction
Type & style
- Home type: SingleFamily
- Property subtype: Single Family Residence
Materials
- Vinyl Siding
- Foundation: Slab
Condition
- New construction: No
- Year built: 2013
Utilities & green energy
- Gas: NIPSCO
- Sewer: City
- Water: City, Fort Wayne City Utilities
Community & HOA
Community
- Security: Smoke Detector(s)
- Subdivision: Ravens Cove
HOA
- Has HOA: Yes
- HOA fee: $150 annually
Location
- Region: Fort Wayne
Financial & listing details
- Tax assessed value: $260,000
- Annual tax amount: $1,123
- Date on market: 2/13/2025
- Listing terms: Cash,Conventional,FHA,VA Loan
Price history
| Date | Event | Price |
|---|---|---|
| 3/21/2025 | Sold | $260,000-0.7% |
Source:  IRMLS #202504580 Report a problem IRMLS #202504580 Report a problem | ||
| 3/6/2025 | Pending sale | $261,900 |
Source: IRMLS #202504580 Report a problem | ||
| 2/24/2025 | Price change | $261,900-3% |
Source: IRMLS #202504580 Report a problem | ||
| 2/13/2025 | Listed for sale | $269,900 |
Source: IRMLS #202504580 Report a problem | ||
Public tax history
| Year | Property taxes | Tax assessment |
|---|---|---|
| 2025 | $1,390 +23.8% | $260,000 +0.7% |
| 2024 | $1,123 +28.1% | $258,200 +11.6% |
| 2023 | $877 +36.2% | $231,400 +12.2% |
| 2022 | $644 +12.7% | $206,200 +17.3% |
| 2021 | $571 +4.6% | $175,800 +4.8% |
| 2020 | $546 +13.4% | $167,700 +4.6% |
| 2019 | $482 +10.4% | $160,400 +4.9% |
| 2018 | $436 -41.1% | $152,900 +4.3% |
| 2017 | $741 +96.7% | $146,600 -2.3% |
| 2016 | $377 +38% | $150,100 +13.7% |
| 2014 | $273 +517.8% | $132,000 +5180% |
| 2013 | $44 | $2,500 |
| 2011 | $44 | $2,500 |
| 2010 | -- | $2,500 |
Find assessor info on the county website
Neighborhood: 46818
Nearby homes
- $244,7003 bd2 ba1.3k sqft3912 Winter Raven Trl, Fort Wayne, IN 46818Off Market

- $260,0003 bd2 ba1.4k sqft3830 Winter Raven Trl, Fort Wayne, IN 46818Sold

- $234,0003 bd2 ba1.2k sqft3920 Winter Raven Trl, Fort Wayne, IN 46818Off Market
- $236,9003 bd2 ba1.1k sqft3824 Winter Raven Trl, Fort Wayne, IN 46818Off Market
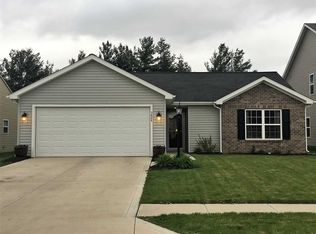
- $289,6004 bd2 ba1.9k sqft3928 Winter Raven Trl, Fort Wayne, IN 46818Off Market
- $346,6004 bd2 ba3.4k sqft3818 Winter Raven Trl, Fort Wayne, IN 46818Off Market
- $250,0003 bd2 ba1.4k sqft3827 Winter Raven Trl, Fort Wayne, IN 46818Sold
- $262,0003 bd3 ba1.8k sqft7625 Corvus Ct, Fort Wayne, IN 46818Sold
Nearby schools
GreatSchools rating
- 6/10Washington Center Elementary SchoolGrades: PK-5Distance: 1.6 mi
- 4/10Shawnee Middle SchoolGrades: 6-8Distance: 3.5 mi
- 4/10Northrop High SchoolGrades: 9-12Distance: 2.9 mi
Schools provided by the listing agent
- Elementary: Washington
- Middle: Shawnee
- High: Northrop
- District: Fort Wayne Community
Source: IRMLS. This data may not be complete. We recommend contacting the local school district to confirm school assignments for this home.
Sell for more on Zillow
Get a Zillow Showcase℠ listing at no additional cost and you could sell for .
$276,500
2% more
+$5,530
With Zillow Showcase(estimated)
$282,030
Sell for more on Zillow
Get a Zillow Showcase℠ listing at no additional cost and you could sell for .
$276,500
2% more
+$5,530
With Zillow Showcase(estimated)
$282,030
- Indiana
- Allen County
- Fort Wayne
- 46818
- 3904 Winter Raven Trl
