Skip main navigation
Sold
  • Price Unknown

    38305 Cotton Creek Ave, Prairieville, LA 70769

    3beds
    1,622sqft
    Single Family Residence, Residential
    Built in 2018
    7,405 Square Feet Lot
    $284,900 Zestimate®
    $--/sqft
    $2,040 Estimated rent

    Home value

    $284,900

    $271,000 - $299,000

    $2,040/mo

    Zestimate® history
    Loading
    Loading...

    Owner options

    List your home for rent

    $2,040/mo

    Rent Zestimate®

    Find your next renter with Zillow Rental Manager. Plus, with online applications, you can quickly screen prospective tenants – for free.

    Learn more

    $2,040/mo

    Rent Zestimate®

    Refinance and save

    $400/mo

    Est. payment

    Refinancing to a lower rate could help reduce your monthly payments and save thousands over the life of the loan.

    See today's rates

    $400/mo

    Est. payment

    Explore your selling options

    Work with a Zillow partner agent

    Leverage their expertise and Zillow's premium Showcase listings to get your home seen by more buyers.

    Get started

    List with your own agent

    Get your home in front of millions of buyers by listing it on Zillow.

    Learn how to do it

    Sell it yourself

    Take full control of how buyers see your home on Zillow by listing For Sale by Owner (FSBO).

    List your home

    What's special

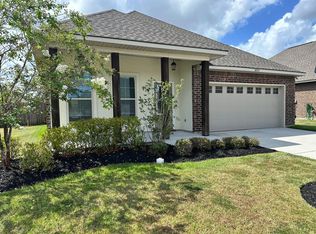
    Two-car garageBright open floor planSeparate showerQuartz countersCharming curb appealBeautiful flooring throughoutGenerous walk-in closet
    This beautifully maintained home offers a very well designed open floor plan. Comfortable, stylish living space with lots of nice upgrades including quartz counters, beautiful flooring throughout (NO CARPETING), and designer lighting. Located in the sought after Hidden Farms Subdivision, you’re just minutes from Oak Grove Primary School and in the highly rated Prairieville High School district—perfect for people who want top schools without sacrificing convenience. Close to lots of great restaurants, grocery stores, shopping centers, and so much more. Plus, it’s a very short distance to BR. Step inside to discover a bright, open floor plan—elegant flooring in the living room and all bedrooms, plus durable ceramic tile throughout the rest of the home. The chef-inspired kitchen features quartz countertops, a large island perfect for family breakfasts or homework sessions, stainless steel Frigidaire appliances including a gas stove, and a spacious breakfast/dining area that flows effortlessly for everyday living and entertaining. Your private primary suite awaits with a luxurious soaking tub, separate shower, double vanity, and a generous walk-in closet. The thoughtful updates make this home truly move-in ready: stylish light fixtures, ceiling fans in every bedroom, an extended back patio ideal for weekend barbecues and evening relaxation, plus a decked attic for convenient extra storage. Energy efficiency is built in with a radiant barrier roof decking, R-15 wall insulation, and R-30 attic insulation—keeping utility bills more comfortable year round. Outside, the fully fenced backyard backs up to an open space for added privacy, while the two-car garage and charming curb appeal make this home truly special! Located in the X flood zone, No flood insurance is required. You’ll love living here!

    Zillow last checked:

    Listing updated:

    Listed by:

    Nancy Lovejoy,

    RE/MAX Professional

    Bought with:

    Rae Broussard, 0995691620

    Keller Williams Realty-First Choice

    Brianne Babin, 995714576

    Keller Williams Realty-First Choice

    Source: ROAM MLS,MLS#: 2026008926MLS Logo

    Facts & features

    Interior

    Bedrooms & bathrooms
    • Bedrooms: 3
    • Bathrooms: 2
    • Full bathrooms: 2
    Rooms
    • Room types: Bedroom, Primary Bedroom, Dining Room, Kitchen, Living Room
    Primary bedroom
    • Features: En Suite Bath, Ceiling Fan(s), Walk-In Closet(s)
    • Level: First
    • Area: 198.56
    • Width: 13.6
    Bedroom 1
    • Level: First
    • Area: 127.6
    • Width: 11
    Bedroom 2
    • Level: First
    • Area: 127.6
    • Width: 11
    Primary bathroom
    • Features: Double Vanity, Separate Shower, Soaking Tub, Water Closet
    Dining room
    • Level: First
    • Area: 162.4
    • Width: 14
    Kitchen
    • Features: Counters Solid Surface, Stone Counters, Kitchen Island
    • Level: First
    • Area: 149.4
    • Width: 9
    Living room
    • Level: First
    • Area: 265.2
    • Length: 17
    Heating
    • Central
    Cooling
    • Central Air, Ceiling Fan(s)
    Appliances
    • Included: Gas Cooktop, Dishwasher, Disposal, Microwave, Stainless Steel Appliance(s)
    • Laundry: Laundry Room, Washer/Dryer Hookups
    Features
    • Ceiling 9'+
    • Flooring: Ceramic Tile, Laminate
    • Windows: Window Treatments
    Interior area
    • Total structure area: 2,464
    • Total interior livable area: 1,622 sqft

    Property

    Parking
    • Total spaces: 2
    • Parking features: 2 Cars Park, Garage
    • Has garage: Yes
    Features
    • Stories: 1
    • Patio & porch: Covered, Porch, Patio
    • Exterior features: Lighting
    • Fencing: Full,Privacy,Wood
    • Frontage length: 60
    Lot
    • Size: 7,405 Square Feet
    • Dimensions: 60 x 125
    • Features: Landscaped
    Details
    • Parcel number: 20037184
    • Special conditions: Standard

    Construction

    Type & style
    • Home type: SingleFamily
    • Architectural style: Traditional
    • Property subtype: Single Family Residence, Residential
    Materials
    • Brick Siding, Stucco Siding, Vinyl Siding, Frame
    • Foundation: Slab
    • Roof: Shingle
    Condition
    • New construction: No
    • Year built: 2018
    Details
    • Builder name: Dsld, LLC

    Utilities & green energy

    • Gas: Atmos
    • Sewer: Public Sewer
    • Water: Public

    Community & HOA

    Community
    • Subdivision: Hidden Farms
    HOA
    • Has HOA: Yes
    • Services included: Maint Subd Entry HOA, Common Area Maintenance
    • HOA fee: $400 annually
    Location
    • Region: Prairieville

    Financial & listing details

    • Tax assessed value: $267,100
    • Annual tax amount: $3,187
    • Date on market: 5/15/2026
    • Listing terms: Cash,Conventional,FHA,VA Loan

    Price history

    DateEventPrice
    7/17/2026Sold--
    Source: ROAM MLS #2026008926 Report a problem
    6/17/2026Pending sale$284,900$176/sqft
    Source: ROAM MLS #2026008926 Report a problem
    6/3/2026Price change$284,900-1.7%$176/sqft
    Source: ROAM MLS #2026008926 Report a problem
    5/15/2026Listed for sale$289,900+3.5%$179/sqft
    Source: ROAM MLS #2026008926 Report a problem
    8/16/2024Sold--
    Source: ROAM MLS #2024012629 Report a problem
    7/15/2024Pending sale$280,000$173/sqft
    Source: ROAM MLS #2024012629 Report a problem
    7/2/2024Listed for sale$280,000$173/sqft
    Source: ROAM MLS #2024012629 Report a problem

    Public tax history

    YearProperty taxesTax assessment
    2025$3,187 +25.3%$26,710 +27.2%
    2024$2,544 +6.7%$21,000 +7.6%
    2023$2,385 $19,520
    2022$2,385 +0%$19,520
    2021$2,384 +58.8%$19,520
    2020$1,502 -38.8%$19,520
    2019$2,453 +660.9%$19,520 +653.7%
    2018$322 $2,590
    2017$322 --
    Find assessor info on the county website

    Neighborhood: 70769

    Nearby schools

    GreatSchools rating
    Schools provided by the listing agent
    • District: Ascension Parish

    Source: ROAM MLS. This data may not be complete. We recommend contacting the local school district to confirm school assignments for this home.

    Get a cash offer in 3 minutes
    Find out how much your home could sell for in as little as 3 minutes with a no-obligation cash offer.
    Estimated market value
    $284,900
    Get a cash offer in 3 minutes
    Find out how much your home could sell for in as little as 3 minutes with a no-obligation cash offer.
    Estimated market value
    $284,900