Skip main navigation
Sold
  • Price Unknown

    38317 Cotton Creek Ave, Prairieville, LA 70769

    4beds
    1,860sqft
    Single Family Residence, Residential
    Built in 2018
    7,405 Square Feet Lot
    $316,400 Zestimate®
    $--/sqft
    $2,252 Estimated rent

    Home value

    $316,400

    $301,000 - $332,000

    $2,252/mo

    Zestimate® history
    Loading
    Loading...

    Owner options

    List your home for rent

    $2,252/mo

    Rent Zestimate®

    Find your next renter with Zillow Rental Manager. Plus, with online applications, you can quickly screen prospective tenants – for free.

    Learn more

    $2,252/mo

    Rent Zestimate®

    Refinance and save

    $400/mo

    Est. payment

    Refinancing to a lower rate could help reduce your monthly payments and save thousands over the life of the loan.

    See today's rates

    $400/mo

    Est. payment

    Explore your selling options

    Work with a Zillow partner agent

    Leverage their expertise and Zillow's premium Showcase listings to get your home seen by more buyers.

    Get started

    List with your own agent

    Get your home in front of millions of buyers by listing it on Zillow.

    Learn how to do it

    Sell it yourself

    Take full control of how buyers see your home on Zillow by listing For Sale by Owner (FSBO).

    List your home

    What's special

    Double vanityLaundry roomSeparate breakfast nookGranite counter topsMaster bathLarge walk-in pantryDining area
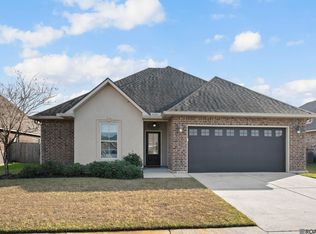
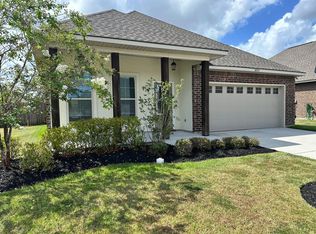
    BEAUTIFUL 4 bedroom 2 bath home with well designed open floor plan in a wonderful neighborhood. You will love welcoming foyer that opens up to the spacious living room. The kitchen boast granite counter tops with stainless steel appliances, dining area plus a separate breakfast nook, and a large walk-in pantry. The laundry room is located next to the master suite. The master bath includes a double vanity with a large soaking tub, and separate shower. This one won't last long.

    Zillow last checked:

    Listing updated:

    Listed by:

    Jerril Musso,

    JMS Realty, LLC

    Bought with:

    Nan Riffe, 0000071360

    Lane Real Estate Services

    Source: ROAM MLS,MLS#: 2023013453MLS Logo

    Facts & features

    Interior

    Bedrooms & bathrooms
    • Bedrooms: 4
    • Bathrooms: 2
    • Full bathrooms: 2
    Rooms
    • Room types: Bedroom, Kitchen, Primary Bedroom, Living Room
    Primary bedroom
    • Features: Ceiling Fan(s), En Suite Bath, Walk-In Closet(s), Split
    • Level: First
    • Area: 175.56
    • Width: 11.4
    Bedroom 1
    • Level: First
    • Area: 125.84
    • Width: 10.4
    Bedroom 2
    • Level: First
    • Area: 95.66
    • Width: 9.11
    Bedroom 3
    • Level: First
    • Area: 90.19
    • Width: 9.9
    Primary bathroom
    • Features: Double Vanity, Separate Shower, Walk-In Closet(s), Soaking Tub, Water Closet
    Kitchen
    • Level: First
    • Area: 210.08
    Living room
    • Level: First
    • Area: 284.9
    Heating
    • Central, Gas Heat
    Cooling
    • Central Air, Ceiling Fan(s)
    Appliances
    • Included: Elec Stove Con
    • Laundry: Laundry Room, Electric Dryer Hookup, Washer Hookup, Inside, Washer/Dryer Hookups
    Features
    • See Remarks
    • Flooring: Carpet, Ceramic Tile, Wood
    • Windows: Screens, Drapes, Curtain Rods
    • Attic: Attic Access
    Interior area
    • Total structure area: 2,548
    • Total interior livable area: 1,860 sqft

    Property

    Parking
    • Total spaces: 2
    • Parking features: 2 Cars Park, Attached, Garage, Garage Door Opener
    • Has attached garage: Yes
    Features
    • Stories: 1
    • Patio & porch: Covered, Porch
    Lot
    • Size: 7,405 Square Feet
    • Dimensions: 60 x 125
    • Features: Landscaped
    Details
    • Parcel number: 20037186
    • Special conditions: Standard

    Construction

    Type & style
    • Home type: SingleFamily
    • Architectural style: Traditional
    • Property subtype: Single Family Residence, Residential
    Materials
    • Brick Siding, Stucco Siding, Vinyl Siding, Brick, Frame, Stucco
    • Foundation: Slab
    • Roof: Shingle
    Condition
    • New construction: No
    • Year built: 2018
    Details
    • Builder name: Dsld, LLC

    Utilities & green energy

    • Gas: Atmos
    • Sewer: Public Sewer
    • Water: Public

    Community & HOA

    Community
    • Security: Smoke Detector(s)
    • Subdivision: Hidden Farms
    HOA
    • Has HOA: Yes
    • HOA fee: $400 annually
    Location
    • Region: Prairieville

    Financial & listing details

    • Tax assessed value: $276,500
    • Annual tax amount: $3,300
    • Date on market: 8/12/2023
    • Listing terms: Cash,Conventional,FHA,Private Financing Available,VA Loan

    Price history

    DateEventPrice
    9/18/2023Sold--
    Source: ROAM MLS #2023013453 Report a problem
    8/23/2023Pending sale$311,900$168/sqft
    Source: ROAM MLS #2023013453 Report a problem
    8/12/2023Listed for sale$311,900$168/sqft
    Source: ROAM MLS #2023013453 Report a problem
    6/27/2018Sold--
    Source: ROAM MLS #2018005476 Report a problem

    Public tax history

    YearProperty taxesTax assessment
    2025$3,300 -1.5%$27,650
    2024$3,350 +29%$27,650 +30.1%
    2023$2,597 $21,260
    2022$2,597 +0%$21,260
    2021$2,597 +51.1%$21,260
    2020$1,719 -35.7%$21,260
    2019$2,672 +728.7%$21,260 +720.8%
    2018$322 $2,590
    2017$322 --
    Find assessor info on the county website

    Neighborhood: 70769

    Nearby schools

    GreatSchools rating
    Schools provided by the listing agent
    • District: Ascension Parish

    Source: ROAM MLS. This data may not be complete. We recommend contacting the local school district to confirm school assignments for this home.

    Get a cash offer in 3 minutes
    Find out how much your home could sell for in as little as 3 minutes with a no-obligation cash offer.
    Estimated market value
    $316,400
    Get a cash offer in 3 minutes
    Find out how much your home could sell for in as little as 3 minutes with a no-obligation cash offer.
    Estimated market value
    $316,400