Skip main navigation
Sold
  • Price Unknown

    38318 Brown Rd, Prairieville, LA 70769

    4beds
    1,875sqft
    Single Family Residence
    Built in 2018
    8,712 Square Feet Lot
    $301,000 Zestimate®
    $--/sqft
    $2,278 Estimated rent

    Home value

    $301,000

    $280,000 - $325,000

    $2,278/mo

    Zestimate® history
    Loading
    Loading...

    Owner options

    List your home for rent

    $2,278/mo

    Rent Zestimate®

    Find your next renter with Zillow Rental Manager. Plus, with online applications, you can quickly screen prospective tenants – for free.

    Learn more

    $2,278/mo

    Rent Zestimate®

    Refinance and save

    $350/mo

    Est. payment

    Refinancing to a lower rate could help reduce your monthly payments and save thousands over the life of the loan.

    See today's rates

    $350/mo

    Est. payment

    Explore your selling options

    Work with a Zillow partner agent

    Leverage their expertise and Zillow's premium Showcase listings to get your home seen by more buyers.

    Get started

    List with your own agent

    Get your home in front of millions of buyers by listing it on Zillow.

    Learn how to do it

    Sell it yourself

    Take full control of how buyers see your home on Zillow by listing For Sale by Owner (FSBO).

    List your home

    What's special

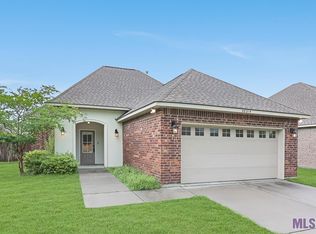
    Say hello to your next favorite floor plan — the Oxford IV A! This 4-bedroom, 2-bath beauty has all the space, style, and upgrades you’ve been looking for. The open layout is perfect for everyday life and entertaining, and let’s talk about those upgrades: gas range (because yes, it matters), upgraded cabinet package, sleek quartz countertops, and wood flooring flowing through the dining room, primary bedroom, and even the closet. Yep — no carpet there! You’ll love the kitchen setup — solid surface counters, large island with breakfast bar, double stainless sink, corner walk-in pantry, and a gas cooktop with built-in microwave. Basically, it’s a Pinterest kitchen you can actually cook in. The primary suite is tucked away and gives you all the spa vibes with a soaking tub, separate shower with a bench, double vanity, and a legit walk-in closet. Extras? Oh, you bet. Stainless steel appliances, undermount sinks, recessed lighting, Tuscan Bronze bathroom fixtures, post tension slab, tankless gas water heater, Low-E windows, and radiant barrier roof decking — all working to keep your home comfy and energy efficient. BONUS! Alarm system with cameras and refrigerator to remain! Ready to make this one yours? Let’s go see it!

    Zillow last checked:

    Listing updated:

    Listed by:

    Jessica Huber,

    Keller Williams Realty-First Choice

    Bought with:

    Leslie Hattaway, 0995684312

    RE/MAX Professional

    Source: ROAM MLS,MLS#: 2025014623MLS Logo

    Facts & features

    Interior

    Bedrooms & bathrooms
    • Bedrooms: 4
    • Bathrooms: 2
    • Full bathrooms: 2
    Primary bedroom
    • Level: First
    • Area: 197.28 Square Feet
    • Dimensions: 13.7X14.4
    Bedroom
    • Level: First
    • Area: 118.77 Square Feet
    • Dimensions: 11.1X10.7
    Bedroom
    • Level: First
    • Area: 118.72 Square Feet
    • Dimensions: 11.2X10.6
    Bedroom
    • Level: First
    • Area: 118.72 Square Feet
    • Dimensions: 11.2X10.6
    Breakfast
    • Level: First
    Kitchen
    • Level: First
    • Area: 264.99 Square Feet
    • Dimensions: 12.10X21.9
    Living room
    • Level: First
    • Area: 283.92 Square Feet
    • Dimensions: 16.8X16.9
    Other
    • Level: First
    • Area: 137.06 Square Feet
    • Dimensions: 8.11X16.9
    Heating
    • Central, Natural Gas
    Cooling
    • Central Air, Ceiling Fan(s)
    Appliances
    • Included: Disposal, Dishwasher, Gas Cooktop, Microwave, Refrigerator, Range, Electric Stove Connection
    • Laundry: Electric Dryer Hookup, Washer Hookup
    Features
    • Double Vanity, Kitchen Island, Pantry, Walk-In Closet(s), High Ceilings, Separate Shower, Varied Ceiling Heights, Water Closet, En Suite, Solid Surface Counters
    • Flooring: Carpet, Ceramic Tile, Wood
    Interior area
    • Total structure area: 2,491
    • Total interior livable area: 1,875 sqft

    Property

    Parking
    • Total spaces: 2
    • Parking features: Attached Garage, Concrete, Driveway, Garage Door Opener, Off Street, Covered
    • Has garage: Yes
    • Has uncovered spaces: Yes
    Features
    • Levels: One
    • Stories: 1
    • Exterior features: Lighting
    • Fencing: Full,Wood
    Lot
    • Size: 8,712 Square Feet
    • Dimensions: 60 x 144
    • Features: Landscaped, Level
    Details
    • Parcel number: 020037197
    • Special conditions: Standard

    Construction

    Type & style
    • Home type: SingleFamily
    • Architectural style: Traditional
    • Property subtype: Single Family Residence
    Materials
    • Brick, Frame, Stucco, Vinyl Siding
    • Foundation: Slab, Post Tension
    • Roof: Shingle
    Condition
    • Year built: 2018
    Details
    • Builder model: OXFORD IV A
    • Builder name: DSLD, LLC

    Utilities & green energy

    • Sewer: Public Sewer
    • Water: Public
    • Utilities for property: Cable Available

    Community & HOA

    Community
    • Features: Other
    • Security: Smoke Detector(s), Security System
    • Subdivision: Hidden Farms
    HOA
    • Has HOA: Yes
    • Services included: Common Area, Maintenance of Subdivision Entry, Management
    • HOA fee: $350 annually
    Location
    • Region: Prairieville

    Financial & listing details

    • Tax assessed value: $228,700
    • Annual tax amount: $2,729
    • Date on market: 8/6/2025
    • Listing terms: Cash,Conventional,FHA,VA Loan

    Price history

    DateEventPrice
    11/19/2025Listing removed$2,195$1/sqft
    Source: Zillow Rentals Report a problem
    9/26/2025Price change$2,195-4.4%$1/sqft
    Source: Zillow Rentals Report a problem
    9/15/2025Price change$2,295-4.2%$1/sqft
    Source: Zillow Rentals Report a problem
    9/10/2025Sold--
    Source: ROAM MLS #2025014623 Report a problem
    9/10/2025Listed for rent$2,395$1/sqft
    Source: Zillow Rentals Report a problem
    8/13/2025Pending sale$314,000$167/sqft
    Source: ROAM MLS #2025014623 Report a problem
    8/6/2025Listed for sale$314,000$167/sqft
    Source: ROAM MLS #2025014623 Report a problem

    Public tax history

    YearProperty taxesTax assessment
    2025$2,729 -1.5%$22,870
    2024$2,771 +6.7%$22,870 +7.6%
    2023$2,597 +0%$21,260
    2022$2,597 +0%$21,260
    2021$2,597 +51.1%$21,260
    2020$1,719 -35.7%$21,260
    2019$2,672 +728.7%$21,260 +720.8%
    2018$322 $2,590
    2017$322 --
    Find assessor info on the county website

    Neighborhood: 70769

    Nearby schools

    GreatSchools rating
    Get a cash offer in 3 minutes
    Find out how much your home could sell for in as little as 3 minutes with a no-obligation cash offer.
    Estimated market value

    $301,000

    Get a cash offer in 3 minutes
    Find out how much your home could sell for in as little as 3 minutes with a no-obligation cash offer.
    Estimated market value

    $301,000