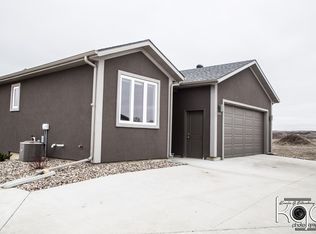
*NOTE* Price is for standard plan only - lot is not included. The Hawthorn is a classic two-story home with tremendous curb appeal. The standard setup includes more than 1,600 finished square feet, three big bedrooms upstairs, two-and-a-half bathrooms and a two-stall garage. You have the option to add a third-stall for more garage space, along with an optional basement for additional living space inside. Upstairs, the master suite includes a walk-in closet and master bathroom with linen closet. A great loft area also greets you when you walk upstairs - a perfect space for kids play area, family movie night or open home office. The main level features a spacious open concept family room, kitchen, mud room and dining area. The Hawthorn, with hundreds of customization options, is a great choice for anyone wanting a spacious two-story that won't break the budget.Elevation Includes ; Stone, Shakes Siding, Board and Batten Siding, Modified Roof Pitch, Hip Roof, Oversized windows, Additional square footage to master bedroom. Options Shown Not Included & Are Optional ; Garage Extension, 3rd stall to garage, Boot Bench, Kitchen Island, Luxury Master Bath #2, Master Bedroom- Luxury Shelving System, Additional window in master bathroom.*NOTE* Price is for standard plan only - lot is not included. Plan can have an optional unfinished or finished basement. Reach out for pricing.
This property is not currently displayed as for sale or rent on Zillow. This may be different from what's on other websites or public sources.