Welcome to property Conveniently located near The Pointe at Barclay. Halyburton Park, NHRMC and easy access to downtown historic Wilmington and Carolina Beach. This 2 bds 2 ba light filled one level end unit Townhome boasts a private fenced backyard with new decking and pergola.The kitchen has maple cabinets with a granite counter, brand new GE stainless appliances, with an adjacent laundry room including W/D.Have peace of mind knowing the HVAC, hot water heater and roof have all been replaced within the last 5 years. Additional renovations include new bathroom vanities, toilets, with new flooring in both bathrooms and bedrooms. This townhome has abundant closet space, and just freshly painted!Buyers without agents are encouraged to use the contact email provided in listing for a quick response.
Sold for $320,000
$320,000
3831 Mayfield Court, Wilmington, NC 28412
2beds
1,065sqft
Townhouse
Built in 1995
2,178 Square Feet Lot
$302,700 Zestimate®
$300/sqft
$1,566 Estimated rent
Home value
$302,700
$288,000 - $318,000
$1,566/mo
Zestimate® history
Owner options
List your home for rent
$1,566/mo
Rent Zestimate®
Find your next renter with Zillow Rental Manager. Plus, with online applications, you can quickly screen prospective tenants – for free.
$1,566/mo
Rent Zestimate®
Refinance and save
$1,883/mo
Est. payment
Refinancing to a lower rate could help reduce your monthly payments and save thousands over the life of the loan.
$1,883/mo
Est. payment
Explore your selling options
Work with a Zillow partner agent
Leverage their expertise and Zillow's premium Showcase listings to get your home seen by more buyers.
Get startedList with your own agent
Get your home in front of millions of buyers by listing it on Zillow.
Learn how to do itSell it yourself
Take full control of how buyers see your home on Zillow by listing For Sale by Owner (FSBO).
List your homeWhat's special
Zillow last checked:
Listing updated:
Listed by:
Dan Demers 877-893-6566,
Sell Your Home Services LLC
Bought with:
Beatty Pittman Real Estate Team LLC, C37146
Intracoastal Realty Corp
Source: Hive MLS,MLS#: 100399169 Originating MLS: Coastal Plains Association of Realtors
Originating MLS: Coastal Plains Association of RealtorsFacts & features
Interior
Bedrooms & bathrooms
- Bedrooms: 2
- Bathrooms: 2
- Full bathrooms: 2
Rooms
- Room types: Master Bedroom, Bedroom 1, Bedroom 2, Living Room, Kitchen
Primary bedroom
- Level: First
- Dimensions: 12 x 15
Bedroom 1
- Level: First
- Dimensions: 11 x 11
Bedroom 2
- Level: First
Kitchen
- Level: First
- Dimensions: 10 x 7
Living room
- Level: First
- Dimensions: 35 x 15
Heating
- Forced Air, Electric
Cooling
- Central Air
Appliances
- Included: Vented Exhaust Fan, Electric Oven, Built-In Microwave, Washer, Refrigerator, Dryer, Disposal, Dishwasher, Convection Oven
Features
- Master Downstairs, Walk-in Closet(s), Ceiling Fan(s), Pantry, Blinds/Shades, Walk-In Closet(s)
- Flooring: LVT/LVP, Wood
- Doors: Storm Door(s)
- Basement: None
- Has fireplace: No
- Fireplace features: None
Interior area
- Total structure area: 1,065
- Total interior livable area: 1,065 sqft
Property
Parking
- Parking features: On Street
Features
- Levels: One
- Stories: 1
- Entry location: 1st Floor Unit
- Patio & porch: Deck
- Exterior features: Irrigation System, Storm Doors
- Pool features: None
- Fencing: Wood
Lot
- Size: 2,178 Square Feet
- Dimensions: 28 x 80
- Features: Cul-De-Sac
Details
- Parcel number: R06613008024000
- Zoning: MF-L
- Special conditions: Standard
Construction
Type & style
- Home type: Townhouse
- Architectural style: Patio
- Property subtype: Townhouse
Materials
- Brick
- Foundation: Slab
- Roof: Shingle
Condition
- New construction: No
- Year built: 1995
Utilities & green energy
- Sewer: Public Sewer
- Water: Public
- Utilities for property: Sewer Available, Water Available
Community & HOA
Community
- Security: Fire Sprinkler System, Security Lights, Smoke Detector(s)
- Subdivision: Hearthside
HOA
- Has HOA: Yes
- Amenities included: Maintenance Grounds, Maintenance Roads, Management, Master Insure, Sidewalks, Trash
- HOA fee: $2,740 monthly
- HOA name: Townhomes at Hearthside
- HOA phone: 910-679-3012
Location
- Region: Wilmington
Financial & listing details
- Price per square foot: $300/sqft
- Tax assessed value: $179,300
- Annual tax amount: $1,524
- Date on market: 10/7/2025
- Cumulative days on market: 10 days
- Listing agreement: Exclusive Agency
- Listing terms: Cash,Conventional
Price history
| Date | Event | Price |
|---|---|---|
| 9/22/2023 | Sold | $320,000-1.5%$300/sqft |
Source:  Hive MLS #100399169 Report a problem Hive MLS #100399169 Report a problem | ||
| 8/21/2023 | Pending sale | $325,000$305/sqft |
Source: Hive MLS #100399169 Report a problem | ||
| 8/10/2023 | Listed for sale | $325,000+153.9%$305/sqft |
Source: Hive MLS #100399169 Report a problem | ||
| 11/20/2015 | Sold | $128,000-3.8%$120/sqft |
Source: Public Record Report a problem | ||
| 7/30/2010 | Sold | $133,000+40.6%$125/sqft |
Source: Public Record Report a problem | ||
| 7/21/2009 | Sold | $94,599-26.7%$89/sqft |
Source: Public Record Report a problem | ||
| 8/30/2006 | Sold | $129,000+26.4%$121/sqft |
Source: Public Record Report a problem | ||
| 1/6/2005 | Sold | $102,050$96/sqft |
Source: Hive MLS #30331110 Report a problem | ||
Public tax history
| Year | Property taxes | Tax assessment |
|---|---|---|
| 2025 | $1,598 +2.4% | $271,500 +51.4% |
| 2024 | $1,560 +3% | $179,300 |
| 2023 | $1,515 -0.6% | $179,300 |
| 2022 | $1,524 -0.7% | $179,300 |
| 2021 | $1,534 +17.2% | $179,300 +44.2% |
| 2020 | $1,309 | $124,300 |
| 2019 | $1,309 | $124,300 |
| 2018 | $1,309 | $124,300 |
| 2017 | $1,309 +1.9% | $124,300 +7.2% |
| 2016 | $1,285 +4.6% | $116,000 |
| 2015 | $1,228 +4.4% | $116,000 |
| 2014 | $1,176 | $116,000 |
| 2013 | -- | $116,000 |
| 2012 | -- | $116,000 -24.3% |
| 2011 | -- | $153,151 |
| 2010 | -- | $153,151 |
| 2009 | -- | -- |
| 2008 | -- | -- |
| 2007 | -- | -- |
| 2005 | -- | $78,541 |
| 2004 | -- | $78,541 |
| 2003 | -- | $78,541 |
| 2002 | -- | $78,541 |
| 2001 | -- | $78,541 |
| 2000 | -- | $78,541 |
Find assessor info on the county website
Neighborhood: Echo East/Carriage Hills
Nearby homes
- $254,6002 bd2 ba1k sqft3829 Mayfield Ct, Wilmington, NC 28412Off Market
- $267,0002 bd2 ba1k sqft3827 Mayfield Ct, Wilmington, NC 28412Off Market
- $305,0003 bd2 ba1.2k sqft3901 Mayfield Ct, Wilmington, NC 28412Sold
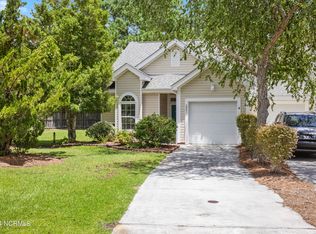
- $269,0002 bd2 ba1k sqft3825 Mayfield Ct, Wilmington, NC 28412For Sale
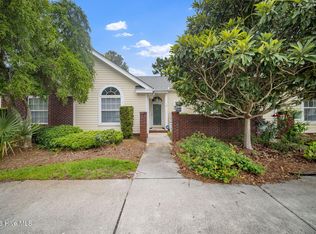
- $286,2003 bd2 ba1.2k sqft3903 Mayfield Ct, Wilmington, NC 28412Off Market
- $244,9002 bd2 ba1k sqft3823 Mayfield Ct, Wilmington, NC 28412Off Market
- $303,9002 bd2 ba13k sqft3905 Mayfield Ct, Wilmington, NC 28412Off Market
- $260,7002 bd2 ba1k sqft3821 Mayfield Ct, Wilmington, NC 28412Off Market
Nearby schools
GreatSchools rating
- 7/10Pine Valley ElementaryGrades: K-5Distance: 0.5 mi
- 6/10Williston MiddleGrades: 6-8Distance: 4.2 mi
- 6/10John T Hoggard HighGrades: 9-12Distance: 1.9 mi
Get a cash offer in 3 minutes
Find out how much your home could sell for in as little as 3 minutes with a no-obligation cash offer.
Estimated market value
$302,700
Get a cash offer in 3 minutes
Find out how much your home could sell for in as little as 3 minutes with a no-obligation cash offer.
Estimated market value
$302,700
- North Carolina
- New Hanover County
- Wilmington
- 28412
- Echo East/Carriage Hills
- 3831 Mayfield Court
Nearby cities
Nearby neighborhoods
Nearby zip codes
Other Wilmington Topics
