***Charming End Unit Townhome in the Heart of Wilmington** Discover your new home in this 3-bedroom, 2-bathroom townhome, perfectly situated in the vibrant heart of Wilmington NC. Step into a home bathed in natural light with a spacious, open layout that promises comfort and relaxation. The versatile middle bedroom is perfect for a home office or study, adapting seamlessly to your lifestyle needs. The primary bedroom is a true retreat, featuring a generous walk-in-closet and large windows that enhance the bright, airy ambiance. Add to this the convenience of a one-car attached garage and an additional driveway that accommodates two more vehicles, and you have a charming townhome that offers both style and practicality. ***For Information about our preferred lender and the incentive you may qualify for, please ask your agent to review the agent comments for additional details***
Sold for $305,000
$305,000
3901 Mayfield Court, Wilmington, NC 28412
3beds
1,278sqft
Townhouse
Built in 1995
2,613 Square Feet Lot
$310,800 Zestimate®
$239/sqft
$1,939 Estimated rent
Home value
$310,800
$295,000 - $326,000
$1,939/mo
Zestimate® history
Owner options
List your home for rent
$1,939/mo
Rent Zestimate®
Find your next renter with Zillow Rental Manager. Plus, with online applications, you can quickly screen prospective tenants – for free.
$1,939/mo
Rent Zestimate®
Refinance and save
$1,798/mo
Est. payment
Refinancing to a lower rate could help reduce your monthly payments and save thousands over the life of the loan.
$1,798/mo
Est. payment
Explore your selling options
Work with a Zillow partner agent
Leverage their expertise and Zillow's premium Showcase listings to get your home seen by more buyers.
Get startedList with your own agent
Get your home in front of millions of buyers by listing it on Zillow.
Learn how to do itSell it yourself
Take full control of how buyers see your home on Zillow by listing For Sale by Owner (FSBO).
List your homeWhat's special
Zillow last checked:
Listing updated:
Listed by:
Amanda Gonzalez 916-704-5368,
Coldwell Banker Sea Coast Advantage
Bought with:
Cindy Young, 296943
Nest Realty
Source: Hive MLS,MLS#: 100457880 Originating MLS: Cape Fear Realtors MLS, Inc.
Originating MLS: Cape Fear Realtors MLS, Inc.Facts & features
Interior
Bedrooms & bathrooms
- Bedrooms: 3
- Bathrooms: 2
- Full bathrooms: 2
Primary bedroom
- Level: Primary Living Area
Dining room
- Features: Combination
Heating
- Forced Air, Electric
Cooling
- Central Air
Appliances
- Included: Electric Oven, Built-In Microwave, Washer, Dryer, Disposal, Dishwasher
- Laundry: Laundry Closet
Features
- Master Downstairs, Walk-in Closet(s), Kitchen Island, Ceiling Fan(s), Pantry, Walk-in Shower, Blinds/Shades, Walk-In Closet(s)
- Flooring: Laminate, LVT/LVP
- Doors: Storm Door(s)
- Basement: None
- Attic: Storage,Pull Down Stairs
- Has fireplace: No
- Fireplace features: None
Interior area
- Total structure area: 1,278
- Total interior livable area: 1,278 sqft
Property
Parking
- Total spaces: 2
- Parking features: Concrete
- Uncovered spaces: 2
Accessibility
- Accessibility features: None
Features
- Levels: One
- Stories: 1
- Patio & porch: Open, Patio
- Exterior features: Irrigation System, Storm Doors
- Pool features: None
- Fencing: Partial
- Waterfront features: None
Lot
- Size: 2,613 Square Feet
- Features: Cul-De-Sac
Details
- Parcel number: R06613009019000
- Zoning: MF-L
- Special conditions: Standard
Construction
Type & style
- Home type: Townhouse
- Property subtype: Townhouse
Materials
- Vinyl Siding
- Foundation: Slab
- Roof: Architectural Shingle
Condition
- New construction: No
- Year built: 1995
Utilities & green energy
- Sewer: Public Sewer
- Water: Public
- Utilities for property: Sewer Available, Water Available
Community & HOA
Community
- Subdivision: Hearthside
HOA
- Has HOA: Yes
- Amenities included: Roof Maintenance, Maintenance Common Areas, Maintenance Grounds, Maintenance Roads, Maintenance Structure, Management, Master Insure, Pest Control, Street Lights, Trash
- HOA fee: $2,740 monthly
- HOA name: Townhomes at Hearthside HOA
- HOA phone: 910-679-3012
Location
- Region: Wilmington
Financial & listing details
- Price per square foot: $239/sqft
- Tax assessed value: $202,700
- Annual tax amount: $1,712
- Date on market: 8/24/2025
- Cumulative days on market: 54 days
- Listing agreement: Exclusive Right To Sell
- Listing terms: Cash,Conventional,FHA,VA Loan
Price history
| Date | Event | Price |
|---|---|---|
| 10/29/2024 | Sold | $305,000-4.1%$239/sqft |
Source:  Hive MLS #100457880 Report a problem Hive MLS #100457880 Report a problem | ||
| 9/29/2024 | Contingent | $318,000$249/sqft |
Source: Hive MLS #100457880 Report a problem | ||
| 9/11/2024 | Price change | $318,000-2.2%$249/sqft |
Source: Hive MLS #100457880 Report a problem | ||
| 8/13/2024 | Listed for sale | $325,000$254/sqft |
Source: Hive MLS #100457880 Report a problem | ||
| 8/1/2024 | Contingent | $325,000$254/sqft |
Source: Hive MLS #100457880 Report a problem | ||
| 7/26/2024 | Listed for sale | $325,000+103.3%$254/sqft |
Source: Hive MLS #100457880 Report a problem | ||
| 5/19/2017 | Sold | $159,900$125/sqft |
Source: Hive MLS #100052970 Report a problem | ||
| 4/13/2017 | Pending sale | $159,900$125/sqft |
Source: Coldwell Banker Sea Coast Advantage #100052970 Report a problem | ||
| 3/15/2017 | Listed for sale | $159,900+42.1%$125/sqft |
Source: Coldwell Banker Sea Coast Advantage #100052970 Report a problem | ||
| 12/1/2002 | Sold | $112,500$88/sqft |
Source: Agent Provided Report a problem | ||
Public tax history
| Year | Property taxes | Tax assessment |
|---|---|---|
| 2025 | $1,862 +111.2% | $316,400 +56.1% |
| 2024 | $882 +3% | $202,700 |
| 2023 | $856 -0.6% | $202,700 |
| 2022 | $861 -0.7% | $202,700 |
| 2021 | $867 +16.2% | $202,700 +43% |
| 2020 | $746 | $141,700 |
| 2019 | $746 +33.3% | $141,700 |
| 2018 | $560 | $141,700 |
| 2017 | $560 -25.7% | $141,700 +4.3% |
| 2016 | $753 -47.7% | $135,900 |
| 2015 | $1,439 +4.4% | $135,900 |
| 2014 | $1,378 | $135,900 |
| 2013 | -- | $135,900 |
| 2012 | -- | $135,900 -27% |
| 2011 | -- | $186,189 |
| 2010 | -- | $186,189 |
| 2009 | -- | -- |
| 2008 | -- | -- |
| 2007 | -- | -- |
| 2005 | -- | $96,988 |
| 2004 | -- | $96,988 |
| 2003 | -- | $96,988 |
| 2002 | -- | $96,988 |
| 2001 | -- | $96,988 |
| 2000 | -- | $96,988 |
Find assessor info on the county website
Neighborhood: Echo East/Carriage Hills
Nearby homes
- $286,4003 bd2 ba1.2k sqft3903 Mayfield Ct, Wilmington, NC 28412Off Market
- $320,1002 bd2 ba13k sqft3905 Mayfield Ct, Wilmington, NC 28412Off Market
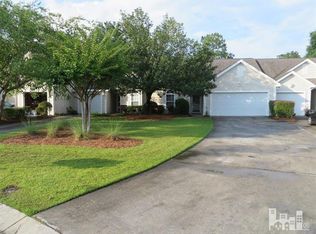
- $320,0002 bd2 ba1k sqft3831 Mayfield Ct, Wilmington, NC 28412Sold
- $258,4002 bd2 ba1k sqft3829 Mayfield Ct, Wilmington, NC 28412Off Market
- $298,6002 bd2 ba1.2k sqft3907 Mayfield Ct, Wilmington, NC 28412Off Market
- $266,9002 bd2 ba1k sqft3827 Mayfield Ct, Wilmington, NC 28412Off Market
- $269,0002 bd2 ba1k sqft3825 Mayfield Ct, Wilmington, NC 28412For Sale
- $244,1002 bd2 ba1k sqft3823 Mayfield Ct, Wilmington, NC 28412Off Market
Nearby schools
GreatSchools rating
- 7/10Pine Valley ElementaryGrades: K-5Distance: 0.5 mi
- 6/10Williston MiddleGrades: 6-8Distance: 4.2 mi
- 6/10John T Hoggard HighGrades: 9-12Distance: 1.9 mi
Schools provided by the listing agent
- Elementary: Pine Valley
- Middle: Williston
- High: Hoggard
Source: Hive MLS. This data may not be complete. We recommend contacting the local school district to confirm school assignments for this home.
Get a cash offer in 3 minutes
Find out how much your home could sell for in as little as 3 minutes with a no-obligation cash offer.
Estimated market value
$310,800
Get a cash offer in 3 minutes
Find out how much your home could sell for in as little as 3 minutes with a no-obligation cash offer.
Estimated market value
$310,800
- North Carolina
- New Hanover County
- Wilmington
- 28412
- Echo East/Carriage Hills
- 3901 Mayfield Court
Nearby cities
Nearby neighborhoods
Nearby zip codes
Other Wilmington Topics
