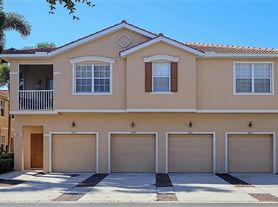

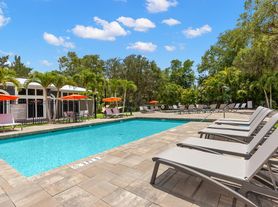
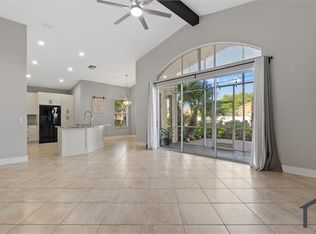
This is an unfurnished 3 bedroom, 2.5 bathroom townhome with a den/office located in the gated Parkridge Circle community! This freshly painted two-story townhome offers an open, split-bedroom floor plan and a 1-car attached garage. The first floor features luxury vinyl plank flooring throughout the main living areas and high ceilings. The kitchen features solid wood cherry-toned raised-panel cabinets, solid surface countertops, stainless steel appliances, and a closet pantry. A pass-through breakfast bar overlooks the living room, and an archway leads to a dedicated dining nook with corner windows. There is a reverse osmosis system under the sink with new filters provided annually. The living room is spacious with sliding glass doors that open to the screened lanai, which looks out onto a private, walled backyard. There is also a half-bath with a pedestal sink on the first floor. Upstairs, the bedrooms and den have new carpet. The master bedroom includes a walk-in closet and an ensuite bathroom. The master bathroom has split vanities with dark wood cabinetry and a tiled walk-in shower. The two spare bedrooms are situated for privacy and share a guest bathroom with a tub/shower combination. The den/office is a versatile space that can also serve as a playroom. A laundry closet with a full-size washer and dryer is conveniently located on the second floor and the 1-car garage includes a built-in overhead storage platform. The home also includes a water softener system and tenant is responsible for adding the salt. Parkridge is a gated condominium community. Its amenities include a heated resort-style swimming pool with a cabana and sun deck, community lakes with decorative fountains, and professionally maintained grounds with tropical landscaping. The property is located off University Parkway, positioned between downtown Sarasota and the University Town Center district. The Mall at UTC, featuring over 100 retailers and numerous dining options, is a short drive east along University Parkway near the I-75 interchange. Nathan Benderson Park, a 600-acre recreational park, is also nearby. Downtown Sarasota, Lakewood Ranch, the Sarasota Bradenton International Airport, and the Gulf beaches are all within easy reach. We score every application. If an application doesn't score high enough, the resident may be required to place the equivalent of two months' rent in a security deposit. Please be aware that leasing this property includes a non-optional Home Assistant Services Package that will cost an additional $39 per month. These services and their cost are separate from Tenant's monthly rent payment and all other payments described in the Lease or any separate Lease addendums.
Max 40 Lbs, Dogs with Breed Restrictions
University Town Center, Downtown Sarasota, Shopping, Restaurants
Sarasota County Schools
1 Car Garage
Pass-through Breakfast Bar, Solid Surface Countertops, Stainless Steel Appliances, Closet Pantry
2-Story, Den
Resort-Style Community Pool, Community Lakes
Garbage included
Sewage included
Community Pool
One Car Garage
Screened Porch
Sewer Included
Trees / Shrub Care Included
Townhouse for rent
$1,995/moFees may apply
3831 Parkridge Cir, # 1-104, Sarasota, FL 34243
3beds
1,954sqft
Price may not include required fees and charges. Learn more|
Townhouse
Available now
Cats, small dogs OK
Air conditioner, central air
In unit laundry
Attached garage parking
Central
What's special
Screened lanaiGated parkridge circle communitySolid surface countertopsHigh ceilingsFreshly painted two-story townhomeOpen split-bedroom floor planWater softener system
- 68 days |
- -- |
- -- |
Zillow last checked:
Listing updated:
Travel times

Let’s turn your rent into credit progress
Build credit history with every on-time payment and get credit for the payment you’re already making.
Facts & features
Interior
Bedrooms & bathrooms
- Bedrooms: 3
- Bathrooms: 3
- Full bathrooms: 2
- 1/2 bathrooms: 1
Heating
- Central
Cooling
- Air Conditioner, Central Air
Appliances
- Included: Dryer, Washer
- Laundry: In Unit
Features
- Bar, Breakfast Bar, Eat-in Kitchen, High Ceilings, Walk In Closet
Interior area
- Total interior livable area: 1,954 sqft
Property
Parking
- Parking features: Attached, Garage
- Has attached garage: Yes
- Details: Contact manager
Features
- Patio & porch: Patio
- Exterior features: Cats ok, Den, Dogs ok, Dogs ok up to 25 lbs, Dogs ok up to 40 lbs, Granite kitchen counters, No smoking, One year lease, Open floor plan, Stainless steel appliances, Walk In Closet
Details
- Additional structures: Garage(s)
- Parcel number: 0020011004
Construction
Type & style
- Home type: Townhouse
- Property subtype: Townhouse
Utilities & green energy
- Utilities for property: Cable, Cable Connected, Garbage, Sewage, Water
Building
Management
- Pets allowed: Yes
Community & HOA
HOA
- Amenities included: Cable TV
Location
- Region: Sarasota
Financial & listing details
- Lease term: One Year Lease
Price history
| Date | Event | Price |
|---|---|---|
| 8/17/2026 | Price change | $1,995-9.1%$1/sqft |
Source: Zillow Rentals Report a problem | ||
| 8/4/2026 | Price change | $2,195-4.4%$1/sqft |
Source: Zillow Rentals Report a problem | ||
| 7/17/2026 | Price change | $2,295-4.2%$1/sqft |
Source: Zillow Rentals Report a problem | ||
| 6/29/2026 | Price change | $2,395-7.7%$1/sqft |
Source: Zillow Rentals Report a problem | ||
| 6/22/2026 | Listed for rent | $2,595$1/sqft |
Source: Zillow Rentals Report a problem | ||
| 4/22/2026 | Listing removed | $295,000$151/sqft |
Source:  Stellar MLS #A4687612 Report a problem Stellar MLS #A4687612 Report a problem | ||
| 3/26/2026 | Listed for sale | $295,000-10.6%$151/sqft |
Source: Stellar MLS #A4687612 Report a problem | ||
| 4/21/2025 | Listing removed | $330,000$169/sqft |
Source: Stellar MLS #A4615936 Report a problem | ||
| 1/17/2025 | Price change | $330,000-2.7%$169/sqft |
Source: Stellar MLS #A4615936 Report a problem | ||
| 11/7/2024 | Price change | $339,000-1.7%$173/sqft |
Source: Stellar MLS #A4615936 Report a problem | ||
| 8/10/2024 | Price change | $345,000-4.2%$177/sqft |
Source: Stellar MLS #A4615936 Report a problem | ||
| 7/5/2024 | Listed for sale | $360,000+69.8%$184/sqft |
Source: Stellar MLS #A4615936 Report a problem | ||
| 7/28/2020 | Sold | $212,000+3.4%$108/sqft |
Source: Stellar MLS #A4469469 Report a problem | ||
| 6/23/2020 | Pending sale | $205,000$105/sqft |
Source: PREMIER SOTHEBYS INTL REALTY #A4469469 Report a problem | ||
| 6/16/2020 | Listed for sale | $205,000-13.5%$105/sqft |
Source: PREMIER SOTHEBYS INTL REALTY #A4469469 Report a problem | ||
| 3/3/2005 | Sold | $237,100$121/sqft |
Source: Public Record Report a problem | ||
Neighborhood: 34243
Nearby schools
GreatSchools rating
- 4/10Emma E. Booker Elementary SchoolGrades: PK-5Distance: 2.5 mi
- 5/10Booker Middle SchoolGrades: 6-8Distance: 2 mi
- 3/10Booker High SchoolGrades: 9-12Distance: 2.8 mi
Nearby apartments for rent

Similar homes for rent


There are 14 available units in this apartment building