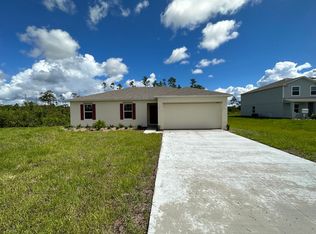
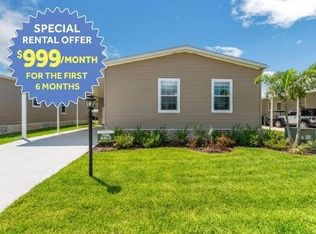
Welcome to modern Florida living in this brand-new home, perfectly situated near the clubhouse and golf course in a highly sought-after community. Offering a thoughtfully designed layout and contemporary finishes, this residence combines comfort, elegance, and functionality for everyday living. Be the very first resident to enjoy this newly completed home, thoughtfully designed with bright open spaces and a seamless flow ideal for relaxing, gathering, and entertaining. The open-concept design creates an inviting atmosphere filled with natural light and practical living areas. The kitchen stands out with a beautiful quartz waterfall island overlooking the family room, creating a central gathering space perfect for cooking, entertaining, or simply enjoying time with family and guests. Premium features include upgraded wood flooring, soft-close cabinetry, stainless steel hardware, faucets and door handles, stylish lighting fixtures, ceiling fans in the living room and primary suite, and upgraded high-profile baseboards throughout the home. Built with quality craftsmanship and designed to complement today's lifestyle, the property also includes preparation for smart home features and durable materials selected for long-term comfort and convenience. Residents enjoy access to exceptional community amenities, including an official 18-hole golf course, a navigable lake ideal for boating and water recreation, a private boat ramp, and a fishing pier for those who appreciate outdoor living and the natural beauty of Florida. A rare leasing opportunity to make this never-lived-in home your own and experience the comfort of being the first to call it home.
House for rent
$2,200/moFees may apply
3831 Poinciana Dr, Indian Lake Estates, FL 33855
4beds
1,891sqft
Price may not include required fees and charges. Learn more|
Singlefamily
Available now
Cats, dogs OK
Air conditioner, central air
In unit laundry
2 Parking spaces parking
Central, electric
What's special
Modern finishesFunctional layoutNatural beautySerene settingBright open spaces
- 80 days |
- -- |
- -- |
Zillow last checked:
Listing updated:
Travel times

Let’s turn your rent into credit progress
Build credit history with every on-time payment and get credit for the payment you’re already making.
Facts & features
Interior
Bedrooms & bathrooms
- Bedrooms: 4
- Bathrooms: 3
- Full bathrooms: 3
Heating
- Central, Electric
Cooling
- Air Conditioner, Central Air
Appliances
- Included: Convection Oven, Dishwasher, Dryer, Electric Water Heater, Microwave Oven, Refrigerator, Washer
- Laundry: In Unit, Inside, Laundry Room
Features
- Ceiling Fan(s), Ceiling Fan(s), Kitchen/Family Room Combo, Living Room/Dining Room Combo, Open Floorplan, Thermostat, Walk-In Closet(s)
Interior area
- Total interior livable area: 1,891 sqft
Property
Parking
- Total spaces: 2
- Details: Contact manager
Features
- Stories: 1
- Exterior features: Kitchen/Family Room Combo, Living Room/Dining Room Combo, Thermostat, Walk-In Closet(s)
Details
- Parcel number: 303107994050020120
Construction
Type & style
- Home type: SingleFamily
- Property subtype: SingleFamily
Condition
- Year built: 2026
Utilities & green energy
- Utilities for property: Garbage, Sewage, Water
Community & HOA
HOA
- Amenities included: Maintenance, Taxes
Location
- Region: Indian Lake Estates
Financial & listing details
- Lease term: Contact For Details
Nearby apartments for rent

Price history
| Date | Event | Price |
|---|---|---|
| 6/29/2026 | Price change | $2,200-2.2%$1/sqft |
Source: Stellar MLS #S5150631 Report a problem | ||
| 6/12/2026 | Listed for rent | $2,250$1/sqft |
Source: Stellar MLS #S5150631 Report a problem | ||
| 9/23/2025 | Sold | $17,000+183.3%$9/sqft |
Source: Public Record Report a problem | ||
| 8/23/2019 | Listing removed | $6,000$3/sqft |
Source: Allstar Realty Inc #F793140 Report a problem | ||
| 5/8/2019 | Listed for sale | $6,000+20%$3/sqft |
Source: Allstar Realty Inc #F793140 Report a problem | ||
| 12/18/2017 | Listing removed | $5,000$3/sqft |
Source: Allstar Realty Inc #F793140 Report a problem | ||
| 10/9/2017 | Price change | $5,000-33.3%$3/sqft |
Source: Allstar Realty Inc #F793140 Report a problem | ||
| 1/26/2016 | Price change | $7,500+15.4%$4/sqft |
Source: Allstar Realty Inc #F793140 Report a problem | ||
| 1/12/2016 | Price change | $6,500-53.6%$3/sqft |
Source: Allstar Realty Inc #F793140 Report a problem | ||
| 1/9/2016 | Listed for sale | $14,000$7/sqft |
Source: ALLSTAR REALTY, INC #F793140 Report a problem | ||
Neighborhood: 33855
Nearby schools
GreatSchools rating
- 4/10Ben Hill Griffin Jr Elementary SchoolGrades: PK-5Distance: 11 mi
- 3/10Frostproof Middle/Senior High SchoolGrades: 6-12Distance: 10.8 mi
- 2/10Mclaughlin Middle School And Fine Arts AcademyGrades: 6-11Distance: 14.7 mi