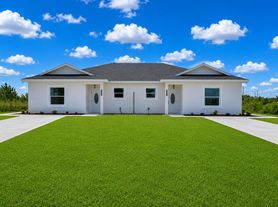
This brand new home was build in 2023. This beautiful home offers an open concept floor plan with a spacious family room, large back yard and 2-car garage with a very modern kitchen. The kitchen has grey colored cabinets with stainless steel appliances and tile throughout the kitchen and family room. The kitchen opens up to a spacious family room and dining room. This home is perfect to entertain your guests while you are cooking dinner.
The large master bedroom has an attached En suite with a walk in shower and a large walk in closet. The second two bedrooms also feature a large closet. There is indoor laundry room with washer and dryer hook ups.
Schedule a showing today in the desired community of Indian Lake Estates as this home will not last long.
All Real Property Management Empire residents are enrolled in the Resident Benefits Package (RBP) for $59.95/month which includes liability insurance, credit building to help boost the resident's credit score with timely rent payments, up to $1M Identity Theft Protection, HVAC air filter delivery (for applicable properties), move-in concierge service making utility connection and home service setup a breeze during your move-in, our best-in-class resident rewards program, on-demand pest control, and much more! More details upon application.
House for rent
$1,700/moFees may apply
2290 Tropicana Dr, Indian Lake Estates, FL 33855
3beds
--sqft
Price may not include required fees and charges. Learn more|
Single family residence
Available now
Small dogs OK
Electric
What's special
Spacious family roomOpen concept floor planVery modern kitchenGrey colored cabinetsStainless steel appliancesLarge master bedroomLarge walk in closet
- 24 days |
- -- |
- -- |
Zillow last checked:
Listing updated:
Travel times

Let’s turn your rent into credit progress
Build credit history with every on-time payment and get credit for the payment you’re already making.
Facts & features
Interior
Bedrooms & bathrooms
- Bedrooms: 3
- Bathrooms: 2
- Full bathrooms: 2
Heating
- Electric
Appliances
- Included: Microwave Oven, Stove
Features
- Walk In Closet
Video & virtual tour
Property
Parking
- Details: Contact manager
Features
- Exterior features: $250 Pet Deposit, All utilities are the responsibility of the tenant, Built in Dishwasher, Professional Pest Control Service, Walk In Closet, Walk in Closets, irrigation system, public water, septic system
Details
- Additional structures: Garage(s)
- Parcel number: 303117994130035602
Construction
Type & style
- Home type: SingleFamily
- Property subtype: Single Family Residence
Community & HOA
Location
- Region: Indian Lake Estates
Financial & listing details
- Lease term: Contact For Details
Price history
| Date | Event | Price |
|---|---|---|
| 8/26/2026 | Price change | $1,700-4.2% |
Source: Zillow Rentals Report a problem | ||
| 8/7/2026 | Price change | $1,775+18.3% |
Source: Zillow Rentals Report a problem | ||
| 8/5/2026 | Listed for rent | $1,500 |
Source: Zillow Rentals Report a problem | ||
| 7/15/2025 | Listing removed | $1,500 |
Source: Zillow Rentals Report a problem | ||
| 6/3/2025 | Listed for rent | $1,500-21.1% |
Source: Zillow Rentals Report a problem | ||
| 7/9/2023 | Listing removed | -- |
Source: Zillow Rentals Report a problem | ||
| 6/18/2023 | Price change | $1,900-5% |
Source: Zillow Rentals Report a problem | ||
| 6/6/2023 | Listed for rent | $2,000 |
Source: Zillow Rentals Report a problem | ||
| 4/19/2023 | Sold | $241,445 |
Source: Public Record Report a problem | ||
Neighborhood: 33855
Nearby schools
GreatSchools rating
- 4/10Ben Hill Griffin Jr Elementary SchoolGrades: PK-5Distance: 12.2 mi
- 3/10Frostproof Middle/Senior High SchoolGrades: 6-12Distance: 12 mi
- 2/10Mclaughlin Middle School And Fine Arts AcademyGrades: 6-11Distance: 16.6 mi