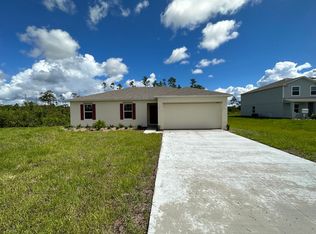
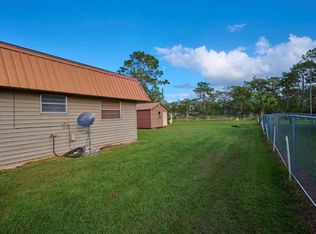
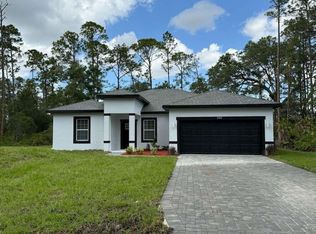
One or more photo(s) has been virtually staged. Spacious and stylish brand-new construction duplex available in beautiful Indian Lake Estates! Each 3-bedroom, 2-bath unit offers approximately 1,300 square feet of modern living space with an open-concept layout perfect for entertaining and everyday comfort. Enjoy a bright and airy living area, contemporary finishes, spacious bedrooms, and a thoughtfully designed floor plan. primary bedrooms have an extra vanity that can be used as seperate dressing areea with itown seperate sink and outlets for multiple accessories.The modern kitchen flows seamlessly into the dining and living areas, creating the perfect space for gatherings and relaxing at home. This newly built duplex also features updated fixtures, ample storage, and a large backyard area to enjoy Florida living.Located in the peaceful community of Indian Lake Estates, residents can enjoy a quiet setting while still being conveniently located near lakes, golf, boating, and outdoor recreation and Werstgate River Ranch. Move-in ready and perfect for families, professionals, or anyone looking for a fresh, modern home in a peaceful Florida community! Only pictures of the lawn have been virtually enhanced
Apartment for rent
$1,800/moFees may apply
7951 Sarasota Dr, Unit A, Indian Lake Estates, FL 33855
3beds
1,220sqft
Price may not include required fees and charges. Learn more|
Multifamily
Available now
Cats, small dogs OK
Air conditioner, central air
In unit laundry
Central
What's special
Contemporary finishesSpacious bedroomsUpdated fixturesAmple storageThoughtfully designed floor plan
- 110 days |
- -- |
- -- |
Zillow last checked:
Listing updated:
Travel times

Let’s turn your rent into credit progress
Build credit history with every on-time payment and get credit for the payment you’re already making.
Facts & features
Interior
Bedrooms & bathrooms
- Bedrooms: 3
- Bathrooms: 2
- Full bathrooms: 2
Heating
- Central
Cooling
- Air Conditioner, Central Air
Appliances
- Included: Dishwasher, Dryer, Exhaust Fan, Microwave Oven, Range, Range Hood, Refrigerator, Tankless Water Heater, Washer
- Laundry: In Unit, Laundry Room
Features
- Ceiling Fan(s), Ceiling Fan(s), Exhaust Fan, Living Room/Dining Room Combo, Open Floorplan, Stone Counters, Thermostat, Vaulted Ceiling(s)
- Flooring: Tile
Interior area
- Total interior livable area: 1,220 sqft
Video & virtual tour
Property
Parking
- Details: Contact manager
Features
- Stories: 1
- Exterior features: Living Room/Dining Room Combo, Street Dead-End, Thermostat
- Has view: Yes
- View description: Trees/Woods
Lot
- Features: Landscaped, Near Golf Course
Details
- Parcel number: 303109994110034803
Construction
Type & style
- Home type: MultiFamily
- Property subtype: MultiFamily
Condition
- Year built: 2025
Building
Management
- Pets allowed: Yes
Community & HOA
Community
- Features: Clubhouse, Golf
- Senior community: Yes
HOA
- Amenities included: Clubhouse, Golf Course
Location
- Region: Indian Lake Estates
Financial & listing details
- Lease term: Contact For Details

Price history
| Date | Event | Price |
|---|---|---|
| 5/14/2026 | Listed for rent | $1,800$1/sqft |
Source: Stellar MLS #K4903496 Report a problem | ||
| 7/1/2010 | Sold | $1,854$2/sqft |
Source: Public Record Report a problem | ||
Neighborhood: 33855
Nearby schools
GreatSchools rating
- 4/10Ben Hill Griffin Jr Elementary SchoolGrades: PK-5Distance: 13 mi
- 3/10Frostproof Middle/Senior High SchoolGrades: 6-12Distance: 12.9 mi
- 2/10Mclaughlin Middle School And Fine Arts AcademyGrades: 6-11Distance: 17.1 mi