Beautiful home located in sought-after Charlotte communities! Meticulously maintained gem checks all the boxes. Sits on cul-de-sac corner lot. Shines inside & out—from the wainscoted foyer to the park-like backyard. Formal living & dining rooms, large eat-in kitchen with newer appliances, all new lighting, 2022 microwave, 2023 range, new backsplash & countertops. Gleaming hardwoods on main. Cozy family room with fireplace. Upstairs features an owner’s ensuite retreat with walk-in closet, dual vanities, garden tub & separate shower, plus 3 oversized secondary bedrooms & spacious loft. Step outside to a backyard oasis—fully fenced with shed & irrigation (front & back), ready for gatherings or quiet evenings under the stars. Walkable, welcoming neighborhood connected to 265-acre park with lake, playgrounds, tennis & basketball courts, soccer fields & miles of trails. Award-winning schools. Just minutes from Waverly, Promenade, McKee Farms, Arboretum, Plantation Market & downtown Matthews.
Closed
$620,000
3831 Robeson Creek Dr, Charlotte, NC 28270
4beds
2,592sqft
Single Family Residence
Built in 2001
0.3 Acres Lot
$623,500 Zestimate®
$239/sqft
$2,777 Estimated rent
Home value
$623,500
$574,000 - $680,000
$2,777/mo
Zestimate® history
Owner options
List your home for rent
$2,777/mo
Rent Zestimate®
Find your next renter with Zillow Rental Manager. Plus, with online applications, you can quickly screen prospective tenants – for free.
$2,777/mo
Rent Zestimate®
Refinance and save
$3,780/mo
Est. payment
Refinancing to a lower rate could help reduce your monthly payments and save thousands over the life of the loan.
$3,780/mo
Est. payment
Explore your selling options
Work with a Zillow partner agent
Leverage their expertise and Zillow's premium Showcase listings to get your home seen by more buyers.
Get startedList with your own agent
Get your home in front of millions of buyers by listing it on Zillow.
Learn how to do itSell it yourself
Take full control of how buyers see your home on Zillow by listing For Sale by Owner (FSBO).
List your homeWhat's special
Spacious loftBackyard oasisShed and irrigationLarge eat-in kitchenCorner lotPark-like backyardWainscoted foyer
Zillow last checked:
Listing updated:
Listed by:
Debe Maxwell SavvyBroker@me.com,
Savvy + Co Real Estate
Bought with:
Beverly Newell
5 Points Realty
Source: Canopy MLS as distributed by MLS GRID,MLS#: 4244916
Facts & features
Interior
Bedrooms & bathrooms
- Bedrooms: 4
- Bathrooms: 3
- Full bathrooms: 2
- 1/2 bathrooms: 1
Primary bedroom
- Level: Upper
Bedroom s
- Level: Upper
Bathroom half
- Level: Main
Bathroom full
- Level: Upper
Dining area
- Level: Main
Other
- Level: Main
Kitchen
- Level: Main
Laundry
- Level: Main
Living room
- Level: Main
Loft
- Level: Upper
Heating
- Forced Air, Natural Gas
Cooling
- Ceiling Fan(s), Central Air
Appliances
- Included: Dishwasher, Disposal, Gas Water Heater, Microwave, Oven
- Laundry: Electric Dryer Hookup, Laundry Room, Main Level, Washer Hookup
Features
- Soaking Tub, Open Floorplan, Pantry, Walk-In Closet(s)
- Flooring: Carpet, Tile, Wood
- Has basement: No
- Fireplace features: Gas, Gas Log, Great Room
Interior area
- Total structure area: 2,592
- Total interior livable area: 2,592 sqft
- Finished area above ground: 2,592
- Finished area below ground: 0
Property
Parking
- Total spaces: 2
- Parking features: Driveway, Attached Garage, Garage Door Opener, Garage on Main Level
- Attached garage spaces: 2
- Has uncovered spaces: Yes
Features
- Levels: Two
- Stories: 2
- Patio & porch: Patio
- Exterior features: In-Ground Irrigation
Lot
- Size: 0.3 Acres
- Features: Corner Lot, Wooded
Details
- Additional structures: Shed(s)
- Parcel number: 23105607
- Zoning: R-3(CD)
- Special conditions: Standard
Construction
Type & style
- Home type: SingleFamily
- Architectural style: Transitional
- Property subtype: Single Family Residence
Materials
- Vinyl
- Foundation: Slab
Condition
- New construction: No
- Year built: 2001
Utilities & green energy
- Sewer: Public Sewer
- Water: City
Community & HOA
Community
- Subdivision: Mckee Woods
HOA
- Has HOA: Yes
- HOA fee: $86 quarterly
- HOA name: Key Community Management
- HOA phone: 704-321-1556
Location
- Region: Charlotte
Financial & listing details
- Price per square foot: $239/sqft
- Tax assessed value: $452,300
- Annual tax amount: $3,643
- Date on market: 4/11/2025
- Cumulative days on market: 1 day
- Listing terms: Cash,Conventional
- Road surface type: Concrete, Paved
Price history
| Date | Event | Price |
|---|---|---|
| 5/12/2025 | Sold | $620,000+3.3%$239/sqft |
Source:  Canopy MLS as distributed by MLS GRID #4244916 Report a problem Canopy MLS as distributed by MLS GRID #4244916 Report a problem | ||
| 4/13/2025 | Pending sale | $600,000$231/sqft |
Source: Canopy MLS as distributed by MLS GRID #4244916 Report a problem | ||
| 4/11/2025 | Listed for sale | $600,000+92.9%$231/sqft |
Source: Canopy MLS as distributed by MLS GRID #4244916 Report a problem | ||
| 7/3/2018 | Sold | $311,000-4.3%$120/sqft |
Source: Canopy MLS as distributed by MLS GRID #3391044 Report a problem | ||
| 6/1/2018 | Pending sale | $324,900$125/sqft |
Source: Wilkinson ERA Real Estate #3391044 Report a problem | ||
| 5/19/2018 | Listed for sale | $324,900+66.6%$125/sqft |
Source: Wilkinson ERA Real Estate #3391044 Report a problem | ||
| 10/16/2001 | Sold | $195,000$75/sqft |
Source: Public Record Report a problem | ||
Public tax history
| Year | Property taxes | Tax assessment |
|---|---|---|
| 2025 | $3,643 +1.8% | $452,300 |
| 2024 | $3,578 +3.5% | $452,300 |
| 2023 | $3,457 +20.4% | $452,300 +59% |
| 2022 | $2,871 +0.4% | $284,500 |
| 2021 | $2,860 +0.3% | $284,500 |
| 2020 | $2,853 +0.5% | $284,500 |
| 2019 | $2,837 +1.7% | $284,500 +37.4% |
| 2018 | $2,791 +2.1% | $207,100 |
| 2017 | $2,734 | $207,100 |
| 2016 | $2,734 | $207,100 |
| 2015 | $2,734 +0.4% | $207,100 |
| 2014 | $2,722 | $207,100 |
| 2013 | -- | $207,100 |
| 2012 | -- | $207,100 |
| 2011 | -- | $207,100 +9.8% |
| 2010 | -- | $188,700 |
| 2009 | -- | $188,700 |
| 2008 | -- | $188,700 |
| 2007 | -- | $188,700 |
| 2006 | -- | $188,700 |
| 2005 | -- | $188,700 |
| 2004 | -- | $188,700 |
| 2003 | -- | $188,700 +7.7% |
| 2002 | -- | $175,170 |
Find assessor info on the county website
Neighborhood: Providence Estates East
Nearby homes
- $565,0003 bd3 ba2k sqft4433 Forest Gate Ln, Charlotte, NC 28270Sold

- $561,6004 bd2 ba2.6k sqft3837 Robeson Creek Dr, Charlotte, NC 28270Off Market
- $36,000-- bd-- ba-- sqftRobeson Creek Dr, Charlotte, NC 28270Off Market
- $537,5005 bd3 ba2.5k sqft3910 Luthers Rock Ct, Charlotte, NC 28270Sold
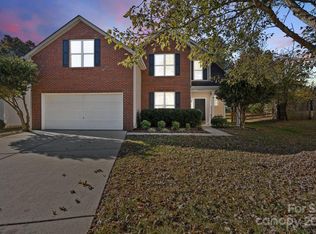
- $559,8005 bd2 ba2.6k sqft3904 Luthers Rock Ct, Charlotte, NC 28270Off Market
- $493,0004 bd2 ba2.3k sqft3540 Cole Mill Rd, Charlotte, NC 28270Off Market
- $595,7005 bd2 ba2.8k sqft3534 Cole Mill Rd, Charlotte, NC 28270Off Market
- $571,4004 bd2 ba2.5k sqft3841 Robeson Creek Dr, Charlotte, NC 28270Off Market
Nearby schools
GreatSchools rating
- 8/10Mckee Road ElementaryGrades: PK-5Distance: 0.6 mi
- 10/10Jay M Robinson MiddleGrades: 6-8Distance: 2.2 mi
- 9/10Providence HighGrades: 9-12Distance: 3 mi
Schools provided by the listing agent
- Elementary: McKee Road
- Middle: J.M. Robinson
- High: Providence
Source: Canopy MLS as distributed by MLS GRID. This data may not be complete. We recommend contacting the local school district to confirm school assignments for this home.
Get a cash offer in 3 minutes
Find out how much your home could sell for in as little as 3 minutes with a no-obligation cash offer.
Estimated market value
$623,500
Get a cash offer in 3 minutes
Find out how much your home could sell for in as little as 3 minutes with a no-obligation cash offer.
Estimated market value
$623,500
- North Carolina
- Mecklenburg County
- Charlotte
- 28270
- Providence Estates East
- 3831 Robeson Creek Dr
Nearby cities
Nearby neighborhoods
Nearby zip codes
Other Charlotte Topics
