Skip main navigation
Closed
  • $565,000

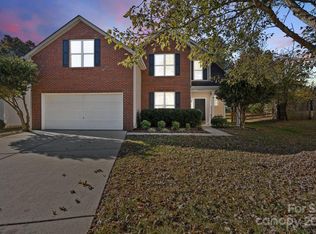
    4433 Forest Gate Ln, Charlotte, NC 28270

    3beds
    2,089sqft
    Townhouse
    Built in 2012
    0.08 Acres Lot
    $564,300 Zestimate®
    $270/sqft
    $2,412 Estimated rent

    Home value

    $564,300

    $519,000 - $615,000

    $2,412/mo

    Zestimate® history
    Loading
    Loading...

    Owner options

    List your home for rent

    $2,412/mo

    Rent Zestimate®

    Find your next renter with Zillow Rental Manager. Plus, with online applications, you can quickly screen prospective tenants – for free.

    Learn more

    $2,412/mo

    Rent Zestimate®

    Refinance and save

    $3,699/mo

    Est. payment

    Refinancing to a lower rate could help reduce your monthly payments and save thousands over the life of the loan.

    See today's rates

    $3,699/mo

    Est. payment

    Explore your selling options

    Work with a Zillow partner agent

    Leverage their expertise and Zillow's premium Showcase listings to get your home seen by more buyers.

    Get started

    List with your own agent

    Get your home in front of millions of buyers by listing it on Zillow.

    Learn how to do it

    Sell it yourself

    Take full control of how buyers see your home on Zillow by listing For Sale by Owner (FSBO).

    List your home

    What's special

    Beautiful kitchenTray ceilingHardwood floorsStandalone showerOversized islandScreened porchZ line gas range
    Welcome home to your recently renovated meticulously cared for & decorated W/attention to detail 3 bedroom (primary suite on the main) 2 1/2 bath townhome. A foyer W/a drop zone & an oversized coat closet, open floor plan you’ll see a beautiful kitchen on your right with an oversized island W/ cabinets on both sides, a 36 inch Z line gas range, a 36 inch Z line hand pounded copper hood to match the hand pounded copper sink. Notice the shaker panel throughout the down stairs area. The blinds are custom/automated set them & forget them. Primary suite has an accent wall that has been ship lapped along W/the tray ceiling .Primary bathroom has standalone shower, dual sinks, a tub & custom closet. The screened porch ceiling/entry porch ceiling are custom, notty pine. All closets in the home have been custom designed up & down, hardwood floors throughout. Everything in this home is two years old, including the HVAC system, whole house filtration system on demand, hot water & more.

    Zillow last checked:

    Listing updated:

    Listing Provided by:

    Rhonda Copp rhonda@rpmscharlotte.com,

    RPMS Realty Corp

    Bought with:

    Michelle Kasak

    Keller Williams Ballantyne Area

    Source: Canopy MLS as distributed by MLS GRID,MLS#: 4241788MLS Logo

    Facts & features

    Interior

    Bedrooms & bathrooms
    • Bedrooms: 3
    • Bathrooms: 3
    • Full bathrooms: 2
    • 1/2 bathrooms: 1
    • Main level bedrooms: 1
    Primary bedroom
    • Features: Ceiling Fan(s), En Suite Bathroom, Tray Ceiling(s), Walk-In Closet(s)
    • Level: Main
    • Area: 248.63 Square Feet
    • Dimensions: 12' 9" X 19' 6"
    Bedroom s
    • Features: Ceiling Fan(s), Walk-In Closet(s)
    • Level: Upper
    • Area: 151.71 Square Feet
    • Dimensions: 13' 0" X 11' 8"
    Bedroom s
    • Features: Ceiling Fan(s), Walk-In Closet(s)
    • Level: Upper
    • Area: 153.69 Square Feet
    • Dimensions: 13' 2" X 11' 8"
    Bathroom full
    • Features: Garden Tub, Walk-In Closet(s)
    • Level: Main
    • Area: 81.68 Square Feet
    • Dimensions: 9' 3" X 8' 10"
    Bathroom half
    • Level: Main
    • Area: 31.59 Square Feet
    • Dimensions: 6' 5" X 4' 11"
    Bathroom full
    • Level: Upper
    • Area: 52.25 Square Feet
    • Dimensions: 11' 0" X 4' 9"
    Dining area
    • Features: Drop Zone
    • Level: Main
    • Area: 103.29 Square Feet
    • Dimensions: 7' 5" X 13' 11"
    Kitchen
    • Features: Kitchen Island, Open Floorplan
    • Level: Main
    • Area: 180.21 Square Feet
    • Dimensions: 11' 6" X 15' 8"
    Laundry
    • Level: Main
    • Area: 50.13 Square Feet
    • Dimensions: 7' 1" X 7' 1"
    Living room
    • Features: Coffered Ceiling(s), Open Floorplan
    • Level: Main
    • Area: 93.37 Square Feet
    • Dimensions: 13' 8" X 6' 10"
    Loft
    • Level: Upper
    • Area: 182.41 Square Feet
    • Dimensions: 12' 7" X 14' 6"
    Office
    • Features: Ceiling Fan(s)
    • Level: Upper
    • Area: 88.74 Square Feet
    • Dimensions: 9' 5" X 9' 5"
    Sunroom
    • Features: Ceiling Fan(s)
    • Level: Main
    • Area: 93.37 Square Feet
    • Dimensions: 13' 8" X 6' 10"
    Heating
    • Floor Furnace, Natural Gas
    Cooling
    • Central Air
    Appliances
    • Included: Dishwasher, Disposal, Electric Oven, Filtration System, Gas Range, Gas Water Heater, Ice Maker, Microwave, Refrigerator with Ice Maker, Tankless Water Heater
    • Laundry: Electric Dryer Hookup, Laundry Room, Main Level, Washer Hookup
    Features
    • Drop Zone, Soaking Tub, Kitchen Island, Open Floorplan, Pantry, Storage, Walk-In Closet(s)
    • Flooring: Hardwood, Tile
    • Doors: Sliding Doors
    • Has basement: No
    • Attic: Walk-In
    • Fireplace features: Gas Log, Living Room
    Interior area
    • Total structure area: 2,089
    • Total interior livable area: 2,089 sqft
    • Finished area above ground: 2,089
    • Finished area below ground: 0

    Property

    Parking
    • Total spaces: 2
    • Parking features: Driveway, Attached Garage, Garage on Main Level
    • Attached garage spaces: 2
    • Has uncovered spaces: Yes
    Features
    • Levels: Two
    • Stories: 2
    • Entry location: Main
    • Patio & porch: Covered, Front Porch
    • Pool features: Community
    • Fencing: Back Yard
    Lot
    • Size: 0.08 Acres
    • Dimensions: 38 x 87 x 38 x 92
    • Features: Level
    Details
    • Parcel number: 23105121
    • Zoning: Mx-2(Inn
    • Special conditions: Standard

    Construction

    Type & style
    • Home type: Townhouse
    • Property subtype: Townhouse
    Materials
    • Hardboard Siding, Stone Veneer, Vinyl
    • Foundation: Slab
    • Roof: Shingle
    Condition
    • New construction: No
    • Year built: 2012

    Utilities & green energy

    • Sewer: Public Sewer
    • Water: City

    Community & neighborhood

    Location
    • Region: Charlotte
    • Subdivision: Glenmore

    HOA & financial

    HOA
    • Has HOA: Yes
    • HOA fee: $361 monthly
    • Association name: Real manage
    • Association phone: 866-473-2573

    Other

    Other facts
    • Listing terms: Cash,Conventional
    • Road surface type: Concrete, Paved

    Price history

    DateEventPrice
    4/29/2025Sold$565,000$270/sqft
    Source: Canopy MLS as distributed by MLS GRID #4241788 Report a problem
    4/5/2025Pending sale$565,000$270/sqft
    Source: Canopy MLS as distributed by MLS GRID #4241788 Report a problem
    4/1/2025Listed for sale$565,000+14.1%$270/sqft
    Source: Canopy MLS as distributed by MLS GRID #4241788 Report a problem
    4/13/2023Sold$495,000+2.1%$237/sqft
    Source: Canopy MLS as distributed by MLS GRID #4011457 Report a problem
    3/25/2023Pending sale$485,000$232/sqft
    Source: Canopy MLS as distributed by MLS GRID #CAR4011457 Report a problem
    3/24/2023Listed for sale$485,000+56.5%$232/sqft
    Source: Canopy MLS as distributed by MLS GRID #CAR4011457 Report a problem
    2/8/2018Sold$310,000+6.5%$148/sqft
    Source: Public Record Report a problem
    6/3/2016Sold$291,000+26%$139/sqft
    Source: Public Record Report a problem
    11/30/2012Sold$231,000$111/sqft
    Source: Public Record Report a problem

    Public tax history

    YearProperty taxesTax assessment
    2025$3,491 +1.4%$448,100
    2024$3,443 -0.8%$448,100 -4%
    2023$3,470 $467,000 +50.1%
    2022-- $311,200
    2021-- $311,200
    2020-- $311,200
    2019$3,037 $311,200 +16.5%
    2018-- $267,200
    2017$1,750 $267,200
    2016$1,750 $267,200
    2015$1,750 -0.3%$267,200
    2014$1,755 $267,200

    Find assessor info on the county website

    Neighborhood: Providence Estates East

    Nearby schools

    GreatSchools rating
    Get a cash offer in 3 minutes
    Find out how much your home could sell for in as little as 3 minutes with a no-obligation cash offer.
    Estimated market value
    $564,300
    Get a cash offer in 3 minutes
    Find out how much your home could sell for in as little as 3 minutes with a no-obligation cash offer.
    Estimated market value
    $564,300