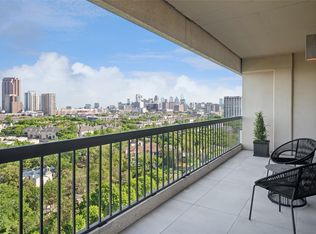
Experience the breathtaking views of Turtle Creek and downtown Dallas from this two story Penthouse in the coveted Warrington Condominiums. As you enter, you are greeted by a grand living room with oak floors, a wood burning fireplace and floor to ceiling windows. Off the living room is the library with custom pickled built-ins and plaster walls that provide an old Dallas feel. Not to be missed, is a private terrace stretching the length of the home.
The spacious dining room was built for dinner parties, connecting the living room to the kitchen and providing additional views of the Creek. The breakfast nook might be the coziest corner of the home with its grasscloth wall coverings, custom cabinetry and designer fabric. The kitchen, custom silver pantry, private office and full sized laundry room complete the first floor.
Making your way upstairs, you have the option of utilizing the classic stairway with brass handrails and a designer runner or the private elevator within the home. Once upstairs you step into the primary bedroom with floor to ceiling windows, pickled wood paneling, marble fireplace and designer wallpaper. Two primary baths and closets provide much desired space for the homeowners.
The second floor contains a secondary front door, outdoor terrace, guest bedroom, full bath and numerous walk-in closets for storage. Four reserved parking spaces and a storage unit are included in the sale.
Amenities within the Warrington include a salt water heated pool, Fitness Center, Tennis Court, PickleBall, valet parking, and an outstanding staff.
Sold
Price Unknown
3831 Turtle Creek Blvd APT 23D, Dallas, TX 75219
2beds
4,554sqft
Condominium, Multi Family
Built in 1982
-- sqft lot
$2,703,100 Zestimate®
$--/sqft
$-- Estimated rent
Home value
$2,703,100
$2.46M - $2.97M
Not available
Zestimate® history
Owner options
List your home for rent
Find your next renter with Zillow Rental Manager. Plus, with online applications, you can quickly screen prospective tenants – for free.
Refinance and save
$4,394/mo
Est. payment
Refinancing to a lower rate could help reduce your monthly payments and save thousands over the life of the loan.
$4,394/mo
Est. payment
Explore your selling options
Work with a Zillow partner agent
Leverage their expertise and Zillow's premium Showcase listings to get your home seen by more buyers.
Get startedList with your own agent
Get your home in front of millions of buyers by listing it on Zillow.
Learn how to do itSell it yourself
Take full control of how buyers see your home on Zillow by listing For Sale by Owner (FSBO).
List your homeWhat's special
Wood burning fireplaceMarble fireplaceDesigner fabricDesigner runnerPrivate terraceFloor to ceiling windowsTwo story penthouse
Zillow last checked:
Listing updated:
Listed by:
Peter Stovall 0712351 214-663-4858,
Pittman Stovall, LLC 214-663-4858
Bought with:
Peter Stovall
Pittman Stovall, LLC
Source: NTREIS,MLS#: 21052659
Facts & features
Interior
Bedrooms & bathrooms
- Bedrooms: 2
- Bathrooms: 5
- Full bathrooms: 3
- 1/2 bathrooms: 2
Primary bedroom
- Features: Fireplace, Jetted Tub, Linen Closet, Walk-In Closet(s)
- Level: Second
- Dimensions: 18 x 20
Bedroom
- Features: En Suite Bathroom, Walk-In Closet(s)
- Level: Second
- Dimensions: 13 x 24
Dining room
- Level: First
- Dimensions: 14 x 24
Living room
- Features: Fireplace
- Level: First
- Dimensions: 24 x 24
Heating
- Central
Cooling
- Central Air
Appliances
- Included: Built-In Refrigerator, Double Oven, Dishwasher, Electric Cooktop, Disposal, Microwave, Vented Exhaust Fan
- Laundry: Washer Hookup, Dryer Hookup, Laundry in Utility Room
Features
- Chandelier, Elevator, High Speed Internet, Paneling/Wainscoting, Cable TV, Walk-In Closet(s)
- Flooring: Wood
- Has basement: No
- Number of fireplaces: 2
- Fireplace features: Wood Burning
Interior area
- Total interior livable area: 4,554 sqft
Property
Parking
- Total spaces: 4
- Parking features: Assigned, Common, Covered
- Attached garage spaces: 4
Features
- Levels: Two
- Stories: 2
- Patio & porch: Covered, Terrace, Balcony
- Exterior features: Balcony, Storage, Tennis Court(s)
- Pool features: Cabana, Gunite, Heated, In Ground, Pool, Salt Water, Water Feature, Community
- Has spa: Yes
- Spa features: Hot Tub
Lot
- Size: 4.22 Acres
Details
- Parcel number: 0019O82000010024C
Construction
Type & style
- Home type: Condo
- Architectural style: High Rise
- Property subtype: Condominium, Multi Family
Materials
- Concrete
- Foundation: Pillar/Post/Pier
- Roof: Tar/Gravel
Condition
- Year built: 1982
Utilities & green energy
- Sewer: Public Sewer
- Water: Public
- Utilities for property: Sewer Available, Water Available, Cable Available
Community & HOA
Community
- Features: Concierge, Elevator, Fitness Center, Pickleball, Pool, Tennis Court(s)
- Security: Fire Alarm, Fire Sprinkler System, Smoke Detector(s), Security Lights
- Subdivision: Warrington
HOA
- Has HOA: Yes
- Amenities included: Concierge
- Services included: All Facilities, Association Management, Maintenance Grounds, Maintenance Structure, Sewer, Trash, Water
- HOA fee: $4,394 monthly
- HOA name: warrington
- HOA phone: 214-528-0260
Location
- Region: Dallas
Financial & listing details
- Tax assessed value: $2,744,000
- Annual tax amount: $35,436
- Date on market: 9/5/2025
- Cumulative days on market: 38 days
- Listing terms: Cash,Conventional
- Exclusions: Window treatments throughout, chandeliers in the dining room and primary suite and wall sconces in the library and dining room.
Price history
| Date | Event | Price |
|---|---|---|
| 11/12/2025 | Sold | -- |
Source: NTREIS #21052659 Report a problem | ||
| 10/22/2025 | Pending sale | $2,895,000$636/sqft |
Source: NTREIS #21052659 Report a problem | ||
| 10/14/2025 | Contingent | $2,895,000$636/sqft |
Source: NTREIS #21052659 Report a problem | ||
| 9/5/2025 | Listed for sale | $2,895,000$636/sqft |
Source: NTREIS #21052659 Report a problem | ||
Public tax history
| Year | Property taxes | Tax assessment |
|---|---|---|
| 2025 | $45,542 -3.8% | $2,744,000 -14% |
| 2024 | $47,352 +1.7% | $3,191,240 +24.7% |
| 2023 | $46,540 -13.7% | $2,559,400 |
| 2022 | $53,959 +125.6% | $2,559,400 |
| 2021 | $23,919 +6.8% | $2,559,400 +15% |
| 2020 | $22,393 +7.7% | $2,225,470 |
| 2019 | $20,791 +6.7% | $2,225,470 +39.5% |
| 2018 | $19,490 +1.9% | $1,595,620 +2.7% |
| 2017 | $19,136 +4.5% | $1,553,630 +5.7% |
| 2016 | $18,310 +5.1% | $1,469,650 +12% |
| 2015 | $17,418 | $1,312,190 |
| 2014 | $17,418 | $1,312,190 |
| 2013 | -- | -- |
| 2012 | -- | -- |
| 2011 | -- | -- |
| 2010 | -- | -- |
| 2009 | -- | -- |
| 2008 | -- | -- |
| 2007 | -- | -- |
| 2005 | -- | -- |
| 2004 | -- | -- |
| 2003 | -- | -- |
| 2002 | -- | -- |
| 2001 | -- | -- |
Find assessor info on the county website
Neighborhood: 75219
Nearby homes
- $1,850,0003 bd3 ba3k sqft3831 Turtle Creek Blvd APT 16E, Dallas, TX 75219Pending
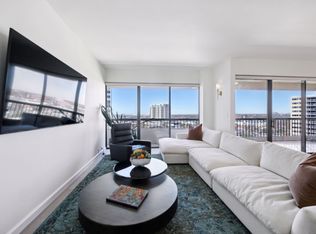
- $--2 bd3 ba2k sqft3831 Turtle Creek Blvd APT 18C, Dallas, TX 75219Sold
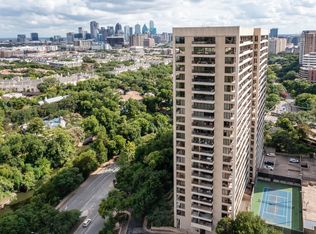
- $4,100,0003 bd4 ba4.1k sqft3831 Turtle Creek Blvd #PENTHOUSE 23B, Dallas, TX 75219Pending

- $--2 bd2 ba2k sqft3831 Turtle Creek Blvd APT 8A, Dallas, TX 75219Sold
- $--2 bd2 ba1.6k sqft3831 Turtle Creek Blvd APT 8F, Dallas, TX 75219Sold
- $--2 bd3 ba2.3k sqft3831 Turtle Creek Blvd APT 9C, Dallas, TX 75219Sold
- $--2 bd2 ba2k sqft3831 Turtle Creek Blvd APT 10E, Dallas, TX 75219Sold
- $--2 bd2 ba1.6k sqft3831 Turtle Creek Blvd APT 11F, Dallas, TX 75219Sold
Nearby schools
GreatSchools rating
- 4/10Ben Milam Elementary SchoolGrades: PK-5Distance: 0.6 mi
- 6/10Alex W Spence Talented/Gifted AcademyGrades: 6-8Distance: 0.8 mi
- 3/10North Dallas High SchoolGrades: 9-12Distance: 0.4 mi
Schools provided by the listing agent
- Elementary: Milam
- Middle: Spence
- High: North Dallas
- District: Dallas ISD
Source: NTREIS. This data may not be complete. We recommend contacting the local school district to confirm school assignments for this home.
Get a cash offer in 3 minutes
Find out how much your home could sell for in as little as 3 minutes with a no-obligation cash offer.
Estimated market value
$2,703,100
Get a cash offer in 3 minutes
Find out how much your home could sell for in as little as 3 minutes with a no-obligation cash offer.
Estimated market value
$2,703,100
- Texas
- Dallas County
- Dallas
- 75219
- 3831 Turtle Creek Blvd Apartment 23D
