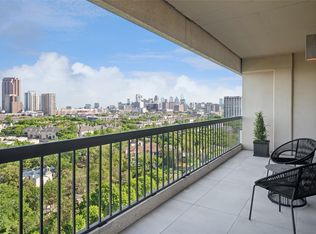
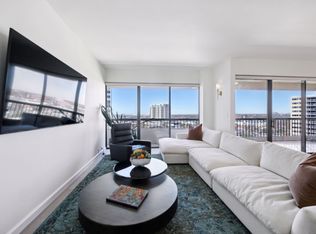
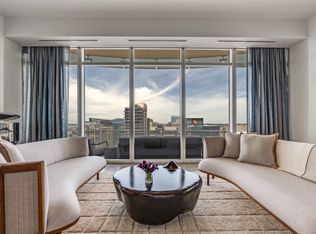
Commanding magnificent views of the downtown skyline, this exceptional penthouse is gracefully positioned in the heart of Turtle Creek. Encompassing over 4,000 square feet, the residence offers three well-proportioned terraces—providing a rare opportunity for refined indoor-outdoor living, ideal for relaxed gatherings and quiet enjoyment of the surrounding vistas.
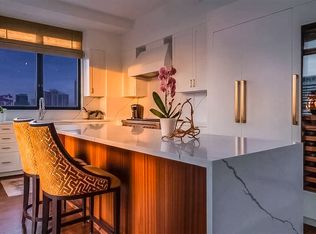
Thoughtfully reimagined by renowned Dallas architect Bill Booziotis of Booziotis & Company, the home reflects a meticulous level of craftsmanship and design. The kitchen is appointed with granite countertops and a Sub-Zero refrigerator, while rich African hardwood paneling, hardwood floors, and marble accents lend a timeless sense of elegance and warmth throughout.
A custom Lutron lighting system, designed by Craig Roberts, and a fully integrated Savant audio-visual system further enhance the residence, offering modern convenience within a classically refined setting.
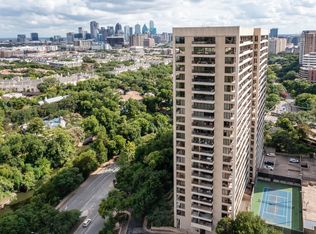
Offering three bedrooms and three-and-a-half baths, this home is one of only six penthouses in the building—an exclusive offering with unobstructed views of Turtle Creek and the downtown Dallas skyline from a truly distinguished vantage point.
Residents of The Warrington enjoy an elevated standard of living with 24-hour valet and concierge service, a resort-style heated pool with outdoor grilling pavilion, a well-appointed fitness center, and a gracious entertaining room with catering kitchen. Additional amenities include pickleball and tennis courts, along with immediate access to the Katy Trail for walking, running, and cycling.
A rare offering defined by timeless design, exceptional views, and a premier Turtle Creek address.
Under contract
$4,100,000
3831 Turtle Creek Blvd #Penthouse 23b, Dallas, TX 75219
3beds
4,158sqft
:
Get pre-qualified$34,522/mo
Condominium, Multi Family
Built in 1981
-- sqft lot
$-- Zestimate®
$986/sqft
$4,359/mo HOA
What's special
Hardwood floorsExceptional viewsGranite countertopsThree well-proportioned terracesPickleball and tennis courtsRich african hardwood panelingSub-zero refrigerator
- 112 days |
- 283 |
- 6 |
Zillow last checked:
Listing updated:
Listed by:
Peter Stovall 0712351 214-663-4858,
Pittman Stovall, LLC 214-663-4858,
Camille Fournier 0375894 214-537-5656,
Pittman Stovall, LLC
Source: NTREIS,MLS#: 21226032
Facts & features
Interior
Bedrooms & bathrooms
- Bedrooms: 3
- Bathrooms: 4
- Full bathrooms: 3
- 1/2 bathrooms: 1
Primary bedroom
- Level: First
- Dimensions: 21 x 15
Family room
- Level: First
- Dimensions: 24 x 20
Living room
- Level: First
- Dimensions: 21 x 18
Heating
- Central
Cooling
- Central Air
Appliances
- Included: Built-In Refrigerator, Dishwasher, Electric Cooktop
- Laundry: Washer Hookup, Electric Dryer Hookup
Features
- High Speed Internet, Paneling/Wainscoting, Cable TV, Natural Woodwork, Walk-In Closet(s), Wired for Sound
- Flooring: Carpet, Hardwood
- Has basement: No
- Number of fireplaces: 1
- Fireplace features: Living Room
Interior area
- Total interior livable area: 4,158 sqft
Video & virtual tour
Property
Parking
- Total spaces: 3
- Parking features: Assigned
- Attached garage spaces: 3
Features
- Levels: One
- Stories: 1
- Patio & porch: Terrace
- Pool features: Heated, In Ground, Pool
Lot
- Size: 2.11 Acres
Details
- Parcel number: 0019O82000010023B
Construction
Type & style
- Home type: Condo
- Architectural style: High Rise
- Property subtype: Condominium, Multi Family
- Attached to another structure: Yes
Condition
- Year built: 1981
Utilities & green energy
- Sewer: Public Sewer
- Water: Public
- Utilities for property: Sewer Available, Water Available, Cable Available
Community & HOA
Community
- Features: Elevator
- Security: Carbon Monoxide Detector(s), Fire Sprinkler System
- Subdivision: Warrington
HOA
- Has HOA: Yes
- Amenities included: Concierge
- Services included: All Facilities, Association Management, Maintenance Grounds, Maintenance Structure, Sewer, Security, Trash, Water
- HOA fee: $4,359 monthly
- HOA name: Warrington
- HOA phone: 214-528-3911
Location
- Region: Dallas
Financial & listing details
- Price per square foot: $986/sqft
- Annual tax amount: $55,668
- Date on market: 4/2/2026
- Cumulative days on market: 114 days
- Listing terms: Cash,Conventional
- Exclusions: None
Estimated market value
Not available
Estimated sales range
Not available
Not available
Price history
| Date | Event | Price |
|---|---|---|
| 7/9/2026 | Contingent | $4,100,000$986/sqft |
Source: NTREIS #21226032 Report a problem | ||
| 4/2/2026 | Listed for sale | $4,100,000$986/sqft |
Source: NTREIS #21226032 Report a problem | ||
Public tax history
Tax history is unavailable.
Monthly payment
Est. payment
Payment breakdown
Explore the cost of this home by adjusting the details. Changes won't be saved.Climate risks
Neighborhood: 75219
Nearby schools
GreatSchools rating
- 4/10Ben Milam Elementary SchoolGrades: PK-5Distance: 0.6 mi
- 6/10Alex W Spence Talented/Gifted AcademyGrades: 6-8Distance: 0.8 mi
- 3/10North Dallas High SchoolGrades: 9-12Distance: 0.4 mi
Schools provided by the listing agent
- Elementary: Milam
- Middle: Spence
- High: North Dallas
- District: Dallas ISD
Source: NTREIS. This data may not be complete. We recommend contacting the local school district to confirm school assignments for this home.
- $1,850,0003 bd3 ba3k sqft3831 Turtle Creek Blvd APT 16E, Dallas, TX 75219Pending
- $--2 bd3 ba2k sqft3831 Turtle Creek Blvd APT 18C, Dallas, TX 75219Sold
- $--2 bd5 ba4.5k sqft3831 Turtle Creek Blvd APT 23D, Dallas, TX 75219Sold

- $--2 bd2 ba2k sqft3831 Turtle Creek Blvd APT 8A, Dallas, TX 75219Sold
- $--2 bd2 ba1.6k sqft3831 Turtle Creek Blvd APT 8F, Dallas, TX 75219Sold
- $--2 bd3 ba2.3k sqft3831 Turtle Creek Blvd APT 9C, Dallas, TX 75219Sold
- $--2 bd2 ba2k sqft3831 Turtle Creek Blvd APT 10E, Dallas, TX 75219Sold
- $--2 bd2 ba1.6k sqft3831 Turtle Creek Blvd APT 11F, Dallas, TX 75219Sold
A local agent can set up tours, give advice and negotiate with sellers.
Similar homes
- $2,375,0002 bd4 ba3.6k sqft3505 Turtle Creek Blvd APT 11C, Dallas, TX 75219For Sale
 MLS ID #21280309, Stephen Obenshain. NTREIS
 - $4,095,0002 bd3 ba3.1k sqft1918 Olive St APT 1603, Dallas, TX 75201For Sale
 MLS ID #21330656, Kyle Richards. NTREIS
 - $5,300,0003 bd4 ba6k sqft3505 Turtle Creek Blvd APT 20E, Dallas, TX 75219For Sale
 MLS ID #21109894, Ned Cammack. NTREIS
 - $4,150,0002 bd3 ba3.7k sqft1918 Olive St APT 2401, Dallas, TX 75201For Sale
 MLS ID #21196205, Kyle Richards. NTREIS
 - $3,950,0003 bd4 ba3.6k sqft1747 Leonard St #1402, Dallas, TX 75201For SaleMLS ID #21267787, Blake Eltis. NTREIS
- $3,550,0003 bd4 ba4.8k sqft1717 Arts Plz Suite 2309, Dallas, TX 75201For SaleMLS ID #21274073, Philip Hobson. NTREIS
- $2,100,0003 bd4 ba3.9k sqft2828 Hood St APT 907, Dallas, TX 75219For SaleMLS ID #21196201, Beverly Pitchford. NTREIS
- $4,195,0002 bd3 ba4k sqft1918 Olive St APT 502, Dallas, TX 75201For SaleMLS ID #21190045, Kyle Richards. NTREIS
- $5,000,0002 bd5 ba5.3k sqft2801 Turtle Creek Blvd APT 8W, Dallas, TX 75219For SaleMLS ID #21150546, Faisal Halum. NTREIS
- $3,600,0003 bd5 ba5.1k sqft1717 Arts Plz Suite 2002, Dallas, TX 75201For SaleMLS ID #21134908, Robby Sturgeon. NTREIS
- $3,750,0002 bd3 ba3.1k sqft4347 Avondale Ave, Dallas, TX 75219For SaleMLS ID #21304102, Bryan Crawford. NTREIS
- $2,295,0003 bd4 ba3.1k sqft2200 Victory Ave APT 2304, Dallas, TX 75219For SaleMLS ID #21322879, Claudine King. NTREIS
- $4,650,0003 bd4 ba3.6k sqft1747 Leonard St #1102, Dallas, TX 75201For SaleMLS ID #21180012, Joan Eleazer. NTREIS
- $2,850,0003 bd4 ba2.9k sqft3130 N Harwood St APT 2802, Dallas, TX 75201For SaleMLS ID #21332880, Allison Hayden. NTREIS
- $3,995,0003 bd4 ba4.1k sqft3622 Cragmont Ave, Dallas, TX 75205For SaleMLS ID #21264540, Becky Frey. NTREIS
- $5,500,0003 bd4 ba4.6k sqft2300 Wolf St Unit 18A, Dallas, TX 75201For SaleMLS ID #21211732, Sharon Quist. NTREIS
- $2,950,0003 bd4 ba3.2k sqft2025 Woodall Rodgers Fwy Unit 51, Dallas, TX 75201For SaleMLS ID #21163783, Linda Lunn. NTREIS
- $4,195,0004 bd5 ba4.4k sqft4800 Abbott Ave, Highland Park, TX 75205For SaleMLS ID #21331941, Allie Beth Allman. NTREIS
- $4,850,0003 bd4 ba3.6k sqft1747 Leonard St Suite 2002, Dallas, TX 75201For SaleMLS ID #21268172, Cindi Caudle. NTREIS
- $4,397,0003 bd4 ba4.5k sqft1747 Leonard St #2301, Dallas, TX 75201For SaleMLS ID #21185405, Minnette Murray. NTREIS
