A rare find in Townes of Cameron Park! This completely updated townhome has it all. Three bedrooms, three and one-half bath all updated, with a massive two car garage and rear deck. This is a complete re-imagining of traditional spaces; a first-floor den or office greats you at the cathedral foyer. You ascend to the main living level with open concept living room, dining room, and gourmet kitchen with custom island. The kitchen features white cabinetry with stainless pulls, new LG appliance package in stainless steel, with insert electric stove and new zero radius sink, faucet and quartz-stone counters. The kitchen has a walk out deck, newly installed has space for grilling and entertaining. The second floor features the primary suite with walk in closet, soaking tub, separate shower with new ceramic tile, vanity and lights. The second front facing bedroom also sports a large walk-in closet and in suite bath. The third level has an equally impressive bedroom suite. The entire house has new brushed wide plank oak flooring, freshly painted, and dual zoned heating and cooling systems. New bathrooms, and 4-inch LED recessed lights throughout the house. Two car parking with extra storage space makes this and incredible opportunity, close to metro, and easily accessible to Old Town, the beltway and the greater DC area. An excellent opportunity for first time buyers looking for a long term hold.
Sold for $735,000
$735,000
3832 Dominion Mill Dr, Alexandria, VA 22304
3beds
2,000sqft
Townhouse
Built in 1999
1,167 Square Feet Lot
$762,300 Zestimate®
$368/sqft
$3,881 Estimated rent
Home value
$762,300
$724,000 - $800,000
$3,881/mo
Zestimate® history
Owner options
List your home for rent
$3,881/mo
Rent Zestimate®
Find your next renter with Zillow Rental Manager. Plus, with online applications, you can quickly screen prospective tenants – for free.
$3,881/mo
Rent Zestimate®
Refinance and save
$4,961/mo
Est. payment
Refinancing to a lower rate could help reduce your monthly payments and save thousands over the life of the loan.
$4,961/mo
Est. payment
Explore your selling options
Work with a Zillow partner agent
Leverage their expertise and Zillow's premium Showcase listings to get your home seen by more buyers.
Get startedList with your own agent
Get your home in front of millions of buyers by listing it on Zillow.
Learn how to do itSell it yourself
Take full control of how buyers see your home on Zillow by listing For Sale by Owner (FSBO).
List your homeWhat's special
Walk in closetNew bathroomsNew ceramic tileMassive two car garageRear deckNew zero radius sinkLarge walk-in closet
Zillow last checked:
Listing updated:
Listed by:
Sean Satkus 703-887-2116,
Long & Foster Real Estate, Inc.
Bought with:
Molly Branson, 656847
RLAH @properties
Source: Bright MLS,MLS#: VAAX2031306
Facts & features
Interior
Bedrooms & bathrooms
- Bedrooms: 3
- Bathrooms: 4
- Full bathrooms: 3
- 1/2 bathrooms: 1
Basement
- Area: 0
Heating
- Forced Air, Heat Pump, Zoned, Natural Gas, Electric
Cooling
- Central Air, Electric
Appliances
- Included: Microwave, Dishwasher, Disposal, Dryer, Dual Flush Toilets, Energy Efficient Appliances, Exhaust Fan, Self Cleaning Oven, Oven, Oven/Range - Electric, Stainless Steel Appliance(s), Cooktop, Washer, Gas Water Heater
- Laundry: Has Laundry, Upper Level
Features
- 9'+ Ceilings, Cathedral Ceiling(s), Dry Wall, High Ceilings
- Flooring: Engineered Wood
- Windows: Double Pane Windows
- Has basement: No
- Has fireplace: No
Interior area
- Total structure area: 2,000
- Total interior livable area: 2,000 sqft
- Finished area above ground: 2,000
- Finished area below ground: 0
Property
Parking
- Total spaces: 2
- Parking features: Garage Faces Rear, Basement, Attached
- Attached garage spaces: 2
Accessibility
- Accessibility features: None
Features
- Levels: Three
- Stories: 3
- Pool features: Community
Lot
- Size: 1,167 Square Feet
Details
- Additional structures: Above Grade, Below Grade
- Parcel number: 50645360
- Zoning: OCM(100)
- Zoning description: Residential
- Special conditions: Standard
Construction
Type & style
- Home type: Townhouse
- Architectural style: Colonial,Federal
- Property subtype: Townhouse
Materials
- Frame
- Foundation: Permanent, Concrete Perimeter, Slab
- Roof: Architectural Shingle
Condition
- Excellent
- New construction: No
- Year built: 1999
- Major remodel year: 2023
Utilities & green energy
- Electric: 200+ Amp Service
- Sewer: Public Sewer
- Water: Public
Community & HOA
Community
- Features: Pool
- Subdivision: Townes At Cameron Parke
HOA
- Has HOA: Yes
- HOA fee: $350 quarterly
Location
- Region: Alexandria
Financial & listing details
- Price per square foot: $368/sqft
- Tax assessed value: $592,570
- Annual tax amount: $6,253
- Date on market: 2/18/2024
- Listing agreement: Exclusive Right To Sell
- Ownership: Fee Simple
Price history
| Date | Event | Price |
|---|---|---|
| 3/15/2024 | Sold | $735,000+1.4%$368/sqft |
Source:  Bright MLS #VAAX2031306 Report a problem Bright MLS #VAAX2031306 Report a problem | ||
| 3/2/2024 | Pending sale | $725,000$363/sqft |
Source: Bright MLS #VAAX2031306 Report a problem | ||
| 2/24/2024 | Contingent | $725,000$363/sqft |
Source: Bright MLS #VAAX2031306 Report a problem | ||
| 2/18/2024 | Listed for sale | $725,000+74.7%$363/sqft |
Source: Bright MLS #VAAX2031306 Report a problem | ||
| 8/31/2019 | Listing removed | $2,800$1/sqft |
Source: Long & Foster Real Estate, Inc. #VAAX238002 Report a problem | ||
| 8/20/2019 | Price change | $2,800-5.1%$1/sqft |
Source: Long & Foster Real Estate, Inc. #VAAX238002 Report a problem | ||
| 7/17/2019 | Listed for rent | $2,950$1/sqft |
Source: Long & Foster Real Estate, Inc. #VAAX238002 Report a problem | ||
| 10/23/2009 | Sold | $415,000-17%$208/sqft |
Source: Public Record Report a problem | ||
| 9/14/2004 | Sold | $500,000+138.7%$250/sqft |
Source: Public Record Report a problem | ||
| 12/16/1999 | Sold | $209,494$105/sqft |
Source: Public Record Report a problem | ||
Public tax history
| Year | Property taxes | Tax assessment |
|---|---|---|
| 2026 | $8,453 +5% | $744,752 +5% |
| 2025 | $8,047 +19.6% | $708,962 +19.6% |
| 2024 | $6,726 +2.2% | $592,570 |
| 2023 | $6,578 +2% | $592,570 +2% |
| 2022 | $6,446 +3.6% | $580,679 +5.3% |
| 2021 | $6,224 | $551,468 +5.2% |
| 2020 | -- | $523,994 +2.4% |
| 2019 | -- | $511,730 +2.3% |
| 2018 | $4,645 -6.5% | $500,162 +5% |
| 2017 | $4,968 | $476,278 |
| 2016 | $4,968 -2.1% | $476,278 -2.1% |
| 2015 | $5,076 +0.9% | $486,641 +0.9% |
| 2014 | $5,032 +4.8% | $482,434 -1.7% |
| 2013 | $4,801 +5.5% | $490,884 +5.5% |
| 2012 | $4,552 +2% | $465,468 +2% |
| 2011 | $4,462 +5.9% | $456,207 +5.9% |
| 2010 | $4,211 +0.6% | $430,614 -7.1% |
| 2009 | $4,187 +2.1% | $463,726 -4.5% |
| 2008 | $4,101 +5.5% | $485,381 +3.7% |
| 2007 | $3,887 -6.3% | $468,280 -8% |
| 2006 | $4,148 -11.2% | $509,000 +16.5% |
| 2005 | $4,674 +20.6% | $436,800 +20.6% |
| 2004 | $3,876 +14.3% | $362,200 +14.3% |
| 2003 | $3,391 +25.2% | $316,900 +25.2% |
| 2002 | $2,708 +12.9% | $253,100 +12.9% |
| 2001 | $2,398 | $224,100 |
Find assessor info on the county website
Neighborhood: Seminary Hill
Nearby homes
- $772,5003 bd4 ba1.8k sqft3830 Dominion Mill Dr, Alexandria, VA 22304Off Market
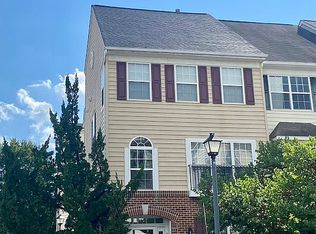
- $691,500-- bd2 ba1.7k sqft3834 Dominion Mill Dr, Alexandria, VA 22304Off Market
- $672,1003 bd4 ba1.6k sqft3836 Dominion Mill Dr, Alexandria, VA 22304Off Market

- $750,1003 bd3 ba1.7k sqft3838 Dominion Mill Dr, Alexandria, VA 22304Off Market

- $685,0003 bd4 ba1.7k sqft3833 Eisenhower Ave, Alexandria, VA 22304Sold
- $692,700-- bd3 ba1.6k sqft3840 Dominion Mill Dr, Alexandria, VA 22304Off Market
- $813,4004 bd5 ba2.5k sqft3831 Dominion Mill Dr, Alexandria, VA 22304Off Market
- $777,2004 bd4 ba1.8k sqft3835 Eisenhower Ave, Alexandria, VA 22304Off Market
Nearby schools
GreatSchools rating
- 8/10Lyles-Crouch ElementaryGrades: PK-5Distance: 2.7 mi
- 4/10Patrick Henry Elementary SchoolGrades: PK-8Distance: 1.2 mi
- 2/10Alexandria City High SchoolGrades: 9-12Distance: 1.4 mi
Schools provided by the listing agent
- District: Alexandria City Public Schools
Source: Bright MLS. This data may not be complete. We recommend contacting the local school district to confirm school assignments for this home.
Get a cash offer in 3 minutes
Find out how much your home could sell for in as little as 3 minutes with a no-obligation cash offer.
Estimated market value
$762,300
Get a cash offer in 3 minutes
Find out how much your home could sell for in as little as 3 minutes with a no-obligation cash offer.
Estimated market value
$762,300
- Virginia
- Alexandria City
- Alexandria
- 22304
- Seminary Hill
- 3832 Dominion Mill Dr
Nearby cities
Nearby neighborhoods
Nearby zip codes
Other Alexandria Topics
