Welcome to this beautifully appointed 4-level townhome offering the perfect blend of modern comfort and convenient location. The freshly painted main level creates a bright, move-in ready atmosphere. The gourmet kitchen showcases crisp white cabinets, stainless steel appliances, and stunning brand new quartz countertops. Each of the three bedrooms includes en suite bathrooms for ultimate privacy and convenience, while generous walk-in closets in every bedroom provide ample storage space. The attached 2-car garage offers secure parking and additional storage. The home has a dual zone HVAC system, and those were replaced in 2021 and 2022, and the garage door was replaced in 2024. This smart home is equipped with Nest thermostants, Nest video doorbell, and Nest Protect (fire & carbon monoxide detectors), and has an EV charging plug in the garage. Residents of the Townes at Cameron Parke community enjoy well-maintained common areas and a friendly neighborhood atmosphere, including a community pool and tot lot. This home's prime location offers exceptional connectivity and convenience for modern living. The property is perfectly positioned between two Metro stations, providing easy commutes on both Blue and Yellow lines with less than 2 miles to both the Eisenhower Metro Station and Van Dorn Metro Station. Daily errands are simple with Wegmans, Starbucks, and more located under 1.5 miles away. Historic Old Town Alexandria is under 4 miles away, featuring world-class restaurants and boutique shopping for weekend adventures. Outdoor enthusiasts will appreciate the direct access to a connecting path that leads to Holmes Run Trail, perfect for walking, jogging, or biking. The location offers close proximity to Ben Brenman Park, Lake Cook Park, and Cameron Run Regional Park, where residents can enjoy the trails, pickleball and tennis courts, fenced dog parks, and more. This remarkable townhome combines modern living with an enviable location that puts the best of Northern Virginia at your doorstep. Whether you're commuting to DC, enjoying outdoor recreation, or exploring local dining and shopping, everything you need is minutes away.
Sold for $685,000
$685,000
3833 Eisenhower Ave, Alexandria, VA 22304
3beds
1,786sqft
Townhouse
Built in 2000
1,742 Square Feet Lot
$696,600 Zestimate®
$384/sqft
$3,680 Estimated rent
Home value
$696,600
$648,000 - $745,000
$3,680/mo
Zestimate® history
Owner options
List your home for rent
$3,680/mo
Rent Zestimate®
Find your next renter with Zillow Rental Manager. Plus, with online applications, you can quickly screen prospective tenants – for free.
$3,680/mo
Rent Zestimate®
Refinance and save
$4,681/mo
Est. payment
Refinancing to a lower rate could help reduce your monthly payments and save thousands over the life of the loan.
$4,681/mo
Est. payment
Explore your selling options
Work with a Zillow partner agent
Leverage their expertise and Zillow's premium Showcase listings to get your home seen by more buyers.
Get startedList with your own agent
Get your home in front of millions of buyers by listing it on Zillow.
Learn how to do itSell it yourself
Take full control of how buyers see your home on Zillow by listing For Sale by Owner (FSBO).
List your homeWhat's special
Freshly painted main levelCrisp white cabinetsEn suite bathroomsSecure parkingGourmet kitchenDual zone hvac systemGenerous walk-in closets
Zillow last checked:
Listing updated:
Listed by:
Casey Menish 571-426-8567,
Pearson Smith Realty, LLC
Bought with:
Peter Nguyen, 0225193386
TTR Sotheby's International Realty
Joe Reef, 0225080415
TTR Sotheby's International Realty
Source: Bright MLS,MLS#: VAAX2049288
Facts & features
Interior
Bedrooms & bathrooms
- Bedrooms: 3
- Bathrooms: 4
- Full bathrooms: 3
- 1/2 bathrooms: 1
- Main level bathrooms: 1
Rooms
- Room types: Living Room, Dining Room, Primary Bedroom, Bedroom 2, Bedroom 3, Kitchen, Family Room, Laundry, Bathroom 2, Bathroom 3, Attic, Primary Bathroom, Half Bath
Primary bedroom
- Features: Attached Bathroom, Flooring - Carpet, Walk-In Closet(s)
- Level: Upper
- Area: 198 Square Feet
- Dimensions: 11 x 18
Bedroom 2
- Features: Attached Bathroom, Flooring - Carpet, Walk-In Closet(s)
- Level: Upper
- Area: 110 Square Feet
- Dimensions: 10 x 11
Bedroom 3
- Features: Flooring - Carpet, Walk-In Closet(s), Attached Bathroom
- Level: Upper
- Area: 247 Square Feet
- Dimensions: 13 x 19
Primary bathroom
- Features: Soaking Tub, Bathroom - Walk-In Shower
- Level: Upper
- Area: 54 Square Feet
- Dimensions: 6 x 9
Bathroom 2
- Level: Upper
Bathroom 3
- Features: Bathroom - Tub Shower
- Level: Upper
- Area: 40 Square Feet
- Dimensions: 5 x 8
Other
- Features: Attic - Floored
- Level: Upper
- Area: 140 Square Feet
- Dimensions: 10 x 14
Dining room
- Features: Flooring - HardWood, Balcony Access
- Level: Main
- Area: 104 Square Feet
- Dimensions: 8 x 13
Family room
- Features: Flooring - Ceramic Tile
- Level: Lower
- Area: 140 Square Feet
- Dimensions: 10 x 14
Half bath
- Features: Flooring - HardWood
- Level: Main
- Area: 20 Square Feet
- Dimensions: 4 x 5
Kitchen
- Features: Countertop(s) - Quartz, Flooring - HardWood, Kitchen - Gas Cooking, Pantry
- Level: Main
- Area: 117 Square Feet
- Dimensions: 9 x 13
Laundry
- Level: Upper
Living room
- Features: Flooring - HardWood
- Level: Main
- Area: 140 Square Feet
- Dimensions: 10 x 14
Heating
- Forced Air, Natural Gas
Cooling
- Central Air, Electric
Appliances
- Included: Microwave, Dryer, Disposal, Ice Maker, Oven/Range - Gas, Refrigerator, Stainless Steel Appliance(s), Washer, Water Heater, Electric Water Heater
- Laundry: Has Laundry, Dryer In Unit, Upper Level, Washer In Unit, Laundry Room
Features
- Flooring: Hardwood, Carpet, Ceramic Tile
- Basement: Full,Garage Access,Finished,Walk-Out Access,Windows
- Has fireplace: No
Interior area
- Total structure area: 1,786
- Total interior livable area: 1,786 sqft
- Finished area above ground: 1,786
Property
Parking
- Total spaces: 2
- Parking features: Garage Faces Rear, Inside Entrance, Garage Door Opener, Attached
- Attached garage spaces: 2
- Details: Garage Sqft: 348
Accessibility
- Accessibility features: None
Features
- Levels: Four
- Stories: 4
- Patio & porch: Deck
- Pool features: Community
Lot
- Size: 1,742 Square Feet
Details
- Additional structures: Above Grade
- Parcel number: 50645190
- Zoning: OCM(100)
- Special conditions: Standard
Construction
Type & style
- Home type: Townhouse
- Architectural style: Traditional
- Property subtype: Townhouse
Materials
- Other
- Foundation: Slab
Condition
- Excellent
- New construction: No
- Year built: 2000
Utilities & green energy
- Sewer: Public Sewer
- Water: Public
Community & HOA
Community
- Subdivision: Townes At Cameron Parke
HOA
- Has HOA: Yes
- Amenities included: Pool, Tot Lots/Playground, Common Grounds
- Services included: Common Area Maintenance, Management, Pool(s), Reserve Funds, Snow Removal, Trash, Road Maintenance
- HOA fee: $384 quarterly
- HOA name: TOWNES AT CAMERON PARKE
Location
- Region: Alexandria
Financial & listing details
- Price per square foot: $384/sqft
- Tax assessed value: $659,938
- Annual tax amount: $7,490
- Date on market: 9/18/2025
- Listing agreement: Exclusive Right To Sell
- Listing terms: Cash,Conventional,FHA,VA Loan
- Ownership: Fee Simple
Price history
| Date | Event | Price |
|---|---|---|
| 10/27/2025 | Sold | $685,000-2.1%$384/sqft |
Source:  Bright MLS #VAAX2049288 Report a problem Bright MLS #VAAX2049288 Report a problem | ||
| 10/20/2025 | Pending sale | $700,000$392/sqft |
Source: Bright MLS #VAAX2049288 Report a problem | ||
| 10/2/2025 | Contingent | $700,000$392/sqft |
Source: Bright MLS #VAAX2049288 Report a problem | ||
| 9/18/2025 | Listed for sale | $700,000+19.7%$392/sqft |
Source: Bright MLS #VAAX2049288 Report a problem | ||
| 9/8/2020 | Sold | $585,000+0.9%$328/sqft |
Source: Agent Provided Report a problem | ||
| 8/6/2020 | Listed for sale | $580,000+33.1%$325/sqft |
Source: Redfin Corporation #VAAX248972 Report a problem | ||
| 4/19/2012 | Sold | $435,900-3.2%$244/sqft |
Source: Public Record Report a problem | ||
| 12/6/2011 | Sold | $450,233+94.4%$252/sqft |
Source: Public Record Report a problem | ||
| 5/3/2000 | Sold | $231,648$130/sqft |
Source: Public Record Report a problem | ||
Public tax history
| Year | Property taxes | Tax assessment |
|---|---|---|
| 2026 | $7,868 +5% | $693,255 +5% |
| 2025 | $7,490 +6% | $659,938 +6% |
| 2024 | $7,065 +2.3% | $622,466 |
| 2023 | $6,909 +2% | $622,466 +2% |
| 2022 | $6,771 +3.6% | $609,975 +5.3% |
| 2021 | $6,533 | $579,257 +9.5% |
| 2020 | -- | $528,862 +2.4% |
| 2019 | -- | $516,602 +3.1% |
| 2018 | $5,268 +5.3% | $501,050 +4.5% |
| 2017 | $5,001 | $479,449 |
| 2016 | $5,001 -1.9% | $479,449 -1.9% |
| 2015 | $5,098 +0.8% | $488,775 +0.8% |
| 2014 | $5,059 +10% | $485,000 +3.2% |
| 2013 | $4,597 -10.9% | $470,073 -10.9% |
| 2012 | $5,162 +2.1% | $527,819 +2.1% |
| 2011 | $5,057 +6.1% | $517,120 +6.1% |
| 2010 | $4,769 +0.5% | $487,608 -7.2% |
| 2009 | $4,746 +2.8% | $525,543 -3.8% |
| 2008 | $4,618 +4.4% | $546,506 +2.5% |
| 2007 | $4,424 -6.3% | $532,956 -8% |
| 2006 | $4,721 -9.5% | $579,300 +18.8% |
| 2005 | $5,217 +20.7% | $487,600 +20.7% |
| 2004 | $4,323 +14.2% | $404,000 +14.2% |
| 2003 | $3,785 +25.2% | $353,700 +25.2% |
| 2002 | $3,022 +13% | $282,400 +13% |
| 2001 | $2,675 | $250,000 |
Find assessor info on the county website
Neighborhood: Seminary Hill
Nearby homes
- $777,2004 bd4 ba1.8k sqft3835 Eisenhower Ave, Alexandria, VA 22304Off Market
- $680,200-- bd3 ba1.6k sqft3837 Eisenhower Ave, Alexandria, VA 22304Off Market
- $772,5003 bd4 ba1.8k sqft3830 Dominion Mill Dr, Alexandria, VA 22304Off Market
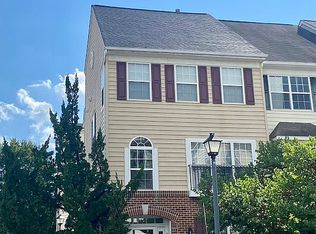
- $688,000-- bd3 ba1.8k sqft3839 Eisenhower Ave, Alexandria, VA 22304Off Market
- $691,500-- bd2 ba1.7k sqft3834 Dominion Mill Dr, Alexandria, VA 22304Off Market
- $735,0003 bd4 ba2k sqft3832 Dominion Mill Dr, Alexandria, VA 22304Sold
- $672,1003 bd4 ba1.6k sqft3836 Dominion Mill Dr, Alexandria, VA 22304Off Market
- $689,600-- bd3 ba1.8k sqft3841 Eisenhower Ave, Alexandria, VA 22304Off Market
Nearby schools
GreatSchools rating
- 8/10Lyles-Crouch ElementaryGrades: PK-5Distance: 2.7 mi
- 4/10Patrick Henry Elementary SchoolGrades: PK-8Distance: 1.2 mi
- 2/10Alexandria City High SchoolGrades: 9-12Distance: 1.5 mi
Schools provided by the listing agent
- Elementary: Lyles-crouch
- Middle: George Washington
- High: Alexandria City
- District: Alexandria City Public Schools
Source: Bright MLS. This data may not be complete. We recommend contacting the local school district to confirm school assignments for this home.
Get a cash offer in 3 minutes
Find out how much your home could sell for in as little as 3 minutes with a no-obligation cash offer.
Estimated market value
$696,600
Get a cash offer in 3 minutes
Find out how much your home could sell for in as little as 3 minutes with a no-obligation cash offer.
Estimated market value
$696,600
- Virginia
- Alexandria City
- Alexandria
- 22304
- Seminary Hill
- 3833 Eisenhower Ave
Nearby cities
Nearby neighborhoods
Nearby zip codes
Other Alexandria Topics
