Nestled among towering pines and set on a premier lot along the 12th fairway, this exceptional Flagstaff residence offers unparalleled privacy, breathtaking golf course views, and refined mountain luxury.
From the moment you arrive, you're welcomed by a dramatic 3.5-foot custom chandelier that sets the tone for the elegance within. Step through the front door and experience an immediate ''wow'' factor as expansive wall-to-wall glass sliders frame sweeping fairway views and flood the home with natural light.
Designed with both comfort and entertaining in mind, the open-concept layout features soaring vaulted ceilings, brand-new interior paint, and a seamless indoor-outdoor flow. The chef's kitchen is equipped with premium Viking appliances and opens to a rare third patio with a Crescent balcony spacious enough to host a full outdoor dining experience.
This highly sought-after model is uniquely enhanced with two walkout patios, offering multiple vantage points to take in the tranquil surroundings, an uncommon and valuable feature. Every bedroom in the home is thoughtfully designed with its own private sliding door, providing direct access to stunning views and outdoor living.
The primary suite is ideally situated on the main level, tucked away from the other bedrooms to create a private retreat. Downstairs, the walkout basement is an entertainer's dream, featuring a full bar and entertainment area with a wall-to-wall slider that opens to a large, gated patio directly on the fairway.
A private casita with its own courtyard entrance adds versatility, perfect for guests, multigenerational living, or a secluded office.
This is more than a home, it's a rare opportunity to own a luxury mountain retreat with premium golf course frontage, unmatched indoor-outdoor living, and timeless design in one of Flagstaff's most coveted settings.
Accepting backups
Price cut: $99K (6/1)
$1,999,999
3832 S TIMOTEO Lane, Flagstaff, AZ 86005
4beds
3,116sqft
Single Family Residence
Built in 2008
8,901 Square Feet Lot
$-- Zestimate®
$642/sqft
$1,236/mo HOA
What's special
- 88 days |
- 59 |
- 0 |
Zillow last checked:
Listing updated:
Listed by:
Lani Smith 480-280-7827,
RETSY,
Cara Ovis 505-414-9282,
RETSY
Source: ARMLS,MLS#: 7017608
Facts & features
Interior
Bedrooms & bathrooms
- Bedrooms: 4
- Bathrooms: 5
- Full bathrooms: 4
- 1/2 bathrooms: 1
Heating
- Forced Air, Natural Gas
Cooling
- Central Air, Ceiling Fan(s), Programmable Thmstat
Appliances
- Included: Dryer, Washer, Refrigerator, Built-in Microwave, Dishwasher, Gas Range, Gas Oven
- Laundry: Inside
Features
- High Speed Internet, Granite Counters, Double Vanity, Eat-in Kitchen, Breakfast Bar, 9+ Flat Ceilings, Vaulted Ceiling(s), Wet Bar, Kitchen Island, Full Bth Master Bdrm, Separate Shwr & Tub
- Flooring: Carpet, Tile, Wood
- Windows: Screens, Double Pane Windows
- Basement: Block,Walk-Up Access,Interior Entry,Exterior Entry,Walk-Out Access,Finished,Full
- Number of fireplaces: 1
- Fireplace features: Gas
- Common walls with other units/homes: 1 Common Wall
Interior area
- Total structure area: 3,116
- Total interior livable area: 3,116 sqft
Property
Parking
- Total spaces: 4
- Parking features: Attached, Garage Door Opener, Direct Access
- Attached garage spaces: 2
- Uncovered spaces: 2
Features
- Stories: 1
- Patio & porch: Covered, Patio
- Exterior features: Rain Gutters, Balcony, Private Yard, Built-in Barbecue
- Spa features: None, Bath
- Fencing: Partial,Wrought Iron
- Has view: Yes
- View description: Golf Course, Panoramic, Trees/Woods, Mountain(s)
Lot
- Size: 8,901 Square Feet
- Features: Desert Back, Desert Front, On Golf Course, Auto Timer H2O Front, Auto Timer H2O Back
Details
- Parcel number: 10510336
Construction
Type & style
- Home type: SingleFamily
- Architectural style: Other
- Property subtype: Single Family Residence
- Attached to another structure: Yes
Materials
- Stone, Wood Siding, Wood Frame, Blown Cellulose, Painted, Block, Ducts Professionally Air-Sealed
- Foundation: Block
- Roof: Composition
Condition
- Year built: 2008
Utilities & green energy
- Sewer: Public Sewer
- Water: City Water
- Utilities for property: Natural Gas Connected
Community & HOA
Community
- Features: Pool, Golf, Pickleball, Gated, Community Spa, Community Spa Htd, Guarded Entry, Concierge, Tennis Court(s), Biking/Walking Path, Fitness Center
- Security: Security System Owned, Security Guard
- Subdivision: MOUNTAIN VILLAS AT PINE CANYON
HOA
- Has HOA: Yes
- Services included: Roof Repair, Insurance, Maintenance Grounds
- HOA fee: $2,838 quarterly
- HOA name: Elk Pass Townhomes
- HOA phone: 928-326-9700
- Second HOA fee: $870 quarterly
- Second HOA name: PC Village Master
- Second HOA phone: 928-326-9700
Location
- Region: Flagstaff
Financial & listing details
- Price per square foot: $642/sqft
- Tax assessed value: $1,477,688
- Annual tax amount: $6,644
- Date on market: 4/22/2026
- Cumulative days on market: 87 days
- Listing terms: Cash,Conventional,FHA
- Ownership: Fee Simple
- Road surface type: Paved
Estimated market value
Not available
Estimated sales range
Not available
Not available
Price history
| Date | Event | Price |
|---|---|---|
| 6/1/2026 | Price change | $1,999,999-4.7%$642/sqft |
Source:  NAZMLS #204153 Report a problem NAZMLS #204153 Report a problem | ||
| 4/22/2026 | Price change | $2,099,0000%$674/sqft |
Source:  ARMLS #7017608 Report a problem ARMLS #7017608 Report a problem | ||
| 4/21/2026 | Listed for sale | $2,100,000+40%$674/sqft |
Source: NAZMLS #204153 Report a problem | ||
| 7/30/2021 | Sold | $1,500,000+0.3%$481/sqft |
Source: Public Record Report a problem | ||
| 6/20/2021 | Pending sale | $1,495,000$480/sqft |
Source: NAZMLS #186217 Report a problem | ||
| 6/16/2021 | Listed for sale | $1,495,000+9.1%$480/sqft |
Source: NAZMLS #186217 Report a problem | ||
| 4/5/2021 | Sold | $1,370,000+1.5%$440/sqft |
Source: ARMLS #6184193 Report a problem | ||
| 3/10/2021 | Pending sale | $1,350,000$433/sqft |
Source: RE/MAX Fine Properties #184366 Report a problem | ||
| 3/8/2021 | Listed for sale | $1,350,000$433/sqft |
Source: RE/MAX Fine Properties #184366 Report a problem | ||
| 2/18/2021 | Pending sale | $1,350,000$433/sqft |
Source: RE/MAX Fine Properties #184366 Report a problem | ||
| 1/21/2021 | Listed for sale | $1,350,000+42.9%$433/sqft |
Source: RE/MAX Fine Properties #184366 Report a problem | ||
| 11/1/2013 | Sold | $945,000+47150%$303/sqft |
Source: Public Record Report a problem | ||
| 5/28/2013 | Sold | $2,000-28.6%$1/sqft |
Source: ARMLS #4922019 Report a problem | ||
| 9/10/2012 | Sold | $2,800-99.6%$1/sqft |
Source: ARMLS #4720703 Report a problem | ||
| 7/21/2012 | Listed for sale | $799,000$256/sqft |
Source: Russ Lyon Sotheby's International Realty #4791871 Report a problem | ||
| 6/21/2012 | Listing removed | $3,500$1/sqft |
Source: Russ Lyon Sotheby's International Realty #4720703 Report a problem | ||
| 5/1/2012 | Listing removed | $799,000$256/sqft |
Source: Russ Lyon Sotheby's International Realty #4667379 Report a problem | ||
| 5/1/2012 | Listed for rent | $3,500$1/sqft |
Source: Russ Lyon Sotheby's International Realty #4720703 Report a problem | ||
| 10/27/2011 | Listed for sale | $799,000-23.9%$256/sqft |
Source: Russ Lyon Sotheby's International Realty #4667379 Report a problem | ||
| 9/18/2011 | Listing removed | $1,050,000$337/sqft |
Source: Visual Tour #4433904 Report a problem | ||
| 9/21/2010 | Listed for sale | $1,050,000-23.6%$337/sqft |
Source: Visual Tour #4433904 Report a problem | ||
| 8/28/2007 | Sold | $1,373,615$441/sqft |
Source: Public Record Report a problem | ||
Public tax history
| Year | Property taxes | Tax assessment |
|---|---|---|
| 2026 | $6,644 +3% | $147,769 +16.5% |
| 2025 | $6,448 +4% | $126,852 -3.4% |
| 2024 | $6,201 -9% | $131,251 +23.4% |
| 2023 | $6,812 +12.6% | $106,366 +32.2% |
| 2022 | $6,051 -7.7% | $80,454 +4.6% |
| 2021 | $6,553 +1.9% | $76,943 +0.3% |
| 2020 | $6,429 +2.8% | $76,733 +6.8% |
| 2019 | $6,254 | $71,821 +2.8% |
| 2018 | $6,254 +3.3% | $69,868 +8.9% |
| 2017 | $6,057 +6.3% | $64,161 +0.5% |
| 2016 | $5,700 | $63,813 +0.8% |
| 2015 | $5,700 +4.6% | $63,331 +6.9% |
| 2014 | $5,452 +10.3% | $59,260 +1.2% |
| 2013 | $4,944 | $58,582 |
| 2012 | -- | -- |
| 2011 | -- | -- |
| 2010 | $4,126 +123.1% | -- |
| 2009 | $1,849 +5.9% | -- |
| 2008 | $1,746 | -- |
| 2007 | -- | -- |
Find assessor info on the county website
Monthly payment
Est. payment
Payment breakdown
Explore the cost of this home by adjusting the details. Changes won't be saved.Climate risks
Neighborhood: Pine Canyon
Nearby schools
GreatSchools rating
- 6/10Lura Kinsey Elementary SchoolGrades: PK-5Distance: 1.7 mi
- 5/10Mount Elden Middle SchoolGrades: 6-8Distance: 4.7 mi
- 8/10Flagstaff High SchoolGrades: 9-12Distance: 3.4 mi
Schools provided by the listing agent
- Elementary: Lura Kinsey Elementary School
- Middle: Mount Elden Middle School
- District: Flagstaff Unified District
Source: ARMLS. This data may not be complete. We recommend contacting the local school district to confirm school assignments for this home.
- $1,875,0004 bd4 ba2.8k sqft3824 S Timoteo Ln #7, Flagstaff, AZ 86005Sold

- $1,686,4005 bd5 ba2.7k sqft3840 S Timoteo Ln, Flagstaff, AZ 86005Off Market
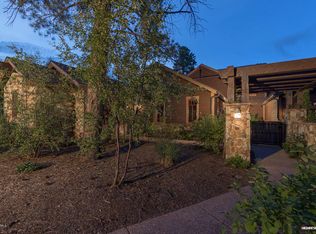
- $1,875,000-- bd-- ba2.7k sqft3824 S Timoteo Ln, Flagstaff, AZ 86005Sold
- $1,900,0003 bd3 ba3.1k sqft3848 S Timoteo Ln, Flagstaff, AZ 86005Sold

- $1,900,0004 bd5 ba3.1k sqft3848 S Timoteo Ln #10, Flagstaff, AZ 86005Sold
- $1,430,788-- bd-- ba-- sqft3816 S Timoteo Ln, Flagstaff, AZ 86005Off Market
- $1,150,0002 bd2 ba655 sqft1499 E Castle Hills Dr, Flagstaff, AZ 86005Sold
- $1,150,0002 bd2 ba1.7k sqft1499 E Castle Hills Dr #46, Flagstaff, AZ 86005Sold
A local agent can set up tours, give advice and negotiate with sellers.
Similar homes
- $2,000,0004 bd4 ba2.9k sqft1715 E TRADE WINDS Court, Flagstaff, AZ 86005For Sale
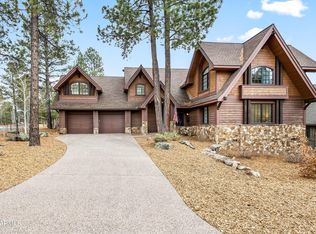 MLS ID #7009571, Katrina Barrett, Local Luxury Christie's International Real Estate. ARMLS
 - $2,225,0004 bd4 ba2.9k sqft1927 E Bare Oak Loop, Flagstaff, AZ 86005For Sale
 MLS ID #7028986, Brett Lee, Symmetry Realty Brokerage. ARMLS
 - $1,795,0004 bd3 ba3.2k sqft3971 Westwood Cir, Flagstaff, AZ 86005For Sale

 MLS ID #205252, Rosa J Leonardis, da Vinci Realty. NAZMLS
 - $1,850,0004 bd3 ba3.7k sqft2300 W Kiltie Lane, Flagstaff, AZ 86005For Sale
 MLS ID #7050442, Justin Bemis, Real Broker. ARMLS
 - $1,698,0003 bd4 ba2.3k sqft2618 S Bluebird Court, Flagstaff, AZ 86005For SaleMLS ID #7030407, Deana Keck, Symmetry Realty Brokerage. ARMLS
- $1,679,0003 bd4 ba2.3k sqft2724 S Birds of Prey Court, Flagstaff, AZ 86005For SaleMLS ID #7020776, Brett Lee, Symmetry Realty Brokerage. ARMLS
- $1,925,0005 bd5 ba3.5k sqft3875 S FLAGSTAFF RANCH Road, Flagstaff, AZ 86005For SaleMLS ID #7021123, Christine Ong, eXp Realty. ARMLS
- $2,395,0004 bd5 ba3.5k sqft2578 OLD MUNDS Highway, Flagstaff, AZ 86005For SaleMLS ID #7038945, Lauren Ballard, Jason Mitchell Real Estate. ARMLS
- $1,820,0005 bd5 ba4.1k sqft3405 W Picket Line --, Flagstaff, AZ 86005For SaleMLS ID #7021133, Christine Ong, eXp Realty. ARMLS
- $2,850,0004 bd5 ba3.5k sqft2605 S Pinyon Jay Drive, Flagstaff, AZ 86005For SaleMLS ID #7050920, Brett Lee, Symmetry Realty Brokerage. ARMLS
- $2,650,0004 bd5 ba3.2k sqft2641 S BLUEBIRD Court, Flagstaff, AZ 86005For SaleMLS ID #7025415, Brittany Tauber, Realty Executives Arizona Territory. ARMLS
- $2,495,0004 bd5 ba3.9k sqft5330 S Cassandra Blvd, Flagstaff, AZ 86005For SaleMLS ID #204642, Blake Schraufnagel, Schraufnagel Real Estate LLC. NAZMLS
- $1,750,0003 bd4 ba2.2k sqft2645 E TELLURIDE Drive, Flagstaff, AZ 86005For SaleMLS ID #7014644, Matthew Dobbins, My Home Group Real Estate. ARMLS
- $2,800,0003 bd4 ba3.3k sqft2701 E Byrds View Drive, Flagstaff, AZ 86005For SaleMLS ID #7044104, Brett Lee, Symmetry Realty Brokerage. ARMLS
- $2,200,0004 bd4 ba3k sqft3441 GRIFFITHS Spring, Flagstaff, AZ 86005For SaleMLS ID #6997800, Mead Summer, West USA Realty. ARMLS
- $2,998,0004 bd4 ba4.1k sqft2003 E Del Rae Drive, Flagstaff, AZ 86005For SaleMLS ID #7020025, Jamie L Wong, RE/MAX Fine Properties. ARMLS
- $1,675,0003 bd3 ba2.7k sqft4045 S Pack Saddle Drive, Flagstaff, AZ 86005For SaleMLS ID #7051826, Justin Bemis, Real Broker. ARMLS
- $2,300,0004 bd5 ba3.2k sqft2649 S BLUEBIRD Court, Flagstaff, AZ 86005For SaleMLS ID #6968387, Jamie L Wong, RE/MAX Fine Properties. ARMLS
- $2,885,0003 bd4 ba3.7k sqft2509 S Pinyon Jay Drive, Flagstaff, AZ 86005For SaleMLS ID #7052479, Brett Lee, Symmetry Realty Brokerage. ARMLS
- $1,599,0004 bd4 ba4.2k sqft3563 W Kiltie Loop, Flagstaff, AZ 86005For SaleMLS ID #204446, Stephani M Allen, Realty One Group, Mountain Desert. NAZMLS
