Skip main navigation
Sold
  • Price Unknown

    3832 Washington Dr, Frisco, TX 75034

    4beds
    3,026sqft
    Single Family Residence
    Built in 1999
    7,492 Square Feet Lot
    $699,700 Zestimate®
    $--/sqft
    $3,534 Estimated rent

    Home value

    $699,700

    $665,000 - $735,000

    $3,534/mo

    Zestimate® history
    Loading
    Loading...

    Owner options

    List your home for rent

    $3,534/mo

    Rent Zestimate®

    Find your next renter with Zillow Rental Manager. Plus, with online applications, you can quickly screen prospective tenants – for free.

    Learn more

    $3,534/mo

    Rent Zestimate®

    Refinance and save

    $649/mo

    Est. payment

    Refinancing to a lower rate could help reduce your monthly payments and save thousands over the life of the loan.

    See today's rates

    $649/mo

    Est. payment

    Explore your selling options

    Work with a Zillow partner agent

    Leverage their expertise and Zillow's premium Showcase listings to get your home seen by more buyers.

    Get started

    List with your own agent

    Get your home in front of millions of buyers by listing it on Zillow.

    Learn how to do it

    Sell it yourself

    Take full control of how buyers see your home on Zillow by listing For Sale by Owner (FSBO).

    List your home

    What's special

    Lazy riverFamily poolMature treesFitness centerAdult poolGreat neighborsQuartz c-tops
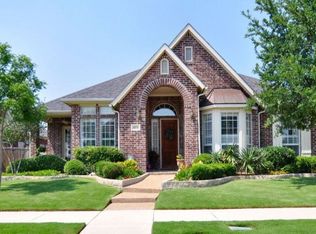
    STUNNING home WITH LAKE outside your front door! Nestled in a quiet GUARD-GATED, resort community! Enjoy GORGEOUS VIEW OF THE LAKE from almost every room or front porch. TWO STORY ceilings in entry and fam room highlight the open floor plan. REMODELED gourmet kitchen w Butler's Pantry, quartz c-tops and new appliances. Primary suite features spa-like bath w oversized closet and view of lake. ELEGANT Karastan FLOORING THRU-OUTt first floor, including bathrooms, closets, pantry, laundry. Mature trees shade the large front yard where the spectacular neighborhood July 4th fireworks show can be enjoyed. Newly renovated clubhouse w fitness center, 9 hole golf course, adult pool, family pool w lazy river, tons of social activities, great neighbors, GOLF CART COMMUNITY. 1st floor had a COMPLETE HIGH-END REMODEL! See features list in MLS for complete list of details for this one-owner home! SCHOOLS ARE RATED A+ on niche

    Zillow last checked:

    Listing updated:

    Listed by:

    Heidi Frederick 0638915 214-821-3336,

    Christies International R.E. 214-821-3336

    Bought with:

    J. Marroquin

    JPAR Cedar Hill

    Source: NTREIS,MLS#: 20350664

    Facts & features

    Interior

    Bedrooms & bathrooms
    • Bedrooms: 4
    • Bathrooms: 3
    • Full bathrooms: 2
    • 1/2 bathrooms: 1
    Primary bedroom
    • Features: Dual Sinks, En Suite Bathroom, Garden Tub/Roman Tub, Stone Counters, Walk-In Closet(s)
    • Level: First
    • Dimensions: 16 x 19
    Bedroom
    • Features: Walk-In Closet(s)
    • Level: Second
    Bedroom
    • Features: Walk-In Closet(s)
    • Level: Second
    Bedroom
    • Features: Walk-In Closet(s)
    • Level: Second
    Breakfast room nook
    • Level: First
    Dining room
    • Features: Butler's Pantry
    • Level: First
    Family room
    • Features: Fireplace
    • Level: First
    • Dimensions: 16 x 20
    Kitchen
    • Features: Eat-in Kitchen, Pantry, Stone Counters, Walk-In Pantry
    • Level: First
    Office
    • Features: Walk-In Closet(s)
    • Level: First
    • Dimensions: 12 x 13
    Heating
    • Central
    Cooling
    • Central Air
    Appliances
    • Included: Built-In Gas Range, Dishwasher, Gas Cooktop, Disposal
    • Laundry: Washer Hookup, Electric Dryer Hookup
    Features
    • Decorative/Designer Lighting Fixtures, Double Vanity, Eat-in Kitchen, Walk-In Closet(s)
    • Flooring: Carpet, Ceramic Tile, Luxury Vinyl Plank
    • Windows: Window Coverings
    • Has basement: No
    • Number of fireplaces: 1
    • Fireplace features: Gas
    Interior area
    • Total interior livable area: 3,026 sqft

    Property

    Parking
    • Total spaces: 4
    • Parking features: Door-Multi
    • Attached garage spaces: 2
    • Carport spaces: 2
    • Covered spaces: 4
    Features
    • Levels: Two
    • Stories: 2
    • Patio & porch: Glass Enclosed
    • Exterior features: Lighting, Rain Gutters
    • Fencing: Wood
    • Has view: Yes
    • View description: Water
    • Has water view: Yes
    • Water view: Water
    Lot
    • Size: 7,492 Square Feet
    • Features: Interior Lot, Landscaped, Sprinkler System
    Details
    • Parcel number: R210465

    Construction

    Type & style
    • Home type: SingleFamily
    • Architectural style: Traditional,Detached
    • Property subtype: Single Family Residence
    Materials
    • Brick
    • Foundation: Slab
    • Roof: Composition
    Condition
    • Year built: 1999

    Utilities & green energy

    • Sewer: Public Sewer
    • Water: Public
    • Utilities for property: Sewer Available, Water Available

    Community & HOA

    Community
    • Features: Curbs, Gated
    • Security: Fire Alarm, Security Gate, Gated Community, Smoke Detector(s), Security Guard, Security Lights
    • Subdivision: Heritage Lakes Ph 1
    HOA
    • Has HOA: Yes
    • Services included: All Facilities, Association Management, Security
    • HOA fee: $649 quarterly
    • HOA name: Heritage Lakes HOA
    • HOA phone: 972-668-2929
    Location
    • Region: Frisco

    Financial & listing details

    • Tax assessed value: $604,000
    • Annual tax amount: $8,709
    • Date on market: 6/15/2023
    • Cumulative days on market: 54 days
    • Exclusions: FULL-TIME GUARD WILL BE RETURNING TO GATE; MACHINE WAS INSTALLED DUE TO COVID.

    Price history

    DateEventPrice
    9/1/2023Sold--
    Source: NTREIS #20350664 Report a problem
    8/13/2023Pending sale$719,900$238/sqft
    Source: NTREIS #20350664 Report a problem
    8/9/2023Contingent$719,900$238/sqft
    Source: NTREIS #20350664 Report a problem
    7/17/2023Price change$719,900-4%$238/sqft
    Source: NTREIS #20350664 Report a problem
    6/15/2023Listed for sale$749,900$248/sqft
    Source: NTREIS #20350664 Report a problem

    Public tax history

    YearProperty taxesTax assessment
    2025$6,298 -28.9%$604,000 -11%
    2024$8,860 +689.1%$678,597 +34.7%
    2023$1,123 -67.6%$503,969 +10%
    2022$3,467 $458,154 +10%
    2021$3,467 +0.3%$416,504 +5.4%
    2020$3,457 -0.3%$395,246 +0.2%
    2019$3,467 -0.5%$394,309 -1.9%
    2018$3,486 -25.1%$402,147 +6.3%
    2017$4,653 $378,294 +10%
    2016$4,653 +0.4%$343,904 +10%
    2015$4,635 $312,640 +3.6%
    2014$4,635 $301,808 +9.3%
    2013$4,635 $276,233 +5.3%
    2012-- $262,348 +1.3%
    2011-- $258,915 +4.3%
    2010-- $248,251 -8.9%
    2009-- $272,386 -2.2%
    2007$4,201 0%$278,454 +4.8%
    2006$4,202 +0.8%$265,582 +8.3%
    2005$4,167 $245,209 +1.9%
    2004-- $240,652 0%
    2003-- $240,722 -3.5%
    2002-- $249,493 +1.6%
    2001-- $245,524
    Find assessor info on the county website

    Neighborhood: Heritage Lakes

    Nearby schools

    GreatSchools rating
    Schools provided by the listing agent
    • Elementary: Hicks
    • Middle: Arbor Creek
    • High: Hebron
    • District: Lewisville ISD

    Source: NTREIS. This data may not be complete. We recommend contacting the local school district to confirm school assignments for this home.

    Get a cash offer in 3 minutes
    Find out how much your home could sell for in as little as 3 minutes with a no-obligation cash offer.
    Estimated market value
    $699,700
    Get a cash offer in 3 minutes
    Find out how much your home could sell for in as little as 3 minutes with a no-obligation cash offer.
    Estimated market value
    $699,700