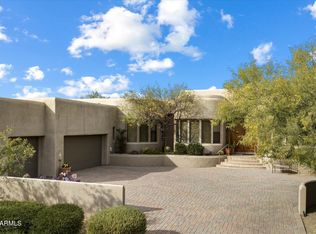
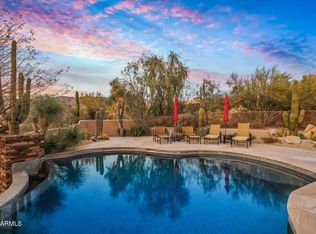
FULL GOLF MEMBERSHIP AVAILABLE. Experience elevated desert living in this stunning luxury residence nestled within the prestigious and exclusive golf community of Desert Mountain. Set on an expansive 1.5-acre homesite, this beautifully designed 4,193 -square-foot home captures breathtaking panoramic views from nearly every room, creating a seamless connection to the surrounding Sonoran Desert landscape.Thoughtfully designed with a desirable split floor plan, the home offers 3 s bedrooms and 2.5 baths, blending elegance, comfort, and privacy. The spacious living room showcases dramatic walls of glass framing endless mountain and sunset views, along with a striking fireplace that adds warmth and sophistication. A separate family room features a cozy fireplace and wet bar, creating the perfect setting for relaxed evenings or effortless entertaining.The luxurious primary suite is a true retreat, complete with a private patio where you can enjoy peaceful mornings with spectacular sunrises and coffee surrounded by serene desert beauty. Generous storage throughout the home , including a cedar closet, adds everyday convenience without compromising style.Outdoor living is equally impressive with a sprawling wraparound covered patio designed for year-round entertaining. Enjoy Arizona living at its finest with a sparkling pool, inviting fire pit, mature trees, and tranquil outdoor spaces that embrace the serenity of the desert.Living in Desert Mountain means enjoying an unmatched lifestyle defined by world-class golf, spectacular natural beauty, and exceptional amenities., -- it offers a true sense of community in the heart of Scottsdale's iconic Sonoran Desert.
Accepting backups
$2,300,000
38325 N 102ND Street, Scottsdale, AZ 85262
3beds
4,073sqft
Single Family Residence
Built in 1988
1.54 Acres Lot
$-- Zestimate®
$565/sqft
$306/mo HOA
What's special
Sparkling poolCozy fireplaceDesirable split floor planLuxurious primary suiteMature treesWet barCedar closet
- 39 days |
- 213 |
- 8 |
Zillow last checked:
Listing updated:
Listed by:
Sonia D Woldoff 602-370-0450,
Berkshire Hathaway HomeServices Arizona Properties
Source: ARMLS,MLS#: 7031795
Facts & features
Interior
Bedrooms & bathrooms
- Bedrooms: 3
- Bathrooms: 3
- Full bathrooms: 2
- 1/2 bathrooms: 1
Heating
- Natural Gas
Cooling
- Central Air, Ceiling Fan(s), Programmable Thmstat
Appliances
- Included: Dryer, Washer, Refrigerator, Built-in Microwave, Dishwasher, Disposal, Electric Oven, Electric Cooktop
- Laundry: Inside
Features
- High Speed Internet, Double Vanity, Eat-in Kitchen, Wet Bar, Kitchen Island, Full Bth Master Bdrm, Separate Shwr & Tub
- Flooring: Carpet, Tile
- Windows: Screens, Skylight(s), Double Pane Windows
- Has basement: No
- Number of fireplaces: 2
- Fireplace features: Fire Pit, Family Room, Living Room, Gas
Interior area
- Total structure area: 4,073
- Total interior livable area: 4,073 sqft
Video & virtual tour
Property
Parking
- Total spaces: 5
- Parking features: Attached, Garage Door Opener, Direct Access, Attch'd Gar Cabinets
- Attached garage spaces: 2
- Uncovered spaces: 3
Features
- Stories: 1
- Patio & porch: Covered, Patio
- Exterior features: Built-in Barbecue
- Has private pool: Yes
- Pool features: Outdoor Pool, Heated
- Spa features: None
- Fencing: Block,Partial
- Has view: Yes
- View description: Desert, City Lights, Mountain(s)
Lot
- Size: 1.54 Acres
- Features: East/West Exposure, Sprinklers In Rear, Sprinklers In Front, Desert Back, Desert Front, Natural Desert Back, Irrigation Back
Details
- Parcel number: 21911930B
Construction
Type & style
- Home type: SingleFamily
- Architectural style: Territorial/Santa Fe
- Property subtype: Single Family Residence
Materials
- Stucco, Painted, Block
- Foundation: Slab
- Roof: Foam
Condition
- Year built: 1988
Utilities & green energy
- Sewer: Public Sewer
- Water: City Water
- Utilities for property: Phone Available, Natural Gas Connected
Green energy
- Energy efficient items: Other (See Remarks), Multi-Zones
Community & HOA
Community
- Features: Pool, Golf, Pickleball, Gated, Community Spa Htd, Guarded Entry, Horse Facility, Concierge, Tennis Court(s), Playground, Biking/Walking Path, Fitness Center
- Security: Fire Sprinkler System, Security System Owned, Security Guard
- Subdivision: Desert Mountain
HOA
- Has HOA: Yes
- Services included: Maintenance Grounds, Street Maint
- HOA fee: $1,838 semi-annually
- HOA name: Desert Mountain
- HOA phone: 480-635-5600
Location
- Region: Scottsdale
Financial & listing details
- Price per square foot: $565/sqft
- Tax assessed value: $727,600
- Annual tax amount: $3,413
- Date on market: 6/12/2026
- Cumulative days on market: 39 days
- Listing terms: Cash,Conventional
- Ownership: Fee Simple
- Road surface type: Asphalt
Estimated market value
Not available
Estimated sales range
Not available
Not available
Price history
| Date | Event | Price |
|---|---|---|
| 7/6/2026 | Pending sale | $2,300,000$565/sqft |
Source: BHHS broker feed #7031795 Report a problem | ||
| 7/6/2026 | Contingent | $2,300,000$565/sqft |
Source:  Berkshire Hathaway HomeServices Arizona Properties #7031795 Report a problem Berkshire Hathaway HomeServices Arizona Properties #7031795 Report a problem | ||
| 6/13/2026 | Listed for sale | $2,300,000+217.2%$565/sqft |
Source:  ARMLS #7031795 Report a problem ARMLS #7031795 Report a problem | ||
| 2/18/2003 | Sold | $725,000$178/sqft |
Source: ARMLS #1729899 Report a problem | ||
Public tax history
| Year | Property taxes | Tax assessment |
|---|---|---|
| 2022 | -- | -- |
| 2021 | -- | -- |
| 2020 | $3,899 +3.1% | $72,760 +1.3% |
| 2019 | $3,783 | $71,830 -0.3% |
| 2018 | $3,783 +4.3% | $72,040 +8.2% |
| 2017 | $3,629 +5.8% | $66,610 +5.3% |
| 2016 | $3,429 +4.7% | $63,230 +3.6% |
| 2015 | $3,276 | $61,030 +16.5% |
| 2014 | -- | $52,400 +15.8% |
| 2013 | -- | $45,240 -4% |
| 2012 | -- | $47,130 -10% |
| 2011 | -- | $52,360 -37.8% |
| 2010 | -- | $84,130 -9.1% |
| 2009 | -- | $92,520 -15.9% |
| 2008 | -- | $109,950 +11.7% |
| 2007 | -- | $98,400 +35.7% |
| 2006 | -- | $72,500 |
| 2005 | -- | $72,500 -28.3% |
| 2004 | -- | $101,100 |
| 2003 | -- | $101,100 +28.7% |
| 2002 | -- | $78,550 |
Find assessor info on the county website
Monthly payment
Est. payment
Payment breakdown
Explore the cost of this home by adjusting the details. Changes won't be saved.Climate risks
Neighborhood: 85262
Nearby schools
GreatSchools rating
- 8/10Black Mountain Elementary SchoolGrades: PK-6Distance: 6.4 mi
- 10/10Cactus Shadows High SchoolGrades: 8-12Distance: 6.6 mi
- 4/10Sonoran Trails Middle SchoolGrades: 6-8Distance: 9.2 mi
Schools provided by the listing agent
- Elementary: Black Mountain Elementary School
- Middle: Desert Willow Elementary School
- High: Cactus Shadows High School
- District: Cave Creek Unified District
Source: ARMLS. This data may not be complete. We recommend contacting the local school district to confirm school assignments for this home.
- $325,000-- bd3 ba4k sqft38325 N 102nd St, Scottsdale, AZ 85262Sold
- $48,800-- bd-- ba-- sqft38225 N 102nd St, Scottsdale, AZ 85262Off Market
- $41,900-- bd-- ba-- sqft38225 N 102nd St, Scottsdale, AZ 85262Off Market
- $3,850,000-- bd5 ba7.1k sqft38220 N 103rd Pl, Scottsdale, AZ 85262Sold
- $3,850,0005 bd6 ba7.1k sqft38220 N 103rd Pl, Scottsdale, AZ 85262Sold
- $2,200,0004 bd4 ba3.9k sqft38375 N 102nd St, Scottsdale, AZ 85262Sold
- $2,441,7003 bd4 ba4.3k sqft38270 N 103rd Pl, Scottsdale, AZ 85262Off Market
- $7,567,0005 bd6 ba8.2k sqft38300 N 102nd St, Scottsdale, AZ 85262Sold
A local agent can set up tours, give advice and negotiate with sellers.
Similar homes
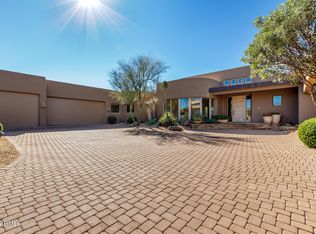
- $2,212,0005 bd6 ba4.3k sqft9784 E MIRAMONTE Drive, Scottsdale, AZ 85262For Sale
 MLS ID #6795814, Grant Van Dyke, The Griffin. ARMLS
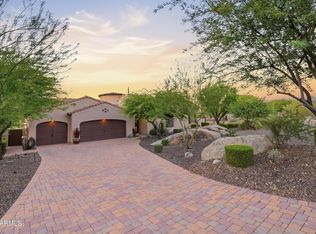
 - $2,475,0003 bd4 ba5k sqft9962 E GROUNDCHERRY Lane, Scottsdale, AZ 85262For Sale
 MLS ID #6821918, Daniel Wolski, Russ Lyon Sotheby's International Realty. ARMLS
 - $2,295,0004 bd5 ba4.8k sqft40934 N 109TH Place, Scottsdale, AZ 85262For Sale
 MLS ID #6952412, Vikki Gorman, Fathom Realty Elite. ARMLS
 - $2,095,0003 bd4 ba4k sqft8584 E TUMBLEWEED Drive, Scottsdale, AZ 85266For Sale
 MLS ID #7057210, Patricia Anne Gore, Coldwell Banker Realty. ARMLS
 - $2,150,0003 bd4 ba3.3k sqft9904 E LOOKOUT MOUNTAIN Drive, Scottsdale, AZ 85262For SaleMLS ID #7036534, Lonnie Lopez, Russ Lyon Sotheby's International Realty. ARMLS
- $2,850,0004 bd5 ba3.8k sqft9937 E TAOS Drive, Scottsdale, AZ 85262For SaleMLS ID #7032131, Shawn Chappel, Russ Lyon Sotheby's International Realty. ARMLS
- $1,950,0004 bd5 ba3.5k sqft34253 N 92ND Way, Scottsdale, AZ 85262For SaleMLS ID #7043022, Andrew J. Mehlman, Compass. ARMLS
- $2,750,0003 bd4 ba3.5k sqft41547 N 111TH Place, Scottsdale, AZ 85262For SaleMLS ID #7018933, Joanie Barreiro, Russ Lyon Sotheby's International Realty. ARMLS
- $2,900,0003 bd4 ba4.3k sqft36765 N 105TH Way, Scottsdale, AZ 85262For SaleMLS ID #7000470, Lonnie Lopez, Russ Lyon Sotheby's International Realty. ARMLS
- $1,749,0004 bd5 ba3.5k sqft10675 E FERNWOOD Lane, Scottsdale, AZ 85262For SaleMLS ID #7003753, Michelle O'Neill, Russ Lyon Sotheby's International Realty. ARMLS
- $2,995,0004 bd5 ba4.9k sqft9378 E SUNDANCE Trail, Scottsdale, AZ 85262For SaleMLS ID #6930435, Kirk Marshall, Russ Lyon Sotheby's International Realty. ARMLS
- $2,300,0004 bd4 ba3.5k sqft6248 E DUSTY COYOTE Circle, Scottsdale, AZ 85266For SaleMLS ID #7028696, Robert Lontkowski, Sonoran Properties Associates. ARMLS
- $2,395,0004 bd4 ba4.1k sqft39405 N SPUR CROSS Road, Cave Creek, AZ 85331For SaleMLS ID #7040628, Janet Mohr, Realty Executives Arizona Territory. ARMLS
- $2,350,0004 bd5 ba5.2k sqft33633 N 84TH Street, Scottsdale, AZ 85266For SaleMLS ID #7014047, Tara L Munro, Realty ONE Group. ARMLS
- $1,695,0003 bd4 ba3.3k sqft10598 E TAMARISK Way, Scottsdale, AZ 85262For SaleMLS ID #6982626, Karen A Baldwin, Compass. ARMLS
- $2,975,0003 bd4 ba3.3k sqft39397 N 107TH Way #47, Scottsdale, AZ 85262For SaleMLS ID #6968487, Lonnie Lopez, Russ Lyon Sotheby's International Realty. ARMLS
- $2,350,0004 bd5 ba5.3k sqft38211 N Sombrero Road, Carefree, AZ 85377For SaleMLS ID #7023415, Rebecca M Norton, Coldwell Banker Realty. ARMLS
- $2,695,0006 bd8 ba6k sqft10420 E MORNING VISTA Lane, Scottsdale, AZ 85262For SaleMLS ID #7042240, Laura Lucky, Russ Lyon Sotheby's International Realty. ARMLS
- $1,599,0004 bd5 ba4.1k sqft28729 N 107TH Street, Scottsdale, AZ 85262For SaleMLS ID #7046965, John Gluch, eXp Realty. ARMLS
- $1,924,0004 bd5 ba4.5k sqft8944 E LAZYWOOD Place, Carefree, AZ 85377For SaleMLS ID #7055837, Nicola Morton, Realty ONE Group. ARMLS
