Discover timeless elegance and modern sophistication in this masterfully renovated painted white brick gem, nestled within the prestigious Byrnwyck community—one of the few swim and tennis communities inside the perimeter! Meticulously redesigned from top to bottom, this five-bedroom, four-and-a-half-bath home exudes the refined style and bespoke detailing found in the finest new construction homes. Upon entry, a dramatic two-story foyer welcomes you with rich, gleaming hardwood floors that flow throughout the main level. Just off the entry, a stately office features custom built-ins, while the sun-drenched formal dining room with an accent wall provides the perfect setting for elegant entertaining. The heart of the home is the expansive chef’s kitchen, outfitted with custom cabinetry and premium stainless appliances including double ovens, a warming drawer and a wine chiller. This culinary space is open to a skylit breakfast area and a warm yet grand family room, crowned with soaring wood-beamed ceilings and a wood-burning fireplace. Tucked just beyond the garage entry is a beautifully reimagined laundry/mudroom with a convenient drop zone and designer powder room. The main level also boasts a private guest suite—ideal for in-laws or overnight guests. Upstairs, retreat to an oversized primary suite that serves as a personal sanctuary. Enjoy a spa-inspired bathroom with a freestanding vessel tub, frameless walk-in shower, dual vanities, and an expansive custom walk-in closet with a center dressing island. Two generous secondary bedrooms share a fully renovated bathroom complete with quartz countertops and dual vanities. The fully finished terrace level is equally impressive, featuring a separate entrance, additional bedroom and full bath, a stylish bar area with built-in kegerator, a fireside lounge with tongue-and-groove wood ceilings, and a climate-controlled wine cellar with capacity for over 1,000 bottles—sure to delight even the most discerning collector. Step outside to a serene outdoor haven. The covered deck is perfect for al fresco dining or relaxing beneath the trees, while the open-air deck—an entertainer’s dream—offers space for grilling and taking in the tranquil wooded views. The private, fenced backyard is punctuated by a stone patio and fire pit—ideal for unforgettable evenings under the stars. Additional highlights include a two-car garage, ample guest parking, and access to an array of year-round social events exclusive to Byrnwyck tennis & swim members and residents. Moments from Northside, St. Joseph’s, and Scottish Rite hospitals, as well as Perimeter Mall, top-rated dining, parks, and elite schools—this exceptional residence combines luxury, lifestyle, and location in one unparalleled offering.
Closed
$1,535,000
3833 Byrnwyck Pl NE, Atlanta, GA 30319
5beds
6,294sqft
Single Family Residence, Residential
Built in 1979
0.4 Acres Lot
$1,534,800 Zestimate®
$244/sqft
$7,735 Estimated rent
Home value
$1,534,800
$1.40M - $1.69M
$7,735/mo
Zestimate® history
Owner options
List your home for rent
$7,735/mo
Rent Zestimate®
Find your next renter with Zillow Rental Manager. Plus, with online applications, you can quickly screen prospective tenants – for free.
$7,735/mo
Rent Zestimate®
Refinance and save
$10,111/mo
Est. payment
Refinancing to a lower rate could help reduce your monthly payments and save thousands over the life of the loan.
$10,111/mo
Est. payment
Explore your selling options
Work with a Zillow partner agent
Leverage their expertise and Zillow's premium Showcase listings to get your home seen by more buyers.
Get startedList with your own agent
Get your home in front of millions of buyers by listing it on Zillow.
Learn how to do itSell it yourself
Take full control of how buyers see your home on Zillow by listing For Sale by Owner (FSBO).
List your homeWhat's special
Wood-burning fireplaceSoaring wood-beamed ceilingsPrivate fenced backyardCovered deckOpen-air deckStone patioRich gleaming hardwood floors
Zillow last checked:
Listing updated:
Listed by:
MARC CASTILLO,
Coldwell Banker Realty 404-262-1234
Bought with:
SHANLIN SONG, 246185
AllTrust Realty, Inc.
Source: FMLS GA,MLS#: 7607382
Facts & features
Interior
Bedrooms & bathrooms
- Bedrooms: 5
- Bathrooms: 5
- Full bathrooms: 4
- 1/2 bathrooms: 1
- Main level bathrooms: 1
- Main level bedrooms: 1
Rooms
- Room types: Family Room, Game Room, Great Room, Living Room, Office, Wine Cellar
Primary bedroom
- Features: Sitting Room
- Level: Sitting Room
Bedroom
- Features: Sitting Room
Primary bathroom
- Features: Double Vanity, Separate Tub/Shower
Dining room
- Features: Seats 12+, Separate Dining Room
Kitchen
- Features: Breakfast Room, Cabinets Stain, Keeping Room, Kitchen Island, Pantry, Stone Counters, View to Family Room
Heating
- Forced Air, Natural Gas, Zoned
Cooling
- Ceiling Fan(s), Central Air, Zoned
Appliances
- Included: Dishwasher, Disposal, Gas Range, Microwave, Refrigerator, Self Cleaning Oven
- Laundry: Laundry Room, Main Level
Features
- Beamed Ceilings, Bookcases, Double Vanity, Entrance Foyer 2 Story, Walk-In Closet(s), Wet Bar
- Flooring: Carpet, Ceramic Tile, Hardwood
- Windows: Skylight(s)
- Basement: Bath/Stubbed,Daylight,Finished,Full,Interior Entry
- Number of fireplaces: 3
- Fireplace features: Basement, Family Room, Master Bedroom
- Common walls with other units/homes: No Common Walls
Interior area
- Total structure area: 6,294
- Total interior livable area: 6,294 sqft
Property
Parking
- Total spaces: 4
- Parking features: Attached, Garage, Garage Door Opener, Garage Faces Side, Level Driveway
- Attached garage spaces: 2
- Has uncovered spaces: Yes
Accessibility
- Accessibility features: None
Features
- Levels: Two
- Stories: 2
- Patio & porch: Deck, Patio
- Exterior features: Private Yard
- Pool features: None
- Spa features: Community
- Fencing: None
- Has view: Yes
- View description: Other
- Waterfront features: None
- Body of water: None
Lot
- Size: 0.4 Acres
- Features: Landscaped, Private, Sloped, Wooded
Details
- Additional structures: None
- Parcel number: 18 328 01 045
- Other equipment: Irrigation Equipment
- Horse amenities: None
Construction
Type & style
- Home type: SingleFamily
- Architectural style: Traditional
- Property subtype: Single Family Residence, Residential
Materials
- Brick 4 Sides, Frame
- Foundation: None
- Roof: Composition
Condition
- Resale
- New construction: No
- Year built: 1979
Utilities & green energy
- Electric: None
- Sewer: Public Sewer
- Water: Public
- Utilities for property: Cable Available, Electricity Available, Natural Gas Available, Phone Available, Sewer Available, Water Available
Green energy
- Energy efficient items: Thermostat
- Energy generation: None
Community & HOA
Community
- Features: Homeowners Assoc, Playground, Pool, Tennis Court(s), Other
- Security: Fire Alarm, Security System Owned, Smoke Detector(s)
- Subdivision: Byrnwyck
HOA
- Has HOA: Yes
- Services included: Maintenance Grounds, Swim, Tennis
- HOA fee: $625 annually
- HOA phone: 404-431-6664
Location
- Region: Atlanta
Financial & listing details
- Price per square foot: $244/sqft
- Annual tax amount: $14,386
- Date on market: 7/7/2025
- Listing terms: Cash,Conventional
- Electric utility on property: Yes
- Road surface type: Asphalt, Paved
Price history
| Date | Event | Price |
|---|---|---|
| 8/4/2025 | Sold | $1,535,000-0.9%$244/sqft |
Source:  FMLS GA #7607382 Report a problem FMLS GA #7607382 Report a problem | ||
| 7/9/2025 | Pending sale | $1,549,000$246/sqft |
Source:  GAMLS #10554769 Report a problem GAMLS #10554769 Report a problem | ||
| 7/7/2025 | Listed for sale | $1,549,000$246/sqft |
Source: GAMLS #10554769 Report a problem | ||
Public tax history
Tax history is unavailable.
Neighborhood: Byrnwyck
Nearby homes
- $1,535,0005 bd5 ba4.1k sqft3833 Byrnwyck Pl, Atlanta, GA 30319Sold
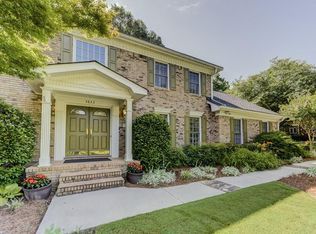
- $1,246,2005 bd4 ba4.2k sqft3825 Byrnwyck Pl, Atlanta, GA 30319Off Market
- $995,0004 bd4 ba-- sqft3841 Byrnwyck Pl NE, Atlanta, GA 30319Off Market
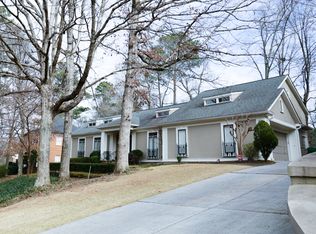
- $1,086,8004 bd4 ba3.8k sqft3841 Byrnwyck Pl, Atlanta, GA 30319Off Market
- $685,0004 bd3 ba-- sqft1258 Brooklawn Rd, Atlanta, GA 30319Sold
- $990,8005 bd4 ba3.7k sqft3830 Byrnwyck Pl, Atlanta, GA 30319Off Market
- $1,066,1004 bd3 ba2.7k sqft1250 Brooklawn Rd, Atlanta, GA 30319Off Market
- $882,7003 bd3 ba2.7k sqft1266 Brooklawn Rd NE, Atlanta, GA 30319Off Market
Nearby schools
GreatSchools rating
- 9/10Montgomery Elementary SchoolGrades: PK-5Distance: 0.8 mi
- 7/10Chamblee Middle SchoolGrades: 6-8Distance: 2 mi
- 7/10Chamblee Charter High SchoolGrades: 9-12Distance: 2.2 mi
Schools provided by the listing agent
- Elementary: Montgomery
- Middle: Chamblee
- High: Chamblee Charter
Source: FMLS GA. This data may not be complete. We recommend contacting the local school district to confirm school assignments for this home.
Get a cash offer in 3 minutes
Find out how much your home could sell for in as little as 3 minutes with a no-obligation cash offer.
Estimated market value
$1,534,800
Get a cash offer in 3 minutes
Find out how much your home could sell for in as little as 3 minutes with a no-obligation cash offer.
Estimated market value
$1,534,800
- Georgia
- Dekalb County
- Brookhaven
- 30319
- Byrnwyck
- 3833 Byrnwyck Pl NE
Nearby cities
Nearby neighborhoods
Nearby zip codes
Other Brookhaven Topics
