Skip main navigation
Off market
Street View
  • $1,006,500

    3841 Byrnwyck Place NE, Brookhaven, GA 30319

    4beds
    --sqft
    Single Family Residence
    Built in 1981
    0.3 Acres Lot
    $1,006,500 Zestimate®
    $--/sqft
    $5,467 Estimated rent

    Home value

    $1,006,500

    $916,000 - $1.12M

    $5,467/mo

    Zestimate® history
    Loading
    Loading...

    Owner options

    List your home for rent

    $5,467/mo

    Rent Zestimate®

    Find your next renter with Zillow Rental Manager. Plus, with online applications, you can quickly screen prospective tenants – for free.

    Learn more

    $5,467/mo

    Rent Zestimate®

    Refinance and save

    $6,916/mo

    Est. payment

    Refinancing to a lower rate could help reduce your monthly payments and save thousands over the life of the loan.

    See today's rates

    $6,916/mo

    Est. payment

    Explore your selling options

    Work with a Zillow partner agent

    Leverage their expertise and Zillow's premium Showcase listings to get your home seen by more buyers.

    Get started

    List with your own agent

    Get your home in front of millions of buyers by listing it on Zillow.

    Learn how to do it

    Sell it yourself

    Take full control of how buyers see your home on Zillow by listing For Sale by Owner (FSBO).

    List your home

    What's special

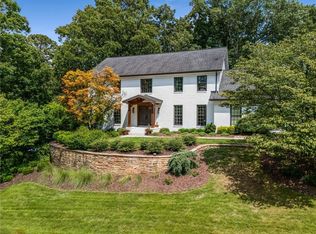
    This French provincial-styled 4BR/3.5BA home is nestled on a beautifully landscaped lot in the coveted Byrnwyck community featuring a clubhouse, swim, tennis courts & playground. This home features a brick walkway, front porch, wide foyer, hardwood floors, 10-ft ceilings & amazing natural light throughout the home from expansive windows. Completely renovated, this home offers great entertaining spaces: a formal living room, large dining room open to the family room & a gorgeous kitchen with breakfast area & vaulted ceilings to the loft above. The kitchen features granite countertops, big island with prep sink & breakfast bar, custom cabinetry, huge farmhouse sink, stainless steel appliances, windows galore to the flat, serene backyard, walk-in pantry, built-in mud area, desk, TV niche & a laundry room. Do not miss the most gorgeous powder room! The rear stairs lead you to a spacious loft for a playroom or office, awesome storage with a closet-lined hall, & 2 bedrooms with walk-in closets plus a full bath. The dual master suites on the main (perfect for those who prefer to have separate sleeping rooms) feature their own full baths, are interconnected via a flex space(great for a sitting niche or nursery), HUGE walk around wardrobe room with built-in cabinetry, dual sink vanity, soaking tub & a walk-in shower. The primary oversized master suite includes a fireplace, built-in bookshelves & cabinet storage. This floor plan would also be perfect for assisted living / caregivers that may need adjacent bedrooms & privacy. The flat backyard is fully fenced, features a gazebo, mature shade trees & multiple garden areas for enjoying the outdoors. Home has as a side-entry garage & hardcoat stucco has been pre-inspected! Welcome home!

    This property is off market, which means it's not currently listed for sale or rent on Zillow. This may be different from what's available on other websites or public sources.
    Zillow last checked:

    Listing updated:

    Listed by:

    Collette Mcdonald,

    EXP Realty, LLC.

    Bought with:

    Lauren Rasmussen

    Berkshire Hathaway HomeServices Georgia Properties

    Source: eXp Realty,MLS#: 6756750

    Facts & features

    Interior

    Bedrooms & bathrooms
    • Bedrooms: 4
    • Bathrooms: 4
    • Full bathrooms: 3
    • 1/2 bathrooms: 1
    • Main level bathrooms: 2
    • Main level bedrooms: 2
    Rooms
    • Room types: Family Room, Living Room, Loft
    Heating
    • Forced Air, Natural Gas
    Cooling
    • Ceiling Fan(s), Central Air
    Appliances
    • Included: Dishwasher, Disposal, Gas Oven, Gas Range, Gas Water Heater, Microwave
    • Laundry: In Kitchen, Main Level
    Features
    • Beamed Ceilings, Bookcases, Entrance Foyer, High Ceilings 10 ft Main, His and Hers Closets, Tray Ceiling(s), Walk-In Closet(s)
    • Flooring: Carpet, Ceramic Tile, Hardwood
    • Windows: Plantation Shutters, Skylight(s)
    • Basement: None
    • Number of fireplaces: 1
    • Fireplace features: Master Bedroom
    • Common walls with other units/homes: No Common Walls
    Interior area
    • Total structure area: 3,850

    Property

    Parking
    • Total spaces: 2
    • Parking features: Attached, Garage, Garage Door Opener, Garage Faces Side, Kitchen Level, Level Driveway
    • Garage spaces: 2
    • Has uncovered spaces: Yes
    Features
    • Levels: Two
    • Patio & porch: Front Porch, Patio
    • Exterior features: Courtyard, Garden, Private Yard
    • Pool features: None
    • Spa features: None
    • Fencing: Back Yard,Fenced,Privacy,Wood
    • Has view: Yes
    • View description: Other
    • Waterfront features: None
    • Body of water: None
    • Frontage length: 0
    Lot
    • Size: 0.3 Acres
    • Dimensions: 138 x 113 x 117 x 133
    • Features: Back Yard, Front Yard, Landscaped, Level, Private, Wooded
    Details
    • Additional structures: Gazebo
    • Parcel number: 18 328 01 046
    • Other equipment: None
    • Horse amenities: None

    Construction

    Type & style
    • Home type: SingleFamily
    • Architectural style: French Provincial, Traditional
    • Property subtype: Single Family Residence
    Materials
    • Frame, Stucco
    • Roof: Composition
    Condition
    • New construction: No
    • Year built: 1981

    Utilities & green energy

    • Sewer: Septic Tank
    • Water: Public
    • Utilities for property: Electricity Available, Natural Gas Available, Sewer Available, Water Available
    Green energy
    • Energy efficient items: Thermostat

    Community & HOA

    Community
    • Features: Clubhouse, Homeowners Assoc, Near Schools, Near Shopping, Playground, Public Transportation, Sidewalks, Street Lights, Swim Team, Tennis Court(s)
    • Security: Smoke Detector(s)
    • Subdivision: Byrnwyck
    HOA
    • Has HOA: Yes
    • HOA fee: $625 annually
    • HOA phone: 404-252-4433
    Location
    • Region: Atlanta

    Financial & listing details

    • Annual tax amount: $6,272
    • Date on market: 7/23/2020
    • Cumulative days on market: 23 days
    • Ownership: Fee Simple
    • Road surface type: Paved

    Price history

    DateEventPrice
    9/11/2020Sold$699,000
    Source: eXp Realty #101759296 Report a problem

    Public tax history

    Tax history is unavailable.

    Neighborhood: Byrnwyck

    Nearby schools

    GreatSchools rating
    Schools provided by the listing agent
    • Elementary: Montgomery
    • Middle: Chamblee
    • High: Chamblee Charter

    Source: eXp Realty. This data may not be complete. We recommend contacting the local school district to confirm school assignments for this home.

    Get a cash offer in 3 minutes
    Find out how much your home could sell for in as little as 3 minutes with a no-obligation cash offer.
    Estimated market value
    $1,006,500
    Get a cash offer in 3 minutes
    Find out how much your home could sell for in as little as 3 minutes with a no-obligation cash offer.
    Estimated market value
    $1,006,500