
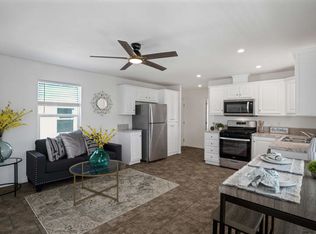
This charming 3-bedroom, 2-bath manufactured home by Champion offers a bright and inviting living space in Tucson, AZ. The exterior showcases a sleek gray facade complemented by a spacious carport, perfect for protecting your vehicle from the elements. Inside, the home features a well-designed layout with a great room that seamlessly connects the living and dining areas, all illuminated by ample natural light streaming through multiple windows. The kitchen is a chef's delight, equipped with stainless steel appliances including an oven, fridge, microwave, and garbage disposal, along with white cabinetry and granite-style countertops. The master bedroom boasts an en suite bathroom and a walk-in closet, providing both comfort and convenience. Additional amenities such as central A/C and washer/dryer hookups enhance the functionality of this lovely home.Terra Vista is a welcoming community nestled in the heart of Tucson, offering residents a peaceful and friendly neighborhood atmosphere. The community is well-maintained with clean, paved streets and desert landscaping that complements the natural beauty of the area. Terra Vista provides easy access to local amenities, shopping, and dining options, making it an ideal location for those seeking a balanced lifestyle. Whether you're enjoying a quiet evening at home or exploring the vibrant surroundings, this community offers a comfortable and convenient living experience in Tucson.
New construction
Price cut: $13.8K (7/21)
$49,900
3833 N Fairview Ave #54, Tucson, AZ 85705
3beds
896sqft
Manufactured Home
Built in 2023
-- sqft lot
$61,500 Zestimate®
$56/sqft
$-- HOA
What's special
Sleek gray facadeWhite cabinetryWalk-in closetGranite-style countertopsSpacious carportWell-designed layout
- 179 days |
- 197 |
- 3 |
Zillow last checked:
Listing updated:
Listed by:
Dan Ledwidge 520-492-6477,
Terra Vista
Source: My State MLS,MLS#: 11638211
Facts & features
Interior
Bedrooms & bathrooms
- Bedrooms: 3
- Bathrooms: 2
- Full bathrooms: 2
Rooms
- Room types: Dining Room, En Suite, Great Room, Kitchen, Living Room, Master Bedroom, Walk-in Closet
Basement
- Area: 0
Heating
- Has Heating (Unspecified Type)
Cooling
- Central
Appliances
- Included: Disposal, Refrigerator, Microwave, Oven, Water Heater, Stainless Steel Appliances
Features
- Flooring: Laminate
- Has basement: No
- Has fireplace: No
Interior area
- Total structure area: 896
- Total interior livable area: 896 sqft
- Finished area above ground: 896
Property
Parking
- Parking features: Driveway
- Has carport: Yes
- Has uncovered spaces: Yes
Details
- Additional structures: Carport
- On leased land: Yes
- Lease amount: $780
Construction
Type & style
- Home type: MobileManufactured
- Property subtype: Manufactured Home
Condition
- New Construction
- New construction: Yes
- Year built: 2023
Utilities & green energy
- Electric: Amps(0)
Community & HOA
Community
- Features: Pool, 55 and Over
- Senior community: Yes
HOA
- Has HOA: No
- Amenities included: Pool, 55 and Over
Location
- Region: Tucson
Financial & listing details
- Price per square foot: $56/sqft
- Date on market: 1/28/2026
- Date available: 01/27/2026
- Listing agreement: Exclusive
Dan Ledwidge
Dan Ledwidge
By pressing Contact Agent, you agree that the real estate professional identified above may call/text you about your search, which may involve use of automated means and pre-recorded/artificial voices. You don't need to consent as a condition of buying any property, goods, or services. Message/data rates may apply. You also agree to our Terms of Use. Zillow does not endorse any real estate professionals. We may share information about your recent and future site activity with your agent to help them understand what you're looking for in a home.
Estimated market value
$61,500
$58,000 - $65,000
$1,456/mo
Price history
| Date | Event | Price |
|---|---|---|
| 7/21/2026 | Price change | $49,900-21.6%$56/sqft |
Source: My State MLS #11638211 Report a problem | ||
| 1/28/2026 | Listed for sale | $63,665$71/sqft |
Source: My State MLS #11638211 Report a problem | ||
| 1/23/2026 | Listing removed | $63,665$71/sqft |
Source: My State MLS #11182934 Report a problem | ||
| 1/7/2026 | Price change | $63,665-0.4%$71/sqft |
Source: My State MLS #11182934 Report a problem | ||
| 11/20/2025 | Price change | $63,900-8.6%$71/sqft |
Source: My State MLS #11182934 Report a problem | ||
| 10/9/2025 | Price change | $69,900-6.7%$78/sqft |
Source: My State MLS #11182934 Report a problem | ||
| 3/30/2025 | Price change | $74,900-6.3%$84/sqft |
Source: My State MLS #11182934 Report a problem | ||
| 9/5/2024 | Price change | $79,900-11.1%$89/sqft |
Source: My State MLS #11182934 Report a problem | ||
| 4/17/2024 | Price change | $89,900-10%$100/sqft |
Source: My State MLS #11182934 Report a problem | ||
| 1/2/2024 | Price change | $99,900-18%$111/sqft |
Source: My State MLS #11182934 Report a problem | ||
| 10/2/2023 | Price change | $121,900+2.1%$136/sqft |
Source: My State MLS #11182934 Report a problem | ||
| 9/9/2023 | Listed for sale | $119,400$133/sqft |
Source: My State MLS #11182934 Report a problem | ||
Public tax history
Tax history is unavailable.
Monthly payment
Climate risks
Neighborhood: Flowing Wells
Nearby schools
GreatSchools rating
- 4/10Amphi Academy at El HogarGrades: K-12Distance: 1.5 mi
- 2/10Amphitheater High SchoolGrades: 9-12Distance: 0.9 mi
- 4/10E C Nash SchoolGrades: PK-5Distance: 1.6 mi
Schools provided by the listing agent
- District: 000000
Source: My State MLS. This data may not be complete. We recommend contacting the local school district to confirm school assignments for this home.
- $58,9002 bd2 ba1k sqft3833 N Fairview Ave #113, Tucson, AZ 85705For Sale
- $59,9002 bd2 ba832 sqft3833 N Fairview Ave UNIT 69, Tucson, AZ 85705New Construction
- $69,9002 bd2 ba896 sqft3833 N Fairview Ave #68, Tucson, AZ 85705New Construction


- $37,5003 bd2 ba952 sqft3833 N Fairview Ave #32, Tucson, AZ 85705For Sale
- $64,9002 bd2 ba896 sqft3833 N Fairview Ave UNIT 98, Tucson, AZ 85705For Sale
- $43,9002 bd2 ba924 sqft3833 N Fairview Ave UNIT 76, Tucson, AZ 85705For Sale
- $51,5002 bd2 ba784 sqft3833 N Fairview Ave #11, Tucson, AZ 85705Off Market
- $76,0002 bd2 ba52 sqft3833 N Fairview Ave UNIT 118, Tucson, AZ 85705Sold
Similar homes
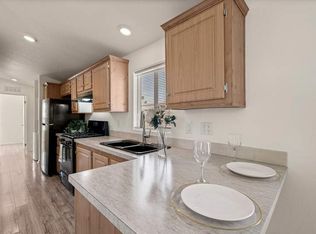
- $49,9993 bd1 ba960 sqft5505 N Shannon Rd Unit 30, Tucson, AZ 85705For Sale
 MLS ID #11571801, Isabel Vasquez, Acacia Gardens. My State MLS
 - $47,0003 bd2 ba986 sqft5505 N Shannon Rd #188, Tucson, AZ 85705For Sale
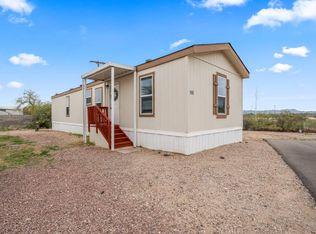 MLS ID #11622203, Isabel Vasquez, Acacia Gardens. My State MLS
 - $44,9993 bd1 ba928 sqft5505 N Shannon Rd #23, Tucson, AZ 85705For Sale
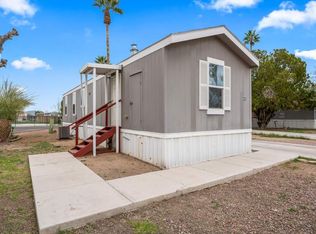 MLS ID #11622205, Isabel Vasquez, Acacia Gardens. My State MLS
 - $59,9002 bd2 ba832 sqft3833 N Fairview Ave Unit 69, Tucson, AZ 85705New ConstructionMLS ID #11638212, Dan Ledwidge, Terra Vista. My State MLS
- $49,9003 bd2 ba1k sqft4233 N Flowing Wls #122, Tucson, AZ 85705New ConstructionRHP Properties
- $57,9993 bd2 ba1.1k sqft4315 N Flowing Wells Rd #66, Tucson, AZ 85705For SaleMLS ID #11687599, Sitraly Ruiz, Carousel Ranch. My State MLS
- $43,9002 bd2 ba924 sqft3833 N Fairview Ave Unit 76, Tucson, AZ 85705For SaleMLS ID #11779876, Dan Ledwidge, Terra Vista. My State MLS
- $49,9003 bd2 ba1k sqft4233 N Flowing Wls #116, Tucson, AZ 85705New ConstructionRHP Properties
- $49,9002 bd2 ba960 sqft1150 W Prince Rd #C06, Tucson, AZ 85705New ConstructionRHP Properties
- $44,9003 bd2 ba1k sqft5505 N Shannon Rd Unit 6, Tucson, AZ 85705For Sale
 MLS ID #22613871, Annel Pantoja, OMNI Homes International. MLS of Southern Arizona
 - $64,9002 bd2 ba896 sqft3833 N Fairview Ave Unit 98, Tucson, AZ 85705For SaleMLS ID #11638209, Dan Ledwidge, Terra Vista. My State MLS
- $42,9993 bd2 ba1.1k sqft5505 N Shannon Rd Unit 88, Tucson, AZ 85705For SaleMLS ID #11622204, Isabel Vasquez, Acacia Gardens. My State MLS
- $37,5003 bd2 ba952 sqft3833 N Fairview Ave #32, Tucson, AZ 85705For SaleMLS ID #11586935, Dan Ledwidge, Terra Vista. My State MLS
- $69,9002 bd2 ba896 sqft3833 N Fairview Ave #68, Tucson, AZ 85705New ConstructionMLS ID #11638210, Dan Ledwidge, Terra Vista. My State MLS
- $68,9003 bd2 ba1.3k sqft3833 N Fairview Ave Unit 13, Tucson, AZ 85705For SaleMLS ID #11672273, Justin Dempsey, Harris Mobile Home Sales. My State MLS
- $57,9002 bd2 ba840 sqft2550 W Curtis Rd Unit 12, Tucson, AZ 85705For SaleMLS ID #11798906, Cole Walker, MH Asset LLC. My State MLS
- $59,9002 bd2 ba728 sqft620 W LIMBERLOST Drive #E3, Tucson, AZ 85705For SaleMLS ID #6924337, Thomas Geninatti, Realty Exchange. ARMLS
- $59,9002 bd2 ba960 sqft1135 W Prince Rd Unit 38, Tucson, AZ 85705New ConstructionRHP Properties
- $25,9992 bd2 ba980 sqft4315 N Flowing Wells Rd #6, Tucson, AZ 85705For SaleMLS ID #11615465, Sitraly Ruiz, Carousel Ranch. My State MLS
- $32,9992 bd1 ba784 sqft38 W Prince Rd Unit 27, Tucson, AZ 85705For SaleMLS ID #11862877, Sitraly Ruiz, Prince Park Tucson. My State MLS
