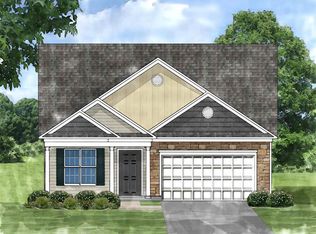
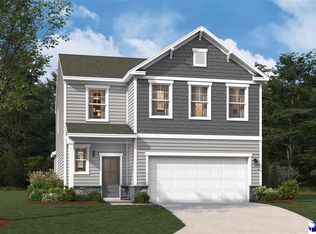
Welcome to The Bancroft, a thoughtfully designed one-story home that perfectly blends comfort, style, and functionality. This inviting floor plan features three bedrooms and two full baths, offering the ideal layout for families, guests, or those seeking easy main-level living. Step inside to a welcoming foyer that leads to two secondary bedrooms and a shared full bath, creating a private space for family or visitors. The spacious primary suite is tucked away at the rear of the home and features a luxurious ensuite bath and generous walk-in closet, providing a peaceful retreat at the end of the day. At the heart of the home, the open-concept design seamlessly connects the kitchen, dining area, and family room, creating the perfect space for everyday living and entertaining. The modern kitchen offers both style and practicality, making meal preparation and gathering with loved ones effortless. Designed with today's lifestyles in mind, The Bancroft showcases stylish finishes, energy-efficient features, and a functional layout that maximizes comfort and convenience. Whether you're hosting friends, enjoying family time, or simply relaxing at home, The Bancroft delivers the perfect blend of modern living and timeless appeal. Alligator West by Stanley Martin Homes offers exceptional convenience in Florence, with easy access to shopping, dining, healthcare, entertainment, and the charm of downtown Florence. Located in the Florence County School District and just over an hour from the South Carolina coast, Alligator West provides the perfect balance of everyday convenience and weekend adventure. Offering stylish finishes, thoughtful design, and the quality craftsmanship from Stanley Martin Homes, the Barkley is the perfect place to call home in the desirable Alligator West community. 30 day Move-in. Visit the model home 3841 Poodle Path Drive (GPS Address: 3820 Alligator Rd) Contact the Neighborhood Sales Manager for details on estimated completion & home selections. Schedule a tour today. Don’t miss the chance to make this incredible home yours! STOCK PHOTOS of Bancroft for illustration purposes only.
New construction
$324,150
3833 Poodle Path Dr Lot 123, Timmonsiville, SC 29161
4beds
2,091sqft
Single Family Residence
Built in 2026
7,405 Square Feet Lot
$-- Zestimate®
$155/sqft
$21/mo HOA
What's special
Welcoming foyerStylish finishesLuxurious ensuite bathInviting floor planOpen-concept designEnergy-efficient featuresThoughtfully designed one-story home
- 3 days
- 10
- 2
Zillow last checked:
Listing updated:
Listed by:
G. Christy Bissen,
Sm South Carolina Brokerage,
Ram Venki,
Sm South Carolina Brokerage
Source: Pee Dee Realtor Association,MLS#: 2603939
Facts & features
Interior
Bedrooms & bathrooms
- Bedrooms: 4
- Bathrooms: 3
- Full bathrooms: 3
Heating
- Central
Cooling
- Central Air
Appliances
- Included: Disposal, Dishwasher, Gas, Range
Features
- Ceiling Fan(s), Walk-In Closet(s), Ceilings 8 Feet, High Ceilings, Tray Ceiling(s)
- Flooring: Carpet, Tile
- Windows: Insulated Windows, Blinds
- Has fireplace: No
- Fireplace features: None
Interior area
- Total structure area: 2,091
- Total interior livable area: 2,091 sqft
Property
Parking
- Total spaces: 2
- Parking features: Attached
- Attached garage spaces: 2
Features
- Levels: One and One Half
- Stories: 1
- Patio & porch: Patio
- Exterior features: Sprinkler System
Lot
- Size: 7,405 Square Feet
Details
- Parcel number: 0007601701
Construction
Type & style
- Home type: SingleFamily
- Architectural style: Ranch
- Property subtype: Single Family Residence
Materials
- Vinyl Siding
- Foundation: Slab
- Roof: Shingle
Condition
- New Construction
- New construction: Yes
- Year built: 2026
Utilities & green energy
- Sewer: Public Sewer
- Water: Public
Community & HOA
Community
- Subdivision: Alligator West
HOA
- Has HOA: Yes
- HOA fee: $250 annually
Location
- Region: Timmonsiville
Financial & listing details
- Price per square foot: $155/sqft
- Date on market: 9/28/2026
Estimated market value
Not available
Estimated sales range
Not available
Not available
Price history
| Date | Event | Price |
|---|---|---|
| 9/28/2026 | Listed for sale | $324,150$155/sqft |
Source:  Pee Dee Realtor Association #2603939 Report a problem Pee Dee Realtor Association #2603939 Report a problem | ||
Public tax history
Tax history is unavailable.
Monthly payment
Est. payment
Payment breakdown
Explore the cost of this home by adjusting the details. Changes won't be saved.Climate risks
Neighborhood: 29161
Nearby schools
Schools provided by the listing agent
- Elementary: Delmae/Moore
- Middle: John W Moore Middle
- High: West Florence
Source: Pee Dee Realtor Association. This data may not be complete. We recommend contacting the local school district to confirm school assignments for this home.

Similar homes
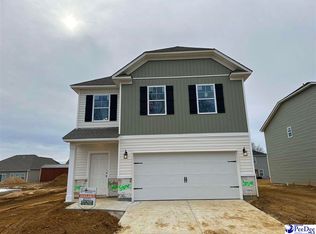
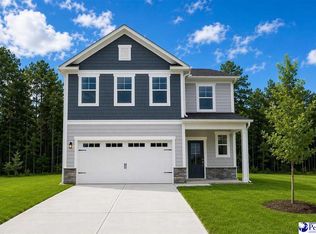
- $334,2754 bd3 ba2.5k sqft3834 Poodle Path Dr Lot 135, Timmonsville, SC 29161New Construction
 MLS ID #2603945, Ram Venki, Sm South Carolina Brokerage. Pee Dee Realtor Association
 - $339,5754 bd3 ba2.5k sqft3818 Poodle Path Dr Lot 131, Timmonsville, SC 29161New Construction
 MLS ID #2603954, G. Christy Bissen, Sm South Carolina Brokerage. Pee Dee Realtor Association
 - $330,3003 bd3 ba2.3k sqft3842 Poodle Path Dr Lot 137, Timmonsville, SC 29161New Construction
 MLS ID #2603956, G. Christy Bissen, Sm South Carolina Brokerage. Pee Dee Realtor Association
 - $346,9204 bd3 ba2.7k sqft3817 Poodle Path Dr Lot 127, Timmonsville, SC 29161New Construction
 MLS ID #2603938, Ram Venki, Sm South Carolina Brokerage. Pee Dee Realtor Association
 - $340,4854 bd3 ba2.6k sqft3810 Poodle Path Dr Lot 129, Timmonsville, SC 29161New ConstructionMLS ID #2603940, Ram Venki, Sm South Carolina Brokerage. Pee Dee Realtor Association
- $323,9153 bd2 ba1.8k sqft3814 Poodle Path Dr Lot 130, Timmonsville, SC 29161New ConstructionMLS ID #2603941, Ram Venki, Sm South Carolina Brokerage. Pee Dee Realtor Association
- $338,9253 bd3 ba2k sqft3829 Poodle Path Dr Lot 124, Timmonsville, SC 29161New ConstructionMLS ID #2603937, Ram Venki, Sm South Carolina Brokerage. Pee Dee Realtor Association
- $347,8003 bd4 ba2.3k sqft3825 Poodle Path Dr Lot 125, Timmonsville, SC 29161New ConstructionMLS ID #2603944, G. Christy Bissen, Sm South Carolina Brokerage. Pee Dee Realtor Association
- $346,8555 bd4 ba2.6k sqft3821 Poodle Path Dr Lot 126, Timmonsville, SC 29161New ConstructionMLS ID #2603952, G. Christy Bissen, Sm South Carolina Brokerage. Pee Dee Realtor Association
- $306,2003 bd2 ba1.5k sqft3826 Poodle Path Dr Lot 133, Timmonsville, SC 29161New ConstructionMLS ID #2603943, Ram Venki, Sm South Carolina Brokerage. Pee Dee Realtor Association
- $360,5405 bd4 ba2.7k sqft3813 Poodle Path Dr Lot 128, Timmonsville, SC 29161New ConstructionMLS ID #2603953, G. Christy Bissen, Sm South Carolina Brokerage. Pee Dee Realtor Association
- $359,8054 bd3 ba2.7k sqft3830 Poodle Path Dr Lot 134, Timmonsville, SC 29161New ConstructionMLS ID #2603955, G. Christy Bissen, Sm South Carolina Brokerage. Pee Dee Realtor Association
- $369,6254 bd4 ba2.7k sqft3822 Poodle Path Dr Lot 132, Timmonsville, SC 29161New ConstructionMLS ID #2603942, Ram Venki, Sm South Carolina Brokerage. Pee Dee Realtor Association
- $229,9994 bd4 ba2.9k sqft506 Gregory St, Timmonsville, SC 29161For SaleMLS ID #2603327, Samantha P Murray, Gateway Realty Group. Pee Dee Realtor Association
- $385,0004 bd3 ba2.5k sqft2936 Johnston Ave, Timmonsville, SC 29161For SaleMLS ID #2603599, Jean Leatherman, Era Leatherman Realty, Inc.. Pee Dee Realtor Association
- $184,9003 bd2 ba1.7k sqft504 Park St, Timmonsville, SC 29161For SaleMLS ID #2602490, Rachel Warr, Greystone Properties, Llc. Pee Dee Realtor Association
- $235,0004 bd2 ba2.2k sqft1831 Hollybush Rd, Timmonsville, SC 29161For SaleMLS ID #2601571, Emem Oyekan, Northgroup Real Estate Llc. Pee Dee Realtor Association
- $329,9004 bd3 ba2.1k sqft3511 Tropicana Way, Florence, SC 29501For SaleMLS ID #2603170, Sean P Austin, Re/max Professionals. Pee Dee Realtor Association
