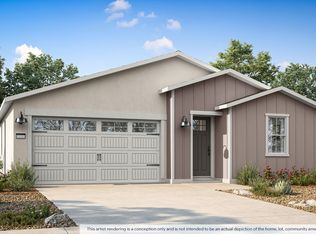
Upon entry, a hallway leads to bedrooms 2 and 3, each featuring a walk-in closet and sharing a full bathroom. A storage room and coat closet add convenience near the entry. The home then opens into a spacious Great Room and dining area that connects seamlessly to the kitchen, complete with a large center island, pantry closet, and ample counter space. The Great Room provides access to the laundry room and the Owner's Suite, which includes a walk-in closet and en-suite bath with dual vanities.
Pending
$464,770
3833 W Owen Ave N, Visalia, CA 93291
3beds
2baths
1,684sqft
:
Get pre-qualified$2,984/mo
Residential, Single Family Residence
Built in ----
4,003 Square Feet Lot
$462,500 Zestimate®
$276/sqft
$-- HOA
What's special
Large center islandCoat closetDining areaAmple counter spaceStorage roomSpacious great roomWalk-in closet
- 40 days |
- 36 |
- 1 |
Zillow last checked:
Listing updated:
Listed by:
Rosario Rivera DRE #01701937 559-786-2734,
Trumark Construction Services
Source: Fresno MLS,MLS#: 651085Originating MLS: Fresno MLS
Facts & features
Interior
Bedrooms & bathrooms
- Bedrooms: 3
- Bathrooms: 2
Primary bedroom
- Area: 0
- Dimensions: 0 x 0
Bedroom 1
- Area: 0
- Dimensions: 0 x 0
Bedroom 2
- Area: 0
- Dimensions: 0 x 0
Bedroom 3
- Area: 0
- Dimensions: 0 x 0
Bedroom 4
- Area: 0
- Dimensions: 0 x 0
Bathroom
- Features: Tub/Shower, Shower
Dining room
- Features: Living Room/Area
- Area: 0
- Dimensions: 0 x 0
Family room
- Area: 0
- Dimensions: 0 x 0
Kitchen
- Features: Eat-in Kitchen, Pantry
- Area: 0
- Dimensions: 0 x 0
Living room
- Area: 0
- Dimensions: 0 x 0
Basement
- Area: 0
Heating
- Has Heating (Unspecified Type)
Cooling
- Central Air
Appliances
- Included: Electric Appliances, Disposal, Dishwasher, Microwave
- Laundry: Inside
Features
- Flooring: Carpet, Vinyl
- Windows: Double Pane Windows
- Basement: None
- Has fireplace: No
Interior area
- Total structure area: 1,684
- Total interior livable area: 1,684 sqft
Property
Parking
- Total spaces: 2
- Parking features: Garage - Attached
- Attached garage spaces: 2
Features
- Levels: One
- Stories: 1
- Patio & porch: Uncovered
- Fencing: Fenced
Lot
- Size: 4,003 Square Feet
- Dimensions: 52 x 77
- Features: Urban, Drip System
Details
- Parcel number: NEW/UNDER CONSTRUCTION/NA
Construction
Type & style
- Home type: SingleFamily
- Architectural style: Ranch
- Property subtype: Residential, Single Family Residence
Materials
- Stucco
- Foundation: Concrete
- Roof: Composition
Utilities & green energy
- Electric: On
- Sewer: Public Sewer
- Water: Public
- Utilities for property: Public Utilities
Green energy
- Energy generation: Solar
Community & HOA
Location
- Region: Visalia
Financial & listing details
- Price per square foot: $276/sqft
- Date on market: 7/1/2026
- Cumulative days on market: 39 days
- Listing agreement: Exclusive Right To Sell
Estimated market value
$462,500
$439,000 - $486,000
$2,395/mo
Price history
| Date | Event | Price |
|---|---|---|
| 7/16/2026 | Pending sale | $464,770$276/sqft |
Source: Fresno MLS #651085 Report a problem | ||
| 7/1/2026 | Listed for sale | $464,770$276/sqft |
Source: Fresno MLS #651085 Report a problem | ||
Public tax history
Tax history is unavailable.
Monthly payment
Est. payment
Payment breakdown
Explore the cost of this home by adjusting the details. Changes won't be saved.Climate risks
Neighborhood: 93291
Nearby schools
GreatSchools rating
- 6/10Fairview Elementary SchoolGrades: K-6Distance: 0.6 mi
- 4/10Ridgeview MiddleGrades: 7-8Distance: 2.1 mi
- 5/10Golden West High SchoolGrades: 9-12Distance: 3.5 mi
Schools provided by the listing agent
- Elementary: Denton
- Middle: Ridgeview
- High: Redwood
Source: Fresno MLS. This data may not be complete. We recommend contacting the local school district to confirm school assignments for this home.
- $403,9104 bd3 ba1.7k sqft2300 W Owen Ave, Visalia, CA 93291Pending

- $404,0003 bd3 ba1.5k sqft4013 N Duke St, Visalia, CA 93291Sold
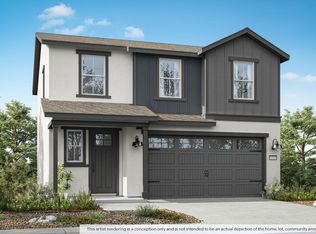
- $374,9903 bd3 ba1.3k sqft4018 N Duke St, Visalia, CA 93291Pending
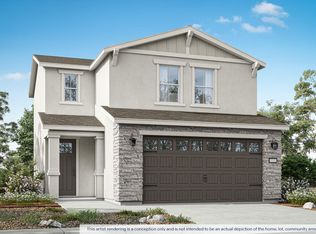
- $462,5003 bd3 ba1.6k sqft3817 W Owen Ave, Visalia, CA 93291Off Market

- $381,4903 bd3 ba1.3k sqft4024 N Duke St, Visalia, CA 93291New Construction
- $413,4904 bd3 ba1.7k sqft4019 N Duke St, Visalia, CA 93291New Construction
- $531,7003 bd3 ba2.3k sqft3825 W Owen Ave, Visalia, CA 93291Off Market
- $382,9903 bd3 ba1.3k sqft4025 N Duke St, Visalia, CA 93291New Construction
A local agent can set up tours, give advice and negotiate with sellers.
A local lender can help you make sure your offer is ready when you are.
Similar homes
- $456,9904 bd3 ba1.8k sqft3933 N Yale St, Visalia, CA 93291New Construction
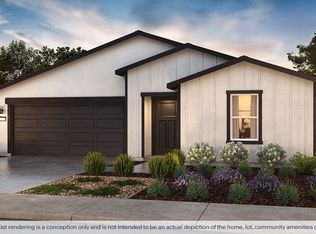 DR Horton
 - $461,7404 bd3 ba1.7k sqft3841 W Owen Ave N, Visalia, CA 93291New Construction
 Fresno MLS
 - $447,8503 bd3 ba1.9k sqft4336 W Newton Ave, Visalia, CA 93291New Construction
 Fresno MLS
 - from $467,9904 bd3 ba1.8k sqftOriole Plan, Pratt Estates, Visalia, CA 93291New Construction
 DR Horton
 - $427,9303 bd3 ba1.5k sqft4304 W Newton Ave, Visalia, CA 93291New ConstructionFresno MLS
- $419,3803 bd3 ba1.7k sqft4312 W Newton Ave, Visalia, CA 93291New ConstructionFresno MLS
- from $453,9904 bd3 ba1.8k sqftCoolidge Plan, Daleglen, Visalia, CA 93291New ConstructionDR Horton
- $413,8603 bd3 ba1.7k sqft4325 W Newton Ave, Visalia, CA 93291New ConstructionFresno MLS
- from $444,9904 bd2 ba1.5k sqftLark Plan, Pratt Estates, Visalia, CA 93291New ConstructionDR Horton
- from $430,9904 bd2 ba1.5k sqftAdams Plan, Daleglen, Visalia, CA 93291New ConstructionDR Horton
- $424,9904 bd2 ba1.5k sqft2417 W Dale Avenue #97 E, Visalia, CA 93291New ConstructionTCMLS
- $447,9904 bd2 ba1.5k sqft2422 W Dale Ave, Visalia, CA 93291New ConstructionDR Horton
- from $432,9904 bd3 ba1.7k sqftStratford Plan, Jacobglen, Visalia, CA 93291New ConstructionDR Horton
- $440,4904 bd2 ba1.5k sqft2441 W Dale Ave, Visalia, CA 93291New ConstructionDR Horton
- $399,4903 bd3 ba1.5k sqft4036 N Duke Street #226 Jg, Visalia, CA 93291New ConstructionTCMLS
- $412,9903 bd3 ba1.5k sqft4049 N Duke Street #191 Jg, Visalia, CA 93291New ConstructionTCMLS
- $382,9903 bd3 ba1.3k sqft4025 N Duke Street #187 Jg, Visalia, CA 93291New ConstructionTCMLS
- $389,9903 bd3 ba1.3k sqft4043 N Duke Street #190 Jg, Visalia, CA 93291New ConstructionTCMLS
- $413,4904 bd3 ba1.7k sqft4019 N Duke Street #186 Jg, Visalia, CA 93291New ConstructionTCMLS
- $418,4904 bd2 ba1.5k sqft3918 N Ter, Visalia, CA 93291New ConstructionDR Horton
Local buyer's agents are ready to help
