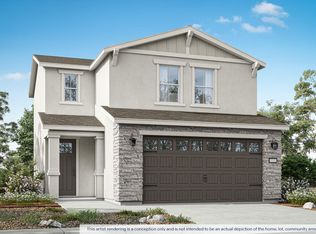
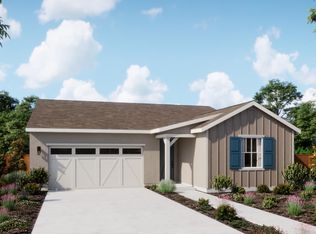
Designed to accommodate a wide range of lifestyles, the Devon is a two-story home offering approximately 1,590 square feet of thoughtfully planned living space. The first floor features a spacious open-concept kitchen and great room, perfect for entertaining and everyday living, with approximately 9-foot ceilings throughout the first floor, creating an airy, inviting atmosphere. The kitchen is equipped with Whirlpool® stainless-steel appliances including a range, microwave, and dishwasher, along with shaker-style cabinetry, quartz countertops with a full quartz backsplash, a center island with snack bar, and a large walk-in pantry. Black finishes throughout add a modern, cohesive touch to the home's design. The second floor offers a versatile loft area ideal for a home office, media space, or playroom. The main suite features an adjoining bathroom with dual vanity sinks and a large walk-in closet. Two additional bedrooms, a full bathroom, and a conveniently located laundry room complete this well balanced layout.
Sold for $404,000
Zillow last checked:
Listing updated:
Bought with:
Non-Member Non-Member, DRE #99999999
Non-Member Office
Source: TCMLS,MLS#: 241197
Price history
| Date | Event | Price |
|---|---|---|
| 7/31/2026 | Sold | $404,000-0.2%$254/sqft |
Source:  TCMLS #241197 Report a problem TCMLS #241197 Report a problem | ||
| 6/8/2026 | Pending sale | $404,990$255/sqft |
Source: TCMLS #241197 Report a problem | ||
| 5/20/2026 | Price change | $404,990-1.9%$255/sqft |
Source:  DR Horton Report a problem DR Horton Report a problem | ||
| 5/13/2026 | Price change | $412,990-1%$260/sqft |
Source: DR Horton Report a problem | ||
| 5/7/2026 | Price change | $417,240+0.5%$262/sqft |
Source: DR Horton Report a problem | ||
| 4/29/2026 | Price change | $414,990-1.1%$261/sqft |
Source: DR Horton Report a problem | ||
| 4/9/2026 | Listed for sale | $419,490$264/sqft |
Source: DR Horton Report a problem | ||


Get a cash offer in 3 minutes
Find out how much your home could sell for in as little as 3 minutes with a no-obligation cash offer.
Estimated market value
$404,000
