Skip main navigation
Sold for $660,000
  • $660,000

    38336 Ocean Vista Dr APT 1098, Selbyville, DE 19975

    3beds
    2,500sqft
    Townhouse
    Built in 2008
    -- sqft lot
    $658,400 Zestimate®
    $264/sqft
    $2,665 Estimated rent

    Home value

    $658,400

    $606,000 - $718,000

    $2,665/mo

    Zestimate® history
    Loading
    Loading...

    Owner options

    List your home for rent

    $2,665/mo

    Rent Zestimate®

    Find your next renter with Zillow Rental Manager. Plus, with online applications, you can quickly screen prospective tenants – for free.

    Learn more

    $2,665/mo

    Rent Zestimate®

    Refinance and save

    $5,854/mo

    Est. payment

    Refinancing to a lower rate could help reduce your monthly payments and save thousands over the life of the loan.

    See today's rates

    $5,854/mo

    Est. payment

    Explore your selling options

    Work with a Zillow partner agent

    Leverage their expertise and Zillow's premium Showcase listings to get your home seen by more buyers.

    Get started

    List with your own agent

    Get your home in front of millions of buyers by listing it on Zillow.

    Learn how to do it

    Sell it yourself

    Take full control of how buyers see your home on Zillow by listing For Sale by Owner (FSBO).

    List your home

    What's special

    Jetted tubPanoramic bay viewsCrisp white cabinetryStylish subway-tiled backsplashStainless steel appliancesLuxurious primary suiteEn-suite bathroom
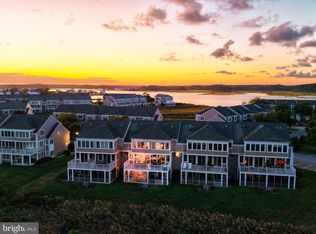
    Experience your dream retreat in this exquisite townhome offering breathtaking views of the bay and wetlands from every level. Just minutes from the beach, this beautifully updated home features an inviting open floorplan perfect for entertaining. The gourmet kitchen boasts crisp white cabinetry, granite countertops, a stylish subway -tiled backsplash, and stainless steel appliances, all flowing seamlessly into the dining area and sunlit living room. Step into the spacious sunroom or onto the large deck to soak in the stunning surroundings. The upper level hosts a luxurious primary suite with panoramic bay views, an en-suite bathroom featuring a jetted tub, tiled shower, and dual sinks, plus a second en-suite bedroom for guests. The ground level includes a third en-suite bedroom and an additional sunroom with a pull out queen bed and pocket doors allowing the space to easily double as overflow sleeping space, plus a screened porch, all overlooking the serene waterfront. With a generous garage for beach gear storage and equipped with elegant furnishings, this home is turnkey and ready to be enjoyed. The community of Bayville Shores offers many amenities including an outdoor pool, tennis/pickleball courts, fitness center, basketball court, playground, and kayak launch (kayaks included with sale), all conveniently located just moments to Fenwick Island and Ocean City beaches.

    Zillow last checked:

    Listing updated:

    Listed by:

    LESLIE KOPP 302-541-5207,

    Long & Foster Real Estate, Inc.,

    Co-Listing Agent: Kiki Hargrove 302-539-9040,

    Long & Foster Real Estate, Inc.

    Bought with:

    Nancy Reither

    Coldwell Banker Realty

    Source: Bright MLS,MLS#: DESU2088324MLS Logo

    Facts & features

    Interior

    Bedrooms & bathrooms
    • Bedrooms: 3
    • Bathrooms: 4
    • Full bathrooms: 3
    • 1/2 bathrooms: 1
    • Main level bathrooms: 1
    Basement
    • Area: 0
    Heating
    • Heat Pump, Electric
    Cooling
    • Central Air, Electric
    Appliances
    • Included: Microwave, Dishwasher, Disposal, Dryer, Oven/Range - Gas, Refrigerator, Stainless Steel Appliance(s), Washer, Water Heater, Electric Water Heater
    Features
    • Bathroom - Walk-In Shower, Breakfast Area, Ceiling Fan(s), Combination Dining/Living, Combination Kitchen/Dining, Combination Kitchen/Living, Crown Molding, Open Floorplan, Kitchen - Gourmet, Primary Bath(s), Recessed Lighting, Upgraded Countertops
    • Flooring: Hardwood, Carpet, Ceramic Tile, Wood
    • Windows: Window Treatments
    • Has basement: No
    • Number of fireplaces: 1
    • Fireplace features: Gas/Propane
    Interior area
    • Total structure area: 2,500
    • Total interior livable area: 2,500 sqft
    • Finished area above ground: 2,500
    • Finished area below ground: 0

    Property

    Parking
    • Total spaces: 3
    • Parking features: Garage Door Opener, Inside Entrance, Driveway, Paved, Attached
    • Attached garage spaces: 1
    • Uncovered spaces: 2
    Accessibility
    • Accessibility features: None
    Features
    • Levels: Three
    • Stories: 3
    • Patio & porch: Deck
    • Pool features: Community
    • Has spa: Yes
    • Spa features: Bath
    • Has view: Yes
    • View description: Bay, Panoramic, Scenic Vista, Water
    • Has water view: Yes
    • Water view: Bay,Water
    • Waterfront features: Bay
    • Frontage length: Water Frontage Ft: 50
    Details
    • Additional structures: Above Grade, Below Grade
    • Parcel number: 53313.002.001098
    • Zoning: HR-1
    • Special conditions: Standard

    Construction

    Type & style
    • Home type: Townhouse
    • Architectural style: Coastal
    • Property subtype: Townhouse
    Materials
    • Frame, Stick Built
    • Foundation: Slab
    Condition
    • New construction: No
    • Year built: 2008

    Utilities & green energy

    • Sewer: Public Sewer
    • Water: Public

    Community & HOA

    Community
    • Subdivision: Bayville Shores
    HOA
    • Has HOA: Yes
    • Amenities included: Basketball Court, Bike Trail, Boat Ramp, Clubhouse, Common Grounds, Fitness Center, Jogging Path, Pier/Dock, Pool, Tennis Court(s), Tot Lots/Playground, Volleyball Courts, Water/Lake Privileges
    • Services included: Common Area Maintenance, Maintenance Structure, Insurance, Maintenance Grounds, Management, Pier/Dock Maintenance, Pool(s), Recreation Facility, Reserve Funds, Road Maintenance, Snow Removal, Trash
    • HOA fee: $2,050 quarterly
    Location
    • Region: Selbyville

    Financial & listing details

    • Price per square foot: $264/sqft
    • Tax assessed value: $582,800
    • Annual tax amount: $1,348
    • Date on market: 6/15/2025
    • Listing agreement: Exclusive Right To Sell
    • Listing terms: Cash,Conventional
    • Ownership: Condominium

    Price history

    DateEventPrice
    9/26/2025Sold$660,000-5.7%$264/sqft
    Source: Bright MLS #DESU2088324 Report a problem
    8/18/2025Contingent$699,950$280/sqft
    Source: Bright MLS #DESU2088324 Report a problem
    6/15/2025Listed for sale$699,950+55.5%$280/sqft
    Source: Bright MLS #DESU2088324 Report a problem
    6/26/2017Sold$450,000$180/sqft
    Source: Public Record Report a problem

    Public tax history

    YearProperty taxesTax assessment
    2025$1,246 -7.6%$291,400 +793.9%
    2024$1,349 +0.3%$32,600 +0.2%
    2023$1,346 +1.6%$32,550
    2022$1,324 +3.1%$32,550
    2021$1,284 +4.8%$32,550
    2020$1,226 $32,550 +2%
    2019$1,226 +0.4%$31,900 -2%
    2018$1,220 -1%$32,550
    2017$1,232 +12.5%$32,550
    2016$1,095 -3%$32,550
    2015$1,129 +0.4%$32,550 -1.1%
    2014$1,124 -1.1%$32,900
    2013$1,136 +3.2%$32,900
    2012$1,101 +0.7%$32,900
    2011$1,093 $32,900
    2010$1,093 +0.4%$32,900
    2009$1,088 $32,900
    2008-- --
    Find assessor info on the county website

    Neighborhood: 19975

    Nearby schools

    GreatSchools rating
    Schools provided by the listing agent
    • District: Indian River

    Source: Bright MLS. This data may not be complete. We recommend contacting the local school district to confirm school assignments for this home.

    Sell for more on Zillow
    Get a Zillow Showcase℠ listing at no additional cost and you could sell for .
    $658,400
    2% more
    +$13,168
    With Zillow Showcase(estimated)
    $671,568
    Sell for more on Zillow
    Get a Zillow Showcase℠ listing at no additional cost and you could sell for .
    $658,400
    2% more
    +$13,168
    With Zillow Showcase(estimated)
    $671,568